*****SELLER OFFERING $5,000 IN CONCESSIONS!***** Use it your way—toward upgrades, closing costs, or a rate buy-down—your possibilities start here! For added peace of mind, this home includes the standard builder’s warranty plus an additional 10-year Limited Structural third party Warranty through RWC, offering long-term confidence in your investment! SPECIAL OFFER, 1% BONUS PROVIDED BY PARTICIPATING LENDER TO BE USED TOWARDS CLOSING COST OR INTEREST RATE BUY DOWN.
Step into the possibilities with this stunning pre-sold home, currently in the early stages of construction—where your dream lifestyle is already taking shape! Please note: the seller has accepted a contract.
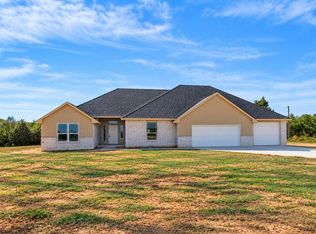
Designed with both comfort and flexibility in mind, this spacious home will feature 4 bedrooms, including a luxurious primary suite and a private secondary suite with its own bath—perfect for guests or multi-generational living.
With 3 full bathrooms and a versatile flex room, you’ll have all the space you need to live, work, and entertain with ease. The impressive 4-car attached garage and expansive 30x40 shop offer endless opportunities for hobbies, storage, or workspace.
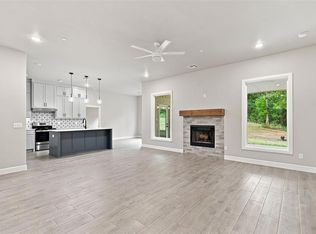
Inside, you’ll find stylish finishes like granite countertops, stainless steel appliances, and a beautiful blend of wood-look tile and cozy carpet flooring. The primary suite is a true retreat, complete with a charming bay window sitting area—ideal for quiet mornings or unwinding at the end of the day.
Enjoy outdoor living year-round with both a large covered patio and a welcoming covered front porch. Additional features include an aerobic septic system and rural water, combining modern convenience with peaceful country living.
This home is more than just a place to live—it’s the beginning of something special. Even with a contract in place, it’s a property worth watching come to life! HOA dues are $ 200 per year.
For sale
Price cut: $1K (11/6)
$404,000
29207 Apache Dr, McLoud, OK 74851
4beds
2,230sqft
Single Family Residence
Built in 2026
0.72 Acres Lot
$403,900 Zestimate®
$181/sqft
$17/mo HOA
What's special
- 195 days
- 173
- 12
Zillow last checked:
Listing updated:
Listed by:
Nichole Noel 405-827-4720,
405 Home Store
Source: MLSOK/OKCMAR as distributed by MLS GRID,MLS#: 1226011
Facts & features
Interior
Bedrooms & bathrooms
- Bedrooms: 4
- Bathrooms: 3
- Full bathrooms: 3
Heating
- Heat Pump
Cooling
- Heat Pump
Appliances
- Included: Dishwasher, Disposal, Microwave, Water Heater, Free-Standing Electric Range
Features
- Flooring: Combination, Carpet, Tile
- Windows: Low-Emissivity Windows
- Has fireplace: No
- Fireplace features: None
Interior area
- Total structure area: 2,230
- Total interior livable area: 2,230 sqft
Property
Parking
- Total spaces: 4
- Parking features: Gravel
- Garage spaces: 4
Features
- Levels: One
- Stories: 1
Lot
- Size: 0.72 Acres
- Features: Interior Lot
Details
- Parcel number: 29207NONEApache74851
- Special conditions: None
Construction
Type & style
- Home type: SingleFamily
- Architectural style: Traditional
- Property subtype: Single Family Residence
Materials
- Brick & Frame
- Foundation: Slab
- Roof: Composition
Condition
- Year built: 2026
Details
- Builder name: Blue Ribbon Construction LLC
- Warranty included: Yes
Utilities & green energy
- Water: Rural
- Utilities for property: Aerobic System, High Speed Internet
Community & HOA
HOA
- Has HOA: Yes
- Services included: Common Area Maintenance
- HOA fee: $200 annually
Location
- Region: Mcloud
Financial & listing details
- Price per square foot: $181/sqft
- Date on market: 4/29/2026
- Listing terms: Cash,Conventional,Sell FHA or VA,Rural Housing Services
- Electric utility on property: Yes
Estimated market value
$403,900
$384,000 - $424,000
$2,198/mo
Price history
| Date | Event | Price |
|---|---|---|
| 11/6/2026 | Price change | $404,000-0.2%$181/sqft |
Source:  MLSOK/OKCMAR as distributed by MLS GRID #1226011 Report a problem | ||
| 10/20/2026 | Listed for sale | $405,000$182/sqft |
Source: MLSOK/OKCMAR as distributed by MLS GRID #1226011 Report a problem | ||
| 4/29/2026 | Pending sale | $405,000$182/sqft |
Source: MLSOK/OKCMAR as distributed by MLS GRID #1226011 Report a problem | ||
Public tax history
Tax history is unavailable.
Monthly payment
Est. payment
Payment breakdown
Explore the cost of this home by adjusting the details. Changes won't be saved.Climate risks
Neighborhood: 74851
Nearby schools
Schools provided by the listing agent
- Elementary: Bethel ES
- Middle: Bethel MS
- High: Bethel HS
Source: MLSOK/OKCMAR as distributed by MLS GRID. This data may not be complete. We recommend contacting the local school district to confirm school assignments for this home.


Similar homes
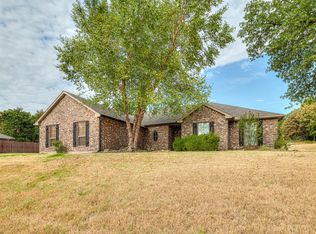
- $415,0003 bd3 ba2k sqft14 Hackney Dr, McLoud, OK 74851For Sale
 MLS ID #1248934, Dan Reynolds, Copper Creek Real Estate. MLSOK/OKCMAR as distributed by MLS GRID
- $420,0004 bd2 ba2.2k sqft9508 Megans Way, McLoud, OK 74851For Sale
 MLS ID #1246448, Huiyang Gao, Century 21 First Choice Realty. MLSOK/OKCMAR as distributed by MLS GRID
- $386,0004 bd3 ba1.9k sqft104741 Secretariat Trl, McLoud, OK 74851For Sale
 MLS ID #1232884, Kristie Wirth, 405 Home Store. MLSOK/OKCMAR as distributed by MLS GRID
- $375,0004 bd2 ba2.1k sqft7225 Morning Song Dr, Oklahoma City, OK 73150For Sale
 MLS ID #1246153, Daniel Vaquera Cervantes, Black Label Realty. MLSOK/OKCMAR as distributed by MLS GRID
