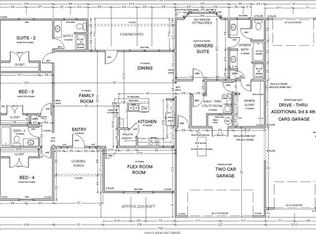
This stunning 5-bedroom, 3-bath beauty offers 2,222 sq. ft. of thoughtfully designed living space, blending style, comfort, and versatility. The 4-car garage features oversized 10x8 overhead doors on the 3rd and 4th bays-with front and back access-perfect for your toys, tools, or workshop projects. Inside, you'll love the spacious utility room, a private secondary suite ideal for guests or multigenerational living, and a luxurious owner's suite with a charming bay window sitting area. The heart of the home is the chef-inspired kitchen, showcasing gleaming granite countertops, stainless steel appliances, recessed lighting, and plenty of space to cook and gather. Step outside to enjoy morning coffee on your covered front porch or entertain under the covered patio. BONUS: Seller is offering $5,000 in concessions to use toward closing costs, upgrades, or a rate buy-down-your choice! Don't miss this rare opportunity-this home truly has it all! Seller has other homes available in this addition as well! Come check them out!
For sale
$380,000
29201 Apache Dr, McLoud, OK 74851
5beds
2,222sqft
:
Get pre-qualified$2,496/mo
Single Family Residence
Built in 2026
0.69 Acres Lot
$379,600 Zestimate®
$171/sqft
$17/mo HOA
What's special
Chef-inspired kitchenCovered front porchFront and back accessStainless steel appliancesRecessed lightingGleaming granite countertopsCovered patio
- 76 days |
- 78 |
- 5 |
Zillow last checked:
Listing updated:
Listed by:
Nichole Noel 405-827-4720,
405 Home Store
Source: MLSOK/OKCMAR as distributed by MLS GRID,MLS#: 1228130
Facts & features
Interior
Bedrooms & bathrooms
- Bedrooms: 5
- Bathrooms: 3
- Full bathrooms: 3
Heating
- Heat Pump
Cooling
- Heat Pump
Appliances
- Included: Dishwasher, Disposal, Microwave, Water Heater, Free-Standing Electric Range
Features
- Flooring: Combination, Carpet, Tile
- Windows: Low-Emissivity Windows
- Has fireplace: No
- Fireplace features: None
Interior area
- Total structure area: 2,222
- Total interior livable area: 2,222 sqft
Property
Parking
- Total spaces: 4
- Parking features: Garage
- Garage spaces: 4
Features
- Levels: One
- Stories: 1
- Patio & porch: Patio, Porch
Lot
- Size: 0.69 Acres
- Features: Interior Lot
Details
- Parcel number: 29201NONEApache74851
- Special conditions: None
Construction
Type & style
- Home type: SingleFamily
- Architectural style: Traditional
- Property subtype: Single Family Residence
Materials
- Brick & Frame
- Foundation: Slab
- Roof: Composition
Condition
- Year built: 2026
Details
- Builder name: Blue Ribbon Construction LLC
- Warranty included: Yes
Utilities & green energy
- Water: Rural
- Utilities for property: Aerobic System, High Speed Internet
Community & HOA
HOA
- Has HOA: Yes
- Services included: Common Area Maintenance
- HOA fee: $200 annually
Location
- Region: Mcloud
Financial & listing details
- Price per square foot: $171/sqft
- Date on market: 5/8/2026
- Listing terms: Cash,Conventional,Sell FHA or VA,Rural Housing Services
- Electric utility on property: Yes
Estimated market value
$379,600
$361,000 - $399,000
$2,319/mo
Price history
| Date | Event | Price |
|---|---|---|
| 5/8/2026 | Listed for sale | $380,000$171/sqft |
Source:  MLSOK/OKCMAR as distributed by MLS GRID #1228130 Report a problem MLSOK/OKCMAR as distributed by MLS GRID #1228130 Report a problem | ||
Public tax history
Tax history is unavailable.
Monthly payment
Est. payment
Payment breakdown
Explore the cost of this home by adjusting the details. Changes won't be saved.Climate risks
Neighborhood: 74851
Nearby schools
GreatSchools rating
- 8/10Bethel Elementary SchoolGrades: PK-5Distance: 7 mi
- 7/10Bethel Middle SchoolGrades: 6-8Distance: 7 mi
- 9/10Bethel High SchoolGrades: 9-12Distance: 7 mi
Schools provided by the listing agent
- Elementary: Bethel ES
- Middle: Bethel MS
- High: Bethel HS
Source: MLSOK/OKCMAR as distributed by MLS GRID. This data may not be complete. We recommend contacting the local school district to confirm school assignments for this home.
- $360,0004 bd3 ba2k sqft29195 Apache Dr, McLoud, OK 74851For Sale

- $405,0004 bd3 ba2.2k sqft29207 Apache Dr, McLoud, OK 74851Pending
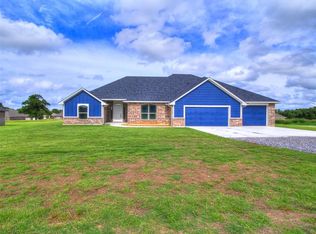
- $374,5004 bd3 ba2.2k sqft15981 Pecan Grove Rd, McLoud, OK 74851Sold
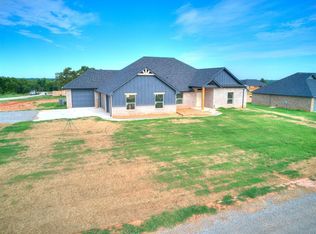
- $369,0005 bd3 ba2.1k sqft15982 Pecan Grove Rd, McLoud, OK 74851Sold
- $345,0003 bd2 ba1.8k sqft29189 Apache Dr, McLoud, OK 74851For Sale
- $338,0004 bd3 ba1.8k sqft15975 Pecan Rd, McLoud, OK 74851Sold
- $315,5003 bd2 ba2k sqft15980 Trailhead Rd, McLoud, OK 74851Off Market
- $387,5254 bd3 ba2.1k sqft15976 Pecan Grove Rd, McLoud, OK 74851Sold
A local agent can set up tours, give advice and negotiate with sellers.
Similar homes
- $360,0004 bd3 ba2k sqft29183 Apache Dr, McLoud, OK 74851For SaleMLS ID #1228144, Nichole Noel, 405 Home Store. MLSOK/OKCMAR as distributed by MLS GRID
- $360,0004 bd3 ba2k sqft29195 Apache Dr, McLoud, OK 74851For SaleMLS ID #1228386, Nichole Noel, 405 Home Store. MLSOK/OKCMAR as distributed by MLS GRID
- $345,0003 bd2 ba1.8k sqft29189 Apache Dr, McLoud, OK 74851For SaleMLS ID #1228375, Nichole Noel, 405 Home Store. MLSOK/OKCMAR as distributed by MLS GRID
- $379,0003 bd2 ba1.9k sqft30002 SW Homer Lane Rd, Shawnee, OK 74801For Sale
 MLS ID #1241050, Tamara Rudd, Cornerstone Realty. MLSOK/OKCMAR as distributed by MLS GRID
 - $--4 bd2 ba2.1k sqft19385 Hunters Bluff Trl, Newalla, OK 74857AuctionAuction.com 2
- $381,9004 bd3 ba1.9k sqft14951 Remington Dr, Newalla, OK 74857For SaleMLS ID #1226225, Shelby Laws, Bailee & Co. Real Estate. MLSOK/OKCMAR as distributed by MLS GRID
- $410,0004 bd2 ba2k sqft7101 S Pottawatomie Rd, Newalla, OK 74857For SaleMLS ID #1238564, Carla Richardson, Rock Property Group. MLSOK/OKCMAR as distributed by MLS GRID
- $--5 bd3 ba2.5k sqft921 Bailey Ln, Norman, OK 73026AuctionXome
- $385,5004 bd3 ba1.9k sqft104741 Secretariat Trl, McLoud, OK 74851For SaleMLS ID #1232884, Kristie Wirth, 405 Home Store. MLSOK/OKCMAR as distributed by MLS GRID
- $349,5004 bd2 ba2k sqft16215 Kasey Dr, Norman, OK 73026For SaleMLS ID #1240898, William Mahan, Black Label Realty. MLSOK/OKCMAR as distributed by MLS GRID
- $369,9903 bd3 ba1.9k sqft14901 Remington Dr, Newalla, OK 74857For SaleMLS ID #1226895, Ryan Cole, Copper Creek Real Estate. MLSOK/OKCMAR as distributed by MLS GRID
- $379,9003 bd2 ba1.6k sqft917 S Luther Rd, Choctaw, OK 73020For SaleMLS ID #1240517, Angela Parker, Brick and Beam Realty. MLSOK/OKCMAR as distributed by MLS GRID
- $405,0004 bd3 ba2.2k sqft104699 S Secretariat Trl, McLoud, OK 74851For SaleMLS ID #1234033, Kristie Wirth, 405 Home Store. MLSOK/OKCMAR as distributed by MLS GRID
- $375,0004 bd2 ba2.1k sqft7225 Morning Song Dr, Oklahoma City, OK 73150For SaleMLS ID #1227188, Blanca Macias, Metro First Realty Group. MLSOK/OKCMAR as distributed by MLS GRID
- $395,0004 bd3 ba2.8k sqft10813 S Peggy Lou Dr, Oklahoma City, OK 73165For SaleMLS ID #1232194, Gail Scott, RE/MAX Cobblestone. MLSOK/OKCMAR as distributed by MLS GRID
- $330,0003 bd3 ba1.9k sqft18200 Mayridge Dr, Newalla, OK 74857For SaleMLS ID #1232711, Lindsay Boggs, C21 Judge Fite Co.-Choctaw/Harrah. MLSOK/OKCMAR as distributed by MLS GRID
- $407,5004 bd2 ba2k sqft19430 Hidden Pines Dr, Norman, OK 73026For SaleMLS ID #1223737, Joseph Blanco, LPT Realty. MLSOK/OKCMAR as distributed by MLS GRID
- $387,5004 bd2 ba2.1k sqft7841 Highway 177, Shawnee, OK 74804For SaleMLS ID #1231113, April Jones, C21/Golden Key Realty. MLSOK/OKCMAR as distributed by MLS GRID
- $370,0004 bd2 ba2.4k sqft15144 Scottsdale Xing, Choctaw, OK 73020For SaleMLS ID #1237849, Karrie Christian, Chalk Realty LLC. MLSOK/OKCMAR as distributed by MLS GRID
- $377,0003 bd2 ba2.2k sqft1899 Williams Dr, Choctaw, OK 73020For SaleMLS ID #1237622, Amanda Jordan, eXp Realty BO. MLSOK/OKCMAR as distributed by MLS GRID
