Enjoy the beauty of Deer Valley Golf Club all year round. This brick Condo located on the fairway of hole #5 is just one of many designed for the golf enthusiast or just those who long for the tranquility of this peaceful setting. Step into the large foyer leading into the living room with vaulted ceiling. Sunroom overlooks the course and features vaulted ceiling and gas fireplace. Beautiful Oak Kitchen with breakfast bar, all the appliances and dining area with patio doors to the multiple patios with pergolas. 2 Bedrooms on the main floor and 2 baths with the primary bedroom suite having a large walk-in closet and laundry area. Full finished basement offers 3rd & 4th bedrooms and/or bonus rooms; which are perfect for a variety of uses. The basement also offers additional 2nd family room, workshop and 1/2 bath. High-quality hardwood flooring designed for both beauty and durability. Newer furnace and central air. Water Softener and 200 amp electric. Cute garden shed, fenced backyard on almost a 1/2 lot. Motivated Seller!
Active
Price cut: $5K (7/9)
$229,900
29194 Deer Valley Dr #A, Deer Grove, IL 61243
2beds
1,585sqft
:
Get pre-qualified$1,709/mo
Condominium, Duplex, Single Family Residence
Built in 2004
-- sqft lot
$226,100 Zestimate®
$145/sqft
$-- HOA
What's special
Gas fireplaceMultiple patios with pergolasCute garden shedBeautiful oak kitchenBreakfast barLarge foyerSunroom overlooks the course
- 128 days |
- 355 |
- 10 |
Zillow last checked:
Listing updated:
Listed by:
Judy Powell 815-716-7450,
Judy Powell Realty,
Jennifer Dace 815-716-7675,
Judy Powell Realty
Source: MRED as distributed by MLS GRID,MLS#: 12596815
Facts & features
Interior
Bedrooms & bathrooms
- Bedrooms: 2
- Bathrooms: 3
- Full bathrooms: 2
- 1/2 bathrooms: 1
Rooms
- Room types: Bonus Room, Mud Room, Family Room, Other Room
Primary bedroom
- Features: Flooring (Hardwood), Bathroom (Full)
- Level: Main
- Area: 169 Square Feet
- Dimensions: 13X13
Bedroom 2
- Features: Flooring (Wood Laminate)
- Level: Main
- Area: 130 Square Feet
- Dimensions: 13X10
Bonus room
- Level: Basement
- Area: 168 Square Feet
- Dimensions: 12X14
Dining room
- Features: Flooring (Hardwood)
- Level: Main
- Area: 120 Square Feet
- Dimensions: 12X10
Family room
- Features: Flooring (Hardwood)
- Level: Main
- Area: 240 Square Feet
- Dimensions: 15X16
Other
- Level: Basement
- Area: 364 Square Feet
- Dimensions: 28X13
Kitchen
- Features: Kitchen (Eating Area-Breakfast Bar)
- Level: Main
- Area: 120 Square Feet
- Dimensions: 12X10
Laundry
- Level: Main
- Area: 84 Square Feet
- Dimensions: 7X12
Living room
- Features: Flooring (Hardwood)
- Level: Main
- Area: 364 Square Feet
- Dimensions: 14X26
Mud room
- Level: Main
- Area: 49 Square Feet
- Dimensions: 7X7
Other
- Level: Basement
- Area: 132 Square Feet
- Dimensions: 12X11
Heating
- Natural Gas, Forced Air
Cooling
- Central Air
Appliances
- Included: Microwave, Dishwasher, Refrigerator, Washer, Dryer, Water Softener, Electric Oven
- Laundry: Main Level, Gas Dryer Hookup, Electric Dryer Hookup
Features
- Vaulted Ceiling(s), Open Floorplan
- Flooring: Hardwood
- Basement: Finished,Rec/Family Area,Full
- Number of fireplaces: 1
- Fireplace features: Gas Log, Family Room
Interior area
- Total structure area: 0
- Total interior livable area: 1,585 sqft
Property
Parking
- Total spaces: 2
- Parking features: Asphalt, Garage Door Opener, Yes, Attached, Garage
- Attached garage spaces: 2
- Has uncovered spaces: Yes
Accessibility
- Accessibility features: No Disability Access
Features
- Patio & porch: Patio
- Fencing: Fenced
Lot
- Features: On Golf Course
Details
- Additional structures: Pergola, Shed(s)
- Parcel number: 23153000240000
- Special conditions: None
- Other equipment: Water-Softener Owned, Sump Pump
Construction
Type & style
- Home type: Condo
- Property subtype: Condominium, Duplex, Single Family Residence
Materials
- Vinyl Siding, Brick
- Foundation: Concrete Perimeter
Condition
- New construction: No
- Year built: 2004
Utilities & green energy
- Sewer: Septic Tank
- Water: Well
Community & HOA
HOA
- Services included: None
Location
- Region: Deer Grove
Financial & listing details
- Price per square foot: $145/sqft
- Annual tax amount: $2,121
- Date on market: 3/20/2026
- Ownership: Condo

Judy Powell and Jenni Dace
(815) 716-7675
By pressing Contact Agent, you agree that the real estate professional identified above may call/text you about your search, which may involve use of automated means and pre-recorded/artificial voices. You don't need to consent as a condition of buying any property, goods, or services. Message/data rates may apply. You also agree to our Terms of Use. Zillow does not endorse any real estate professionals. We may share information about your recent and future site activity with your agent to help them understand what you're looking for in a home.
Estimated market value
$226,100
$215,000 - $237,000
$2,189/mo
Price history
| Date | Event | Price |
|---|---|---|
| 7/9/2026 | Price change | $229,900-2.1%$145/sqft |
Source:  MRED as distributed by MLS GRID #12596815 Report a problem MRED as distributed by MLS GRID #12596815 Report a problem | ||
| 6/3/2026 | Price change | $234,900-2.1%$148/sqft |
Source: MRED as distributed by MLS GRID #12596815 Report a problem | ||
| 5/14/2026 | Price change | $239,900-4%$151/sqft |
Source: MRED as distributed by MLS GRID #12596815 Report a problem | ||
| 3/20/2026 | Listed for sale | $249,900$158/sqft |
Source: MRED as distributed by MLS GRID #12596815 Report a problem | ||
Public tax history
Tax history is unavailable.
Monthly payment
Est. payment
Payment breakdown
Explore the cost of this home by adjusting the details. Changes won't be saved.Climate risks
Neighborhood: 61243
Nearby schools
GreatSchools rating
- 6/10Tampico Elementary SchoolGrades: PK-5Distance: 5.3 mi
- 6/10Tampico Middle SchoolGrades: 6-8Distance: 13.4 mi
- 3/10Prophetstown High SchoolGrades: 9-12Distance: 13.4 mi
Schools provided by the listing agent
- District: 3
Source: MRED as distributed by MLS GRID. This data may not be complete. We recommend contacting the local school district to confirm school assignments for this home.
- $346-- bd-- ba-- sqft29177 Deer Valley Dr, Deer Grove, IL 61243Off Market
- $222,9002 bd-- ba1.5k sqft29193A Deer Valley Dr #A, Deer Grove, IL 61243Off Market
- $153,000-- bd-- ba-- sqft29193B Deer Valley Dr, Deer Grove, IL 61243Sold
- $35,0001 Acres0 Deer Valley Dr, Deer Grove, IL 61243Lot/Land
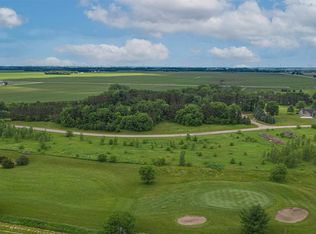
- $478,0003 bd-- ba4.3k sqft3300 Deerpath Ln, Deer Grove, IL 61243Off Market
- $417,5003 bd4 ba-- sqft3300 Deerpath, Deer Grove, IL 61243Off Market
- $14,339-- bd-- ba-- sqft3300 Deerpath Ln, Deer Grove, IL 61243Off Market
- $222,7003 bd-- ba1.3k sqft3271 Hoover Rd, Deer Grove, IL 61243Off Market
Similar homes
- $230,0005 bd2 ba1.5k sqft208 Pittman Ct, Manlius, IL 61338New
 MLS ID #12711344, Mason Kimberley, Landmark Realty of Illinois LLC. MRED as distributed by MLS GRID
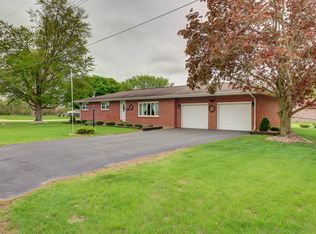
 - $225,0003 bd2 ba1.4k sqft310 E 3rd St, Tampico, IL 61283Active
 MLS ID #12633470, Chris King, United Country Sauk Valley Realty. MRED as distributed by MLS GRID
 - $240,0004 bd3 ba2.2k sqft4002 W Rock Falls Rd, Rock Falls, IL 61071New
 MLS ID #12713047, Lisa Soltesz, Opendoor Brokerage, LLC. MRED as distributed by MLS GRID
 - $--3 bd2 ba1.3k sqft10045 Hickory Hills Rd, Rock Falls, IL 61071Auction
 Auction.com 1
 - $205,0002 bd2 ba1.3k sqft304 Tree Ln, Prophetstown, IL 61277ActiveMLS ID #12643427, Tina DeMay, Bird Realty. MRED as distributed by MLS GRID
- $205,0003 bd2 ba1.5k sqft1303 Johnson Ave, Sterling, IL 61081ActiveMLS ID #12684998, Chris King, United Country Sauk Valley Realty. MRED as distributed by MLS GRID
- $269,9003 bd1 ba1.5k sqft8919 Cunniff Rd, Rock Falls, IL 61071For Sale By Owner
- $249,9003 bd2 ba2.1k sqft25036 Prophet Rd, Rock Falls, IL 61071For Sale By Owner
- $223,0003 bd2 ba1.6k sqft1218 Elm Pl, Dixon, IL 61021ActiveMLS ID #12694063, Sylvia Latta, Heartland Realty 11 LLC. MRED as distributed by MLS GRID
- $--4 bd2 ba1.7k sqft1101 W 21st St, Rock Falls, IL 61071AuctionServiceLink Auction
- $119,9003 bd2 ba1.1k sqft608 E 10th St, Rock Falls, IL 61071NewMLS ID #12712729, Edwardo Castillo, Xtreme Realty. MRED as distributed by MLS GRID
- $159,9003 bd2 ba2.2k sqft1168 Corregidor Rd, Amboy, IL 61310NewMLS ID #12711219, Shawney Evans, Sauk Valley Properties LLC. MRED as distributed by MLS GRID
- $129,9002 bd1 ba1.1k sqft1417 10th Ave, Rock Falls, IL 61071NewMLS ID #12714846, Patricia Sword, RE/MAX Sauk Valley. MRED as distributed by MLS GRID
- $132,9003 bd1 ba1.2k sqft605 W 20th St, Rock Falls, IL 61071NewMLS ID #12712568, Edwardo Castillo, Xtreme Realty. MRED as distributed by MLS GRID
- $195,0003 bd3 ba2k sqft1572 Winnetka St, Dixon, IL 61021Price ChangeMLS ID #12675482, Krystal Hudson, EJC REAL ESTATE SERVICES. MRED as distributed by MLS GRID
- $189,9003 bd2 ba1.9k sqft711 Lawrence Ln, Prophetstown, IL 61277ActiveMLS ID #12695600, Tina DeMay, Bird Realty. MRED as distributed by MLS GRID
- $279,0005 bd2 ba2.1k sqft1505 1st Ave, Sterling, IL 61081ActiveMLS ID #12663785, Matthew Hermes, Heartland Realty 11 LLC. MRED as distributed by MLS GRID
- $172,0003 bd1 ba1.6k sqft111 Douglas St, Prophetstown, IL 61277NewMLS ID #12712238, Jane Winninger, Baird & Warner. MRED as distributed by MLS GRID
- $269,9003 bd1 ba940 sqft104 1st St E, Lyndon, IL 61261ActiveMLS ID #12658605, Kyle Robinson, Epique Realty. MRED as distributed by MLS GRID
- $169,9003 bd2 ba1.7k sqft200 E North St, Walnut, IL 61376ActiveMLS ID #12652761, Mark Jennings, Xtreme Realty. MRED as distributed by MLS GRID
