Welcome home to this inviting residence nestled on a desirable corner lot in the heart of Lawrenceville. Designed with both comfort and functionality in mind, this thoughtfully designed floor plan offers spacious living areas, abundant natural light, and versatile spaces to fit today's lifestyle. The bright, open kitchen features ample cabinet and counter space, a sunny breakfast area surrounded by windows, and seamless sightlines into the family room, making it the perfect place to gather with family and friends. The main level also includes a spacious flex room that can easily serve as a home office, formal living room, playroom, or additional entertaining space. Upstairs, you'll find generously sized secondary bedrooms along with a relaxing primary suite that provides plenty of space to unwind at the end of the day. Step outside to enjoy the private, fenced backyard, ideal for pets, play, gardening, or outdoor entertaining. Mature landscaping and charming curb appeal complete this well-maintained property. Conveniently located near shopping, dining, parks, and major commuter routes, this Lawrenceville home offers the perfect blend of space, comfort, and everyday convenience.
Pending
$375,000
2920 Dunlin Lake Way, Lawrenceville, GA 30044
4beds
2,380sqft
:
Get pre-qualified$2,373/mo
Single Family Residence
Built in 1996
10,454 Square Feet Lot
$375,000 Zestimate®
$158/sqft
$15/mo HOA
What's special
- 15 days |
- 1,050 |
- 74 |
Zillow last checked:
Listing updated:
Listed by:
Dakota Bradley 706-224-2122,
Keller Williams Greater Athens
Source: GAMLS,MLS#: 10805472
Facts & features
Interior
Bedrooms & bathrooms
- Bedrooms: 4
- Bathrooms: 3
- Full bathrooms: 2
- 1/2 bathrooms: 1
Rooms
- Room types: Laundry
Kitchen
- Features: Breakfast Area
Heating
- Central
Cooling
- Central Air
Appliances
- Included: Dishwasher, Disposal, Microwave, Refrigerator
- Laundry: Upper Level
Features
- Double Vanity, Separate Shower, Soaking Tub, Tile Bath, Walk-In Closet(s)
- Flooring: Carpet, Tile
- Basement: None
- Number of fireplaces: 1
- Fireplace features: Family Room
Interior area
- Total structure area: 2,380
- Total interior livable area: 2,380 sqft
- Finished area above ground: 2,380
- Finished area below ground: 0
Property
Parking
- Parking features: Garage
- Has garage: Yes
Features
- Levels: Two
- Stories: 2
- Fencing: Back Yard,Fenced
Lot
- Size: 10,454 Square Feet
- Features: Corner Lot
Details
- Parcel number: R7001 468
Construction
Type & style
- Home type: SingleFamily
- Architectural style: Traditional
- Property subtype: Single Family Residence
Materials
- Concrete
- Roof: Composition
Condition
- Resale
- New construction: No
- Year built: 1996
Utilities & green energy
- Sewer: Public Sewer
- Water: Public
- Utilities for property: Cable Available, Electricity Available, Phone Available, Sewer Available, Underground Utilities, Water Available
Community & HOA
Community
- Features: None
- Subdivision: Dunlin Fields
HOA
- Has HOA: Yes
- Services included: Other
- HOA fee: $180 annually
Location
- Region: Lawrenceville
Financial & listing details
- Price per square foot: $158/sqft
- Tax assessed value: $433,600
- Annual tax amount: $4,302
- Date on market: 7/14/2026
- Cumulative days on market: 16 days
- Listing agreement: Exclusive Right To Sell
- Electric utility on property: Yes
Estimated market value
$375,000
$356,000 - $394,000
$2,362/mo
Price history
| Date | Event | Price |
|---|---|---|
| 7/18/2026 | Pending sale | $375,000$158/sqft |
Source:  GAMLS #10805472 Report a problem GAMLS #10805472 Report a problem | ||
| 7/14/2026 | Listed for sale | $375,000-2.6%$158/sqft |
Source: GAMLS #10805472 Report a problem | ||
| 7/10/2026 | Listing removed | $384,999$162/sqft |
Source:  FMLS GA #7786644 Report a problem FMLS GA #7786644 Report a problem | ||
| 7/9/2026 | Price change | $384,999-2.3%$162/sqft |
Source: GAMLS #10783923 Report a problem | ||
| 6/25/2026 | Price change | $394,000-1.3%$166/sqft |
Source: GAMLS #10783923 Report a problem | ||
| 6/11/2026 | Listed for sale | $399,000+134.8%$168/sqft |
Source: FMLS GA #7786644 Report a problem | ||
| 6/22/2006 | Sold | $169,900+24.7%$71/sqft |
Source: Public Record Report a problem | ||
| 6/10/1996 | Sold | $136,300$57/sqft |
Source: Public Record Report a problem | ||
Public tax history
| Year | Property taxes | Tax assessment |
|---|---|---|
| 2025 | $4,638 +8.9% | $173,440 +17.1% |
| 2024 | $4,258 +10.1% | $148,120 -3.2% |
| 2023 | $3,868 +1.2% | $153,000 +18.9% |
| 2022 | $3,820 +13.4% | $128,640 +23.2% |
| 2021 | $3,368 -0.7% | $104,400 |
| 2020 | $3,391 +9.9% | $104,400 +10.5% |
| 2019 | $3,087 | $94,520 +4.2% |
| 2018 | $3,087 +15.8% | $90,720 +22.5% |
| 2016 | $2,666 +5.6% | $74,040 +9% |
| 2015 | $2,523 | $67,920 |
| 2014 | $2,523 +38.1% | $67,920 +41.3% |
| 2013 | $1,828 | $48,080 -22.5% |
| 2012 | -- | $62,000 |
| 2011 | -- | $62,000 -11.9% |
| 2010 | -- | $70,400 |
| 2009 | -- | $70,400 |
| 2007 | -- | $70,400 |
| 2006 | -- | $70,400 |
| 2005 | -- | $70,400 |
| 2004 | $875 -0.1% | $70,400 |
| 2003 | $875 -40.6% | $70,400 +22.9% |
| 2002 | $1,473 -4.6% | $57,280 |
| 2001 | $1,544 | $57,280 |
Find assessor info on the county website
Monthly payment
Est. payment
Payment breakdown
Explore the cost of this home by adjusting the details. Changes won't be saved.Climate risks
Neighborhood: 30044
Nearby schools
GreatSchools rating
- 7/10Bethesda Elementary SchoolGrades: PK-5Distance: 0.5 mi
- 6/10Sweetwater Middle SchoolGrades: 6-8Distance: 1.1 mi
- 3/10Berkmar High SchoolGrades: 9-12Distance: 2.1 mi
Schools provided by the listing agent
- Elementary: Bethesda
- Middle: Sweetwater
- High: Berkmar
Source: GAMLS. This data may not be complete. We recommend contacting the local school district to confirm school assignments for this home.
- $364,5003 bd2 ba1.8k sqft2930 Dunlin Lake Way, Lawrenceville, GA 30044Off Market
- $348,4003 bd3 ba1.8k sqft2974 Dunlin Meadows Dr, Lawrenceville, GA 30044Off Market

- $360,6003 bd3 ba-- sqft2974 Dunlin Meadows Dr #0, Lawrenceville, GA 30044Off Market
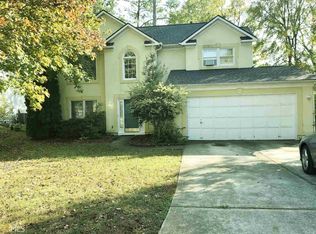
- $367,0003 bd3 ba1.9k sqft2999 Dunlin Meadows Dr, Lawrenceville, GA 30044Off Market
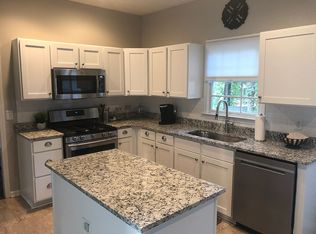
- $409,4003 bd3 ba2.5k sqft2940 Dunlin Lake Way, Lawrenceville, GA 30044Off Market
- $374,3003 bd3 ba2.1k sqft2925 Dunlin Lake Way, Lawrenceville, GA 30044Off Market
- $335,9003 bd2 ba1.7k sqft2915 Dunlin Lake Way, Lawrenceville, GA 30044Off Market
- $376,7004 bd2 ba2.3k sqft2935 Dunlin Lake Way, Lawrenceville, GA 30044Off Market
A local agent can set up tours, give advice and negotiate with sellers.
Similar homes
- $390,0003 bd3 ba2.1k sqft690 Wyndham Place Cir, Lawrenceville, GA 30044Active

 MLS ID #10813272, Christina Tran, Harry Norman Realtors. GAMLS
 - $340,0004 bd3 ba1.6k sqft3124 Stanford Cir, Lawrenceville, GA 30044Active
 MLS ID #10804021, Shawn Robinson, HomeSmart. GAMLS
 - $369,2003 bd2 ba2.9k sqft2653 W Regal Ct, Lawrenceville, GA 30044Active
 MLS ID #10739303, Julia Ionita, Chapman Hall Realtors Professionals. GAMLS
 - $348,0003 bd3 ba2.4k sqft3670 Willow Mill Dr, Lawrenceville, GA 30044Active
 MLS ID #10804700, Desari Jabbar, Desari Jabbar Realty Group. GAMLS
 - $360,0004 bd3 ba2.1k sqft3995 Jackson Shoals Ct, Lawrenceville, GA 30044For Sale
 MLS ID #7752685, KEITH GLENN, First United Realty, Inc.. FMLS GA
 - $355,9003 bd3 ba1.7k sqft3435 Haverhill Rowe, Lawrenceville, GA 30044ActiveMLS ID #10792020, Latoya Robinson, Compass. GAMLS
- $330,0003 bd2 ba1.8k sqft154 Omega Dr, Lawrenceville, GA 30044ActiveMLS ID #10753493, Ana Maria Mendoza Oliva, Virtual Properties Realty.com. GAMLS
- $368,0003 bd2 ba2.2k sqft453 Castle Top Ln, Lawrenceville, GA 30045ActiveMLS ID #10814316, Tanya Pickens, Opendoor Brokerage. GAMLS
- $--4 bd3 ba2.5k sqft1312 Woodland View Rd, Lawrenceville, GA 30043AuctionAuction.com 2
- $340,0003 bd2 ba1.7k sqft645 Burnham Rdg, Lawrenceville, GA 30046ActiveMLS ID #10811593, Dan Hannon, Keller Williams Realty North Atlanta. GAMLS
- $--3 bd2 ba2.3k sqft385 Arcadia Pl SW, Lilburn, GA 30047AuctionServiceLink Auction
- $--4 bd3 ba2.1k sqft1064 Lassiter Dr, Stone Mountain, GA 30087AuctionAuction.com 2
- $--4 bd4 ba2.6k sqft3357 Baymount Way, Lawrenceville, GA 30043AuctionAuction.com 2
- $--4 bd3 ba2.2k sqft2284 Sussex Ct, Snellville, GA 30078AuctionAuction.com 2
- $415,0004 bd3 ba2.3k sqft2100 Springer Walk, Lawrenceville, GA 30043ActiveMLS ID #10770272, Chrisetta E Jackson, BHHS Georgia Properties. GAMLS
- $--5 bd3 ba2.6k sqft1492 Park Hollow Ln, Lawrenceville, GA 30043AuctionAuction.com 2
- $440,0004 bd3 ba2.8k sqft1155 Chris Lake Dr, Lawrenceville, GA 30046ActiveMLS ID #10775231, Antonio Guzman, Keller Williams Realty Atl. Partners. GAMLS
- $--4 bd3 ba3.2k sqft1102 Carriage Trace Cir, Stone Mountain, GA 30087AuctionAuction.com 1
- $430,0004 bd3 ba2.1k sqft1645 Chase Ridge Ln, Lawrenceville, GA 30043ActiveMLS ID #10796957, Céline Higgins Evans, Simply List. GAMLS
- $375,0004 bd3 ba2.5k sqft3594 Cherry Blossom Ct, Loganville, GA 30052ActiveMLS ID #10804355, Jordan Stewart, Southern Classic Realtors. GAMLS
