Classic beauty and timeless elegance await in this exceptional three-story stone home nestled in the heart of Academy Manor, one of Harrisburg’s most cherished neighborhoods, ideally situated between Italian Lake and Riverfront Park. A flagstone walkway leads to the inviting covered front porch and formal entry, where a graceful staircase sets the tone for the home’s classic architectural character. The spacious and bright Formal Living Room, highlighted by a gas fireplace with mantle and built-in bookshelves, flows seamlessly into the elegant Dining Room and is open to the beautifully updated Kitchen. Designed for both everyday living and entertaining, the Kitchen features quartz countertops, a center island, subway tile backsplash, and stainless-steel appliances, including a refrigerator, dishwasher, built-in microwave, and gas oven/range. The adjacent Butler’s Pantry with wine refrigerator and sink provides the perfect space for entertaining. Rich hardwood floors and crown molding continue throughout the main level, leading to a spacious Family Room with leaded French doors, custom built-in cabinetry, and picturesque views of the impeccably landscaped backyard and paver patio. First floor Half Bath, too! The second floor offers a generous Primary Suite complete with a tile bath and dual closets. Two additional Bedrooms provide flexible options for guest accommodations, a home office, or den. The beautifully renovated Hall Bath serves as a relaxing retreat with a walk-in tile shower featuring bench seating. The third floor expands the living space with two additional Bedrooms, a cedar closet, and a third Full Bath with tub/shower, creating ideal guest quarters or private retreats. The lower level offers abundant storage along with opportunities for a fitness area, workshop, hobby space, and laundry. Outside, the fully fenced backyard is designed for entertaining and relaxation, with direct access to the paved driveway and detached two-car garage. Comfort and efficiency are enhanced by gas steam radiator heat, zoned central air conditioning, a ductless mini-split system in the Family Room, and Andersen windows throughout most of the home. Thoughtfully updated while preserving its timeless character, this remarkable home offers a rare opportunity to enjoy the charm, convenience, and vibrant community atmosphere of Academy Manor, just moments from the cultural, dining, and recreational attractions of the City of Harrisburg. Come fall in love!
Pending
$550,000
2921 N 2nd St, Harrisburg, PA 17110
5beds
2,952sqft
:
Get pre-qualified$3,584/mo
Single Family Residence
Built in 1937
9,583 Square Feet Lot
$556,900 Zestimate®
$186/sqft
$-- HOA
What's special
Quartz countertopsCustom built-in cabinetryDetached two-car garageFully fenced backyardBeautifully renovated hall bathThree-story stone homeFirst floor half bath
- 53 days |
- 223 |
- 4 |
Likely to sell faster than
Zillow last checked:
Listing updated:
Listed by:
RAY DAVIS JR 717-497-5703,
Howard Hanna Company-Harrisburg (717) 920-9700,
Co-Listing Agent: John Holtzman 717-319-0440,
Howard Hanna Company-Harrisburg
Source: Bright MLS,MLS#: PADA2060516
Facts & features
Interior
Bedrooms & bathrooms
- Bedrooms: 5
- Bathrooms: 4
- Full bathrooms: 3
- 1/2 bathrooms: 1
- Main level bathrooms: 1
Rooms
- Room types: Living Room, Dining Room, Primary Bedroom, Bedroom 2, Bedroom 3, Bedroom 4, Bedroom 5, Kitchen, Family Room, Foyer, Bathroom 2, Bathroom 3, Primary Bathroom, Half Bath
Primary bedroom
- Features: Ceiling Fan(s), Flooring - Wood
- Level: Upper
Bedroom 2
- Features: Ceiling Fan(s), Flooring - Wood
- Level: Upper
Bedroom 3
- Features: Flooring - Wood
- Level: Upper
Bedroom 4
- Features: Flooring - Wood
- Level: Upper
Bedroom 5
- Features: Flooring - Wood
- Level: Upper
Primary bathroom
- Features: Bathroom - Stall Shower, Flooring - Tile/Brick
- Level: Upper
Bathroom 2
- Features: Flooring - Tile/Brick, Bathroom - Walk-In Shower
- Level: Upper
Bathroom 3
- Features: Flooring - Tile/Brick, Bathroom - Tub Shower
- Level: Upper
Dining room
- Features: Crown Molding, Flooring - Wood
- Level: Main
Family room
- Features: Flooring - Wood, Built-in Features
- Level: Main
Foyer
- Features: Flooring - Slate
- Level: Main
Half bath
- Level: Main
Kitchen
- Features: Countertop(s) - Quartz, Flooring - Wood, Recessed Lighting
- Level: Main
Living room
- Features: Built-in Features, Fireplace - Gas, Flooring - Wood
- Level: Main
Heating
- Steam, Natural Gas
Cooling
- Central Air, Heat Pump, Zoned, Electric
Appliances
- Included: Stainless Steel Appliance(s), Gas Water Heater
- Laundry: Lower Level
Features
- Eat-in Kitchen, Formal/Separate Dining Room
- Flooring: Wood, Tile/Brick
- Windows: Replacement
- Basement: Full
- Number of fireplaces: 1
- Fireplace features: Gas/Propane
Interior area
- Total structure area: 4,040
- Total interior livable area: 2,952 sqft
- Finished area above ground: 2,952
- Finished area below ground: 0
Property
Parking
- Total spaces: 8
- Parking features: Garage Door Opener, Garage Faces Side, Asphalt, Detached, Driveway
- Garage spaces: 2
- Uncovered spaces: 6
Accessibility
- Accessibility features: 2+ Access Exits
Features
- Levels: Three
- Stories: 3
- Pool features: None
- Fencing: Full
Lot
- Size: 9,583 Square Feet
Details
- Additional structures: Above Grade, Below Grade
- Parcel number: 140360060000000
- Zoning: RES
- Zoning description: Residential
- Special conditions: Standard
Construction
Type & style
- Home type: SingleFamily
- Architectural style: Traditional
- Property subtype: Single Family Residence
Materials
- Frame, Masonry
- Foundation: Permanent
- Roof: Slate
Condition
- New construction: No
- Year built: 1937
Utilities & green energy
- Electric: 200+ Amp Service
- Sewer: Public Sewer
- Water: Public
Community & HOA
Community
- Security: Smoke Detector(s)
- Subdivision: Academy Manor
HOA
- Has HOA: No
Location
- Region: Harrisburg
- Municipality: CITY OF HARRISBURG
Financial & listing details
- Price per square foot: $186/sqft
- Tax assessed value: $137,900
- Annual tax amount: $6,804
- Date on market: 6/4/2026
- Listing agreement: Exclusive Right To Sell
- Listing terms: Conventional,VA Loan,FHA,Cash
- Inclusions: Oven / Range (2), Refrigerator (2), Washer, Dryer, Built-in Microwave, Dishwasher
- Exclusions: Light In Dining Room And Above Kitchen Island Are Reserved. Flower Pots Are Excluded.
- Ownership: Fee Simple
Estimated market value
$556,900
$529,000 - $585,000
$2,543/mo
Price history
| Date | Event | Price |
|---|---|---|
| 6/9/2026 | Pending sale | $550,000$186/sqft |
Source:  Bright MLS #PADA2060516 Report a problem Bright MLS #PADA2060516 Report a problem | ||
| 6/4/2026 | Listed for sale | $550,000+52.8%$186/sqft |
Source: Bright MLS #PADA2060516 Report a problem | ||
| 3/22/2017 | Sold | $360,000+0%$122/sqft |
Source: Public Record Report a problem | ||
| 1/20/2017 | Pending sale | $359,900$122/sqft |
Source: RE/MAX REALTY ASSOCIATES #10294804 Report a problem | ||
| 12/6/2016 | Listed for sale | $359,900$122/sqft |
Source: RE/MAX REALTY ASSOCIATES #10294804 Report a problem | ||
| 11/21/2016 | Pending sale | $359,900$122/sqft |
Source: RE/MAX REALTY ASSOCIATES #10294804 Report a problem | ||
| 11/21/2016 | Listed for sale | $359,900+10.8%$122/sqft |
Source: RE/MAX REALTY ASSOCIATES #10294804 Report a problem | ||
| 11/6/2010 | Listing removed | $324,900$110/sqft |
Source: RE/MAX REALTY ASSOCIATES #10200518 Report a problem | ||
| 9/25/2010 | Listed for sale | $324,900$110/sqft |
Source: RE/MAX REALTY ASSOCIATES #10200518 Report a problem | ||
Public tax history
| Year | Property taxes | Tax assessment |
|---|---|---|
| 2025 | $6,399 | $137,900 |
| 2023 | $6,399 | $137,900 |
| 2022 | $6,399 +2.2% | $137,900 |
| 2021 | $6,261 +528.3% | $137,900 |
| 2020 | $996 | $137,900 |
| 2019 | $996 | $137,900 |
| 2018 | -- | $137,900 |
| 2017 | $4,552 | $137,900 |
| 2016 | -- | $137,900 |
| 2015 | -- | $137,900 |
| 2014 | -- | $137,900 |
| 2013 | -- | $137,900 |
| 2012 | -- | $137,900 |
| 2011 | -- | $137,900 |
| 2010 | -- | $137,900 |
| 2008 | -- | $137,900 |
| 2007 | -- | $137,900 |
| 2006 | -- | $137,900 |
Find assessor info on the county website
Monthly payment
Est. payment
Payment breakdown
Explore the cost of this home by adjusting the details. Changes won't be saved.Climate risks
Neighborhood: Uptown
Nearby schools
GreatSchools rating
- 3/10Steele SchoolGrades: K-5Distance: 0.5 mi
- 4/10Camp Curtin SchoolGrades: 6-8Distance: 0.4 mi
- 1/10Harrisburg High SchoolGrades: 9-12Distance: 3.3 mi
Schools provided by the listing agent
- High: Harrisburg High School
- District: Harrisburg City
Source: Bright MLS. This data may not be complete. We recommend contacting the local school district to confirm school assignments for this home.
- $517,6004 bd3 ba2.7k sqft2915 N 2nd St, Harrisburg, PA 17110Off Market
- $603,7008 bd4 ba4.8k sqft2929 N 2nd St, Harrisburg, PA 17110Off Market
- $539,4006 bd5 ba4.7k sqft2911 N 2nd St, Harrisburg, PA 17110Off Market
- $680,0005 bd5 ba4.5k sqft2908 Green St, Harrisburg, PA 17110Sold
- $680,0004 bd6 ba5.4k sqft2920 Green St, Harrisburg, PA 17110Sold
- $364,7003 bd3 ba2.7k sqft2933 N 2nd St, Harrisburg, PA 17110Off Market
- $462,2004 bd3 ba3.4k sqft2930 Green St, Harrisburg, PA 17110Off Market
- $415,8004 bd3 ba2.8k sqft2903 N 2nd St, Harrisburg, PA 17110Off Market
A local agent can set up tours, give advice and negotiate with sellers.
A local lender can help you make sure your offer is ready when you are.
Similar homes
- $285,0004 bd2 ba2.1k sqft3409 N 2nd St, Harrisburg, PA 17110For Sale
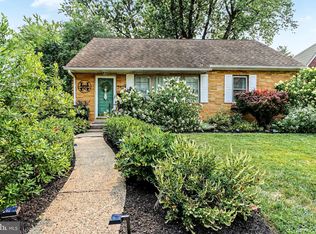
 MLS ID #PADA2062022, RAY DAVIS JR, Howard Hanna Company-Harrisburg. Bright MLS
 - $535,0004 bd3 ba3.2k sqft1022 Chelmsford Dr, Mechanicsburg, PA 17050For Sale
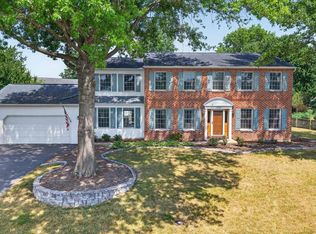 MLS ID #PACB2055424, DIANE LEBO, Berkshire Hathaway HomeServices Homesale Realty. Bright MLS
 - $549,0005 bd3 ba3k sqft623 3rd St, New Cumberland, PA 17070For Sale
 MLS ID #PACB2052622, SONIA UDITIS, Berkshire Hathaway HomeServices Homesale Realty. Bright MLS
 - $480,0003 bd3 ba2.7k sqft1722 Bradley Dr, Harrisburg, PA 17110For Sale
 MLS ID #PADA2061602, BHIM GURUNG, Ghimire Homes. Bright MLS
 - $284,9004 bd4 ba2.4k sqft222 Emerald St, Harrisburg, PA 17110For SaleMLS ID #PADA2061664, DAVID HOOKE, Keller Williams of Central PA. Bright MLS
- $599,9005 bd4 ba3.9k sqft6410 Gallop Rd, Harrisburg, PA 17111For SaleMLS ID #PADA2061366, Debbi LOVING, Coldwell Banker Realty. Bright MLS
- $560,0004 bd4 ba2.4k sqft130 Koch Ln, Harrisburg, PA 17112For SaleMLS ID #PADA2060976, Lauren Gardner, Keller Williams of Central PA. Bright MLS
- $419,9004 bd3 ba3.1k sqft4536 Custer Ter, Harrisburg, PA 17110For SaleMLS ID #PADA2057548, Nick Feagley, Howard Hanna Company-Camp Hill. Bright MLS
- $550,0004 bd3 ba2.6k sqft161 Walden Way, Mechanicsburg, PA 17050For SaleMLS ID #PACB2056440, JOHN LOFTUS, Iron Valley Real Estate of Central PA. Bright MLS
- $285,0004 bd2 ba2k sqft136 Linglestown Rd, Harrisburg, PA 17110For SaleMLS ID #PADA2061594, Gianni GCA Cavero-Aponte, SERHANT PENNSYLVANIA LLC. Bright MLS
- $550,0005 bd4 ba3.2k sqft381 Benyou Ln, New Cumberland, PA 17070For SaleMLS ID #PAYK2099980, LESLIE ST. JOHN, Coldwell Banker Realty. Bright MLS
- $449,9004 bd3 ba3.2k sqft7949 Bayard Dr, Hummelstown, PA 17036For SaleMLS ID #PADA2060988, Joe Washburn, Century 21 Realty Services. Bright MLS
- $359,9005 bd-- ba3.8k sqft2223 N 2nd St, Harrisburg, PA 17110For SaleMLS ID #PADA2060798, JIMMY KOURY, RSR, REALTORS, LLC. Bright MLS
- $549,9004 bd3 ba3.9k sqft50 Bourbon Red Dr, Mechanicsburg, PA 17050For SaleMLS ID #PACB2055370, Delinda Harper, Coldwell Banker Realty. Bright MLS
- $598,7224 bd5 ba4.2k sqft470 Woodcrest Dr, Mechanicsburg, PA 17050For SaleMLS ID #PACB2055194, MICHELLE KOSTELAC, RE/MAX Realty Associates. Bright MLS
- $349,9993 bd3 ba1.7k sqft2009 Deer Path Rd, Harrisburg, PA 17110For SaleMLS ID #PADA2061722, Bizu Silwal, Iron Valley Real Estate of Central PA. Bright MLS
- $574,9005 bd3 ba3.3k sqft369 Dunkel School Rd, Halifax, PA 17032For SaleMLS ID #PADA2058460, Timothy Straub, Straub & Associates Real Estate. Bright MLS
- $500,0005 bd4 ba3k sqft235 Ridge Hill Rd, Mechanicsburg, PA 17050For SaleMLS ID #PACB2055160, Diane Schmidt, Coldwell Banker Realty. Bright MLS
- $699,9004 bd5 ba3.9k sqft1920 Market St, Camp Hill, PA 17011For SaleMLS ID #PACB2055896, MICHAEL VOGEL, Berkshire Hathaway HomeServices Homesale Realty. Bright MLS
- $284,9004 bd3 ba1.5k sqft227 S Madison St, Harrisburg, PA 17109For SaleMLS ID #PADA2062148, Tyler Smith, Realty ONE Group Unlimited. Bright MLS
