Experience a lifestyle that feels more like a private lakeside resort than a home. Set on 150 feet of shoreline along beautiful Lake Washington, this custom-built estate offers over 5,000 square feet of thoughtfully designed living space where breathtaking lake views, abundant natural light, and effortless indoor-outdoor living create a true Florida-inspired atmosphere in the heart of Southern Minnesota.
From the moment you enter, a stunning wall of windows frames the sparkling water beyond, while soaring vaulted ceilings and an open-concept layout create an impressive first impression. The living room, dining area, and chef's kitchen seamlessly flow together, making the home equally suited for intimate evenings or large-scale entertaining. An oversized walk-in pantry, bright sunroom, and spacious main-floor laundry offer both beauty and functionality.
The main-level primary suite is a private retreat, featuring elegant tray ceilings and a spa-like ensuite complete with a freestanding soaking tub, oversized walk-in shower, and luxurious finishes. Every space has been carefully designed to maximize comfort while taking advantage of the incredible lake views.
Above the expansive 5+ car garage, you'll find the perfect space for guests or family with two spacious bedrooms, a full bathroom, and a generous family room. The lower level continues to impress with a second full kitchen, expansive recreation room, two additional bedrooms, a dedicated workout room, and exceptional flexibility for entertaining or hosting extended family and friends. A convenient ¾ bath located in the garage makes transitioning from the pool or lake simple and convenient.
Step outside and you'll understand what makes this property so special. The expansive patio surrounds a spectacular in-ground pool complete with a tranquil water feature, creating a backyard that feels like a luxury vacation destination. Whether you're enjoying a quiet morning by the water, hosting unforgettable summer gatherings, or spending the day on the lake, this home was designed to embrace every moment of lake life.
Rarely does a property combine the elegance of a custom luxury home with the relaxed feel of a waterfront retreat. This is Lake Washington living at its finest.
Pending
$2,150,000
29227 Biehn Dr, Madison Lake, MN 56063
5beds
5,603sqft
Single Family
Built in 2022
1.1 Acres Lot
$2,101,600 Zestimate®
$384/sqft
$38/mo HOA
What's special
- 38 days |
- 413 |
- 12 |
Zillow last checked:
Listing updated:
Listed by:
Sara Stilson 303-253-4349,
True Real Estate
Source: NorthstarMLS as distributed by MLS GRID,MLS#: 7110725
Facts & features
Interior
Bedrooms & bathrooms
- Bedrooms: 5
- Bathrooms: 5
- Full bathrooms: 2
- 3/4 bathrooms: 2
- 1/2 bathrooms: 1
Bedroom
- Level: Main
- Area: 210 Square Feet
- Dimensions: 14X15
Bedroom 2
- Level: Basement
- Area: 196 Square Feet
- Dimensions: 14X14
Bedroom 3
- Level: Basement
- Area: 80 Square Feet
- Dimensions: 10X8
Bedroom 4
- Level: Upper
- Area: 168 Square Feet
- Dimensions: 14X12
Bedroom 5
- Level: Upper
- Area: 224 Square Feet
- Dimensions: 14X16
Primary bathroom
- Level: Main
- Area: 210 Square Feet
- Dimensions: 14X15
Bathroom
- Level: Main
- Area: 30 Square Feet
- Dimensions: 5X6
Bathroom
- Level: Basement
- Area: 80 Square Feet
- Dimensions: 10X8
Bathroom
- Level: Upper
- Area: 48 Square Feet
- Dimensions: 8X6
Dining room
- Level: Main
- Area: 238 Square Feet
- Dimensions: 17X14
Family room
- Level: Upper
- Area: 476 Square Feet
- Dimensions: 17X28
Foyer
- Level: Main
- Area: 225 Square Feet
- Dimensions: 15X15
Kitchen
- Level: Main
- Area: 247 Square Feet
- Dimensions: 19X13
Laundry
- Level: Main
- Area: 99 Square Feet
- Dimensions: 9X11
Living room
- Level: Main
- Area: 352 Square Feet
- Dimensions: 16X22
Other
- Level: Basement
- Area: 132 Square Feet
- Dimensions: 11X12
Other
- Level: Main
- Area: 130 Square Feet
- Dimensions: 10X13
Porch
- Level: Main
- Area: 252 Square Feet
- Dimensions: 21X12
Recreation room
- Level: Lower
- Area: 434 Square Feet
- Dimensions: 31X14
Sun room
- Level: Main
- Area: 204 Square Feet
- Dimensions: 17X12
Heating
- Forced Air, Fireplace(s), In-Floor Heating
Cooling
- Central Air
Appliances
- Included: Air-To-Air Exchanger, Cooktop, Dishwasher, Disposal, Dryer, Electronic Air Filter, Exhaust Fan, Microwave, Refrigerator, Wall Oven, Washer
- Laundry: Main Level
Features
- Basement: Finished,Full,Sump Pump
- Number of fireplaces: 3
- Fireplace features: Living Room
Interior area
- Total structure area: 5,904
- Total interior livable area: 5,603 sqft
- Finished area above ground: 3,757
- Finished area below ground: 1,846
Property
Parking
- Total spaces: 5
- Parking features: Attached
- Attached garage spaces: 5
- Details: Garage Dimensions (34X61)
Accessibility
- Accessibility features: None
Features
- Levels: One and One Half
- Stories: 1.5
- Patio & porch: Patio, Porch
- Has private pool: Yes
- Pool features: In Ground, Heated, Outdoor Pool
Lot
- Size: 1.1 Acres
- Dimensions: 150 x 270
- Features: Accessible Shoreline
Details
- Additional structures: Boat House
- Foundation area: 2577
- Parcel number: 134250040
- Zoning description: Residential-Single Family
Construction
Type & style
- Home type: SingleFamily
- Property subtype: Single Family
Materials
- Frame
- Roof: Asphalt
Condition
- New construction: No
- Year built: 2022
Utilities & green energy
- Gas: Natural Gas
- Sewer: City Sewer/Connected
- Water: Shared System
Community & HOA
Community
- Subdivision: Biehns Island View
HOA
- Has HOA: Yes
- Services included: Other
- HOA fee: $450 annually
- HOA name: Biehn's Island View Addition
- HOA phone: 507-999-9999
Location
- Region: Madison Lake
Financial & listing details
- Price per square foot: $384/sqft
- Tax assessed value: $1,433,400
- Annual tax amount: $17,402
- Date on market: 7/16/2026
- Cumulative days on market: 40 days
Estimated market value
$2,101,600
$2.00M - $2.21M
$6,424/mo
Price history
| Date | Event | Price |
|---|---|---|
| 7/30/2026 | Pending sale | $2,150,000$384/sqft |
Source:  NorthstarMLS as distributed by MLS GRID #7110725 Report a problem NorthstarMLS as distributed by MLS GRID #7110725 Report a problem | ||
| 7/16/2026 | Listed for sale | $2,150,000+430.9%$384/sqft |
Source:  RASM #267040914 Report a problem RASM #267040914 Report a problem | ||
| 3/14/2022 | Listing removed | -- |
Source: RASM #7029177 Report a problem | ||
| 3/9/2022 | Listed for sale | $405,000+5.2%$72/sqft |
Source: RASM #7029177 Report a problem | ||
| 4/30/2021 | Sold | $384,900-1.3%$69/sqft |
Source: NorthstarMLS as distributed by MLS GRID #5577458 Report a problem | ||
| 12/30/2020 | Price change | $389,900+11.4%$70/sqft |
Source: CENTURY 21 LANDMARK REALTORS #7024271 Report a problem | ||
| 12/3/2020 | Price change | $349,900-7.9%$62/sqft |
Source: CENTURY 21 LANDMARK REALTORS #7024271 Report a problem | ||
| 8/5/2020 | Price change | $379,900-2.6%$68/sqft |
Source: CENTURY 21 LANDMARK REALTORS #7024271 Report a problem | ||
| 6/4/2020 | Listed for sale | $389,900$70/sqft |
Source: CENTURY 21 LANDMARK REALTORS #7024271 Report a problem | ||
Public tax history
| Year | Property taxes | Tax assessment |
|---|---|---|
| 2025 | $14,940 +191.3% | $1,433,400 +8.6% |
| 2024 | $5,128 +9.1% | $1,319,800 +169.5% |
| 2023 | $4,702 +30.7% | $489,800 +37.6% |
| 2022 | $3,599 -9.6% | $356,000 +44.7% |
| 2021 | $3,980 +1.2% | $246,000 +8.8% |
| 2020 | $3,932 +17.3% | $226,000 |
| 2019 | $3,353 +10.8% | $226,000 +14.7% |
| 2018 | $3,025 +22.6% | $197,000 |
| 2017 | $2,467 +3.6% | $197,000 |
| 2016 | $2,381 +4.7% | $197,000 |
| 2015 | $2,275 +18.3% | $197,000 +2.6% |
| 2014 | $1,923 +9% | $192,000 |
| 2013 | $1,765 -7.1% | $192,000 |
| 2012 | $1,899 +23.1% | $192,000 +18.8% |
| 2011 | $1,543 +21.6% | $161,600 +11.1% |
| 2010 | $1,269 +22.4% | $145,500 +12.4% |
| 2009 | $1,037 | $129,400 |
Find assessor info on the county website
Monthly payment
Est. payment
Payment breakdown
Explore the cost of this home by adjusting the details. Changes won't be saved.Climate risks
Neighborhood: 56063
Nearby schools
GreatSchools rating
- 6/10Cleveland Elementary SchoolGrades: PK-6Distance: 4.5 mi
- 7/10Cleveland SecondaryGrades: 7-12Distance: 4.5 mi
- $1,450,0004 bd4 ba5.2k sqft29193 Biehn Dr, Madison Lake, MN 56063For Sale

- $1,498,4001.3 acres29259 Biehn Dr, Madison Lake, MN 56063Off Market

- $1,623,8005 bd3 ba8.7k sqft29163 Biehn Dr, Madison Lake, MN 56063Off Market
- $389,9001.11 acres29281 Biehn Dr, Madison Lake, MN 56063Lot/Land
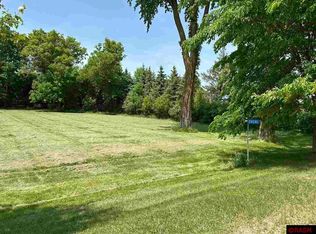
- $279,9001.05 acres29172 Biehn Dr, Madison Lake, MN 56063Lot/Land
- $411,200-- bd-- ba-- sqft29141 Biehn Dr, Madison Lake, MN 56063Off Market
- $929,5004 bd3 ba4k sqft29094 Biehn Dr, Madison Lake, MN 56063Off Market
- $342,5004 bd3 ba2.2k sqft29059 N Shore Dr, Madison Lake, MN 56063Off Market
A local agent can set up tours, give advice and negotiate with sellers.
Similar homes
- $1,450,0004 bd4 ba5.2k sqft29193 Biehn Dr, Madison Lake, MN 56063For SaleMLS ID #7040286, Sara Stilson, True Real Estate. RASM
- $1,399,0005 bd5 ba4k sqft6213 Shamrock Dr, Madison Lake, MN 56063For Sale
 MLS ID #7040365, Candee Deichman, Century 21 Atwood. RASM
 - $1,200,0004 bd3 ba3.6k sqft6211 Shamrock Dr, Madison Lake, MN 56063For Sale
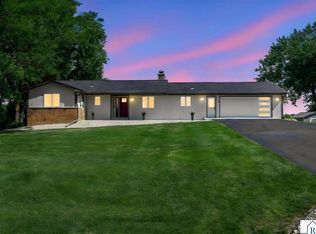 MLS ID #267041008, DAN WINGERT, Bridge Realty. RASM
 - $1,249,0004 bd4 ba4.7k sqft6106 Shamrock Dr, Madison Lake, MN 56063For Sale
 MLS ID #7040058, Jerome Lynch, Bh Realty Group. RASM
 - $1,279,9005 bd4 ba5k sqft22643 Oriole Cir, Madison Lake, MN 56063For SaleMLS ID #7040084, Chad Ziemke, Century 21 Atwood. RASM
- $1,374,9003 bd4 ba4.5k sqft28612 Hub Dr, Madison Lake, MN 56063For SaleMLS ID #7039786, CHRISTINE THOMAS, Lake Shores & More Realty. RASM
- $1,480,0003 bd3 ba4.5k sqft46479 Evergreen Ln, Cleveland, MN 56017For SaleMLS ID #7040373, Candee Deichman, Century 21 Atwood. RASM
- $1,299,0004 bd4 ba4.4k sqft51981 Coventry Ln, North Mankato, MN 56003For SaleMLS ID #267041026, MARY WELLER, Coldwell Banker River Valley. RASM
- $1,125,0004 bd4 ba4.7k sqft58049 227th St, Mankato, MN 56001For SaleMLS ID #267040613, Candee Deichman, Century 21 Atwood. RASM
- $1,274,8003 bd3 ba4.5k sqft1008 Applewood Ct, Mankato, MN 56001New ConstructionMLS ID #7039156, Candee Deichman, Century 21 Atwood. RASM
