Masterfully crafted at the peak of design and technology, this stunning home evokes a lifestyle of ease and wellbeing. Influenced by the breezy architecture of the West Indies, this home at Bluewater Cove provides a peaceful haven for relaxing, gathering, and savoring the sweet life. With a beautiful custom pool and spa, your new home is a paradise for outdoor living. Courchene Development and Ironwood Properties have collaborated to create the Bluewater Cove community with the expertise of the renowned Affinity Architects.
Pending
$12,000,000
2923 Bluewater Cove, Gulf Stream, FL 33483
4beds
5,336sqft
Single Family Residence
Built in 2024
0.59 Acres Lot
$9,608,000 Zestimate®
$2,249/sqft
$780/mo HOA
What's special
- 619 days
- 24
- 2
Zillow last checked:
Listing updated:
Listed by:
Linda Lake PA 561-702-4898,
The Corcoran Group,
Kelley K Johnson 561-703-3839,
The Corcoran Group
Source: BeachesMLS,MLS#: R11058583 Originating MLS: BeachesMLS
Originating MLS: BeachesMLSFacts & features
Interior
Bedrooms & bathrooms
- Bedrooms: 4
- Bathrooms: 6
- Full bathrooms: 5
- 1/2 bathrooms: 1
- Main level bathrooms: 3
- Main level bedrooms: 2
Primary bedroom
- Level: Main
- Area: 320
- Dimensions: 20 X 16
Bedroom 2
- Level: Main
- Area: 217.14
- Dimensions: 14.1 X 15.4
Bedroom 3
- Level: Second
- Area: 338
- Dimensions: 26 X 13
Bedroom 4
- Level: Second
- Area: 200.2
- Dimensions: 15.4 X 13
Dining room
- Level: Main
- Area: 250.48
- Dimensions: 20.2 X 12.4
Family room
- Description: Club Room
- Level: Main
- Area: 275.79
- Dimensions: 18.89 X 14.6
Kitchen
- Level: Main
- Area: 237.6
- Dimensions: 22 X 10.8
Living room
- Level: Main
- Area: 598
- Dimensions: 26 X 23
Other
- Description: Primary Bathroom
- Level: Main
- Area: 272.64
- Dimensions: 21.3 X 12.8
Other
- Description: Storage Room
- Level: Second
- Area: 900.9
- Dimensions: 91 X 9.9
Heating
- Central, Electric
Cooling
- Central Air, Ceiling Fan(s), Electric
Appliances
- Included: Cooktop, Dryer, Dishwasher, Free-Standing Freezer, Disposal, Gas Range, Gas Water Heater, Ice Maker, Microwave, Oven, Refrigerator, Trash Compactor, Water Heater, Washer
- Laundry: Inside, Laundry Tub
Features
- Attic, Wet Bar, Breakfast Bar, Built-in Features, Bathtub, Closet Cabinetry, Cathedral Ceiling(s), Central Vacuum, Dining Area, Separate/Formal Dining Room, Dual Sinks, Entrance Foyer, Elevator, High Ceilings, Kitchen Island, Custom Mirrors, Main Level Primary, Pantry, Pull Down Attic Stairs, Sitting Area in Primary, Split Bedrooms
- Flooring: Carpet, Ceramic Tile, Marble, Wood
- Windows: Casement Window(s), Storm Window(s)
- Attic: Pull Down Stairs
Interior area
- Total structure area: 6,940
- Total interior livable area: 5,336 sqft
Property
Parking
- Total spaces: 5
- Parking features: Attached, Driveway, Garage, Garage Door Opener
- Attached garage spaces: 5
- Has uncovered spaces: Yes
Features
- Levels: Two
- Stories: 2
- Entry location: Entry Level Living Area Y
- Patio & porch: Covered, Open, Patio, Porch, Balcony
- Exterior features: Built-in Barbecue, Balcony, Barbecue, Outdoor Living Area, Outdoor Shower
- Has private pool: Yes
- Pool features: Heated, In Ground, Pool Equipment, Salt Water
- Has spa: Yes
- Spa features: Heated, In Ground
- Fencing: Fenced
- On waterfront: Yes
- Waterfront features: Intracoastal Access, No Fixed Bridges, Seawall
Lot
- Size: 0.59 Acres
- Features: Sprinklers Automatic, Sprinkler System
Details
- Parcel number: 20434604510000070
- Zoning: P(city
Construction
Type & style
- Home type: SingleFamily
- Architectural style: Traditional
- Property subtype: Single Family Residence
Materials
- Block, Concrete
- Roof: Concrete,Tile
Condition
- New Construction
- New construction: Yes
- Year built: 2024
Details
- Builder model: Anglo Caribbean
Utilities & green energy
- Electric: 3 Phase
- Sewer: Public Sewer
- Water: Public
- Utilities for property: Cable Available, Sewer Available, Underground Utilities, Water Available
Community & HOA
Community
- Features: Home Owners Association
- Security: Security System Owned, Security System, Closed Circuit Camera(s), Motion Detectors, Smoke Detector(s)
- Subdivision: PLACE AU SOLEIL ADDITION NO
HOA
- Has HOA: Yes
- Amenities included: None
- Services included: Common Areas, Maintenance Grounds
- HOA fee: $780 monthly
Location
- Region: Gulf Stream
Financial & listing details
- Price per square foot: $2,249/sqft
- Annual tax amount: $11,251
- Date on market: 2/3/2025
- Listing terms: Cash,Conventional
Estimated market value
$9,608,000
$7.88M - $11.72M
Not available
Price history
| Date | Event | Price |
|---|---|---|
| 2/3/2025 | Pending sale | $12,000,000$2,249/sqft |
Source:  BeachesMLS #RX-11058583 Report a problem BeachesMLS #RX-11058583 Report a problem | ||
Public tax history
Tax history is unavailable.
Monthly payment
Est. payment
Payment breakdown
Explore the cost of this home by adjusting the details. Changes won't be saved.Climate risks
Neighborhood: 33483

Similar homes
- $12,200,0004 bd5 ba4.5k sqft2530 Avenue Au Soleil, Gulf Stream, FL 33483For Sale
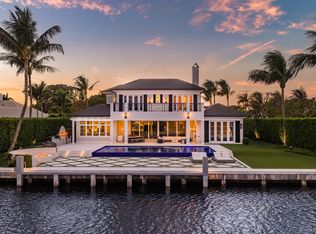
 MLS ID #B26017839, Jonathan G Postma, Coldwell Banker/BR. BeachesMLS
 - $10,850,0005 bd6 ba5.5k sqft960 S Ocean Boulevard, Delray Beach, FL 33483For Sale
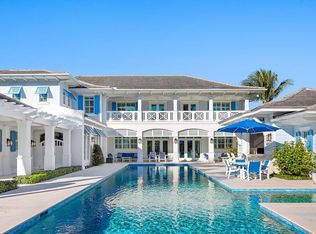 MLS ID #B26083559, Nicholas Paul Malinosky, Douglas Elliman. BeachesMLS
 - $10,450,0005 bd6 ba6.4k sqft1033 Seasage Drive, Delray Beach, FL 33483For Sale
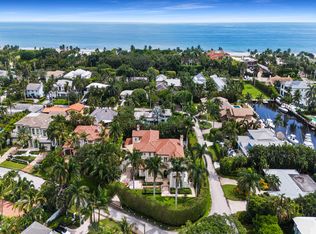 MLS ID #B26080022, Christopher Scoppettone, Douglas Elliman. BeachesMLS
 - $11,495,0007 bd9 ba7.1k sqft1040 S Ocean Boulevard, Delray Beach, FL 33483For Sale
 MLS ID #B26044099, Pascal J Liguori, Premier Estate Properties, Inc. BeachesMLS
 - $11,995,0005 bd8 ba5.3k sqft3 Hudson Avenue, Ocean Ridge, FL 33435New ConstructionMLS ID #B26048542, Stephen M Petrucci, Compass Florida Naples. BeachesMLS
- $11,495,0005 bd6 ba5.1k sqft825 W Oyster Lane, Lantana, FL 33462For SaleMLS ID #B26009646, Erin Jean Omiatek, One Sotheby's International Realty. BeachesMLS
- $7,795,0004 bd6 ba4.1k sqft1125 Harbor Drive, Delray Beach, FL 33483New ConstructionMLS ID #B26060184, Pascal J Liguori, Premier Estate Properties, Inc. BeachesMLS
- $15,875,0005 bd8 ba6.3k sqft1117 BEACH Drive, Delray Beach, FL 33483New ConstructionMLS ID #B26070576, Pascal J Liguori, Premier Estate Properties, Inc. BeachesMLS
- $14,995,0005 bd6 ba5k sqft1080 Lake Drive, Delray Beach, FL 33444For SaleMLS ID #R11169994, Jerilyn M Walter, Premier Estate Properties, Inc. BeachesMLS
- $8,950,0005 bd8 ba7.7k sqft1 Fisher Lane, Delray Beach, FL 33483For SaleMLS ID #R11167455, Courtney Balsam, The Corcoran Group. BeachesMLS
- $6,500,0004 bd6 ba6.1k sqft3 PEACOCK Lane, Village Of Golf, FL 33436For SaleMLS ID #B26081785, Mary Beth Windle, Douglas Elliman. BeachesMLS
- $11,900,0005 bd7 ba7.5k sqft10527 El Paraiso Place, Delray Beach, FL 33446For SaleMLS ID #R11057755, Jonathan G Postma, Coldwell Banker/BR. BeachesMLS
- $6,995,0004 bd6 ba6.6k sqft23 COCONUT Lane, Ocean Ridge, FL 33435For SaleMLS ID #B26062644, Jennifer Gallagher, Serhant. BeachesMLS
- $14,500,0005 bd9 ba7.6k sqft701 SANCTUARY Drive, Boca Raton, FL 33431For SaleMLS ID #B26058982, Richard Lemon, Serhant. BeachesMLS
- $11,850,0004 bd5 ba4.2k sqft2219 Ibis Isle Road E, Palm Beach, FL 33480New ConstructionMLS ID #B26034160, John A DelPrete, Douglas Elliman Jupiter. BeachesMLS
- $7,500,0004 bd5 ba3.9k sqft920 Hibiscus Lane, Delray Beach, FL 33444For SaleMLS ID #R11015088, Toni M Valentino, Compass Florida LLC. BeachesMLS
- $7,995,0005 bd7 ba5.9k sqft942 Bolender Drive, Delray Beach, FL 33483For SaleMLS ID #R11168604, Jerilyn M Walter, Premier Estate Properties, Inc. BeachesMLS
