Welcome to this spacious 5-bedroom, 3-bath colonial located on a quiet cul-de-sac in Warren, Michigan. This home offers plenty of room to spread out, with an updated kitchen, beautiful hardwood flooring, and a layout suited for everyday living and entertaining. Enjoy outdoor relaxation on the deck, perfect for gatherings, summer evenings, or simply unwinding at the end of the day. A two-car attached garage adds convenience and extra storage. With five bedrooms, three bathrooms, and inviting indoor and outdoor spaces, this home offers comfort, functionality, and room to grow. Make this Warren colonial your next place to call home!
For sale
$380,000
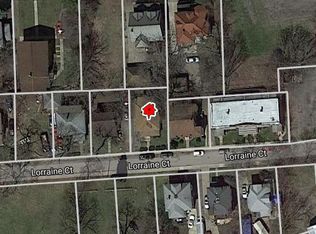
29232 Lorraine Ct, Warren, MI 48093
5beds
3,564sqft
Single Family Residence
Built in 1963
0.33 Acres Lot
$380,300 Zestimate®
$107/sqft
$-- HOA
What's special
- 9 days
- 154
- 3
Zillow last checked:
Listing updated:
Listed by:
Irvin S Gilliam 248-346-0388,
Keller Williams Advantage 248-380-8800
Source: Realcomp II,MLS#: 20261086842
Facts & features
Interior
Bedrooms & bathrooms
- Bedrooms: 5
- Bathrooms: 3
- Full bathrooms: 3
Primary bedroom
- Level: Second
- Area: 252
- Dimensions: 14 X 18
Bedroom
- Level: Second
- Area: 120
- Dimensions: 10 X 12
Bedroom
- Level: Second
- Area: 120
- Dimensions: 10 X 12
Bedroom
- Level: Second
- Area: 120
- Dimensions: 10 X 12
Bedroom
- Level: Second
- Area: 110
- Dimensions: 10 X 11
Other
- Level: Second
- Area: 56
- Dimensions: 7 X 8
Other
- Level: Second
- Area: 70
- Dimensions: 10 X 7
Other
- Level: Entry
- Area: 63
- Dimensions: 7 X 9
Dining room
- Level: Entry
- Area: 165
- Dimensions: 11 X 15
Family room
- Level: Entry
- Area: 224
- Dimensions: 14 X 16
Kitchen
- Level: Entry
- Area: 132
- Dimensions: 11 X 12
Laundry
- Level: Entry
- Area: 54
- Dimensions: 6 X 9
Living room
- Level: Entry
- Area: 224
- Dimensions: 14 X 16
Heating
- Forced Air, Natural Gas
Cooling
- Central Air
Features
- Basement: Unfinished
- Has fireplace: No
Interior area
- Total interior livable area: 3,564 sqft
- Finished area above ground: 2,376
- Finished area below ground: 1,188
Property
Parking
- Total spaces: 2
- Parking features: Two Car Garage, Attached, Direct Access
- Attached garage spaces: 2
Features
- Levels: Two
- Stories: 2
- Entry location: GroundLevelwSteps
- Patio & porch: Deck, Porch
- Pool features: None
Lot
- Size: 0.33 Acres
- Dimensions: 100.00 x 146.00
Details
- Parcel number: 1310451007
- Special conditions: Short Sale No,Standard
Construction
Type & style
- Home type: SingleFamily
- Architectural style: Colonial
- Property subtype: Single Family Residence
Materials
- Brick
- Foundation: Basement, Block
- Roof: Asphalt
Condition
- New construction: No
- Year built: 1963
Utilities & green energy
- Sewer: Public Sewer, Sewer At Street
- Water: Public, Waterat Street
Community & HOA
HOA
- Has HOA: No
Location
- Region: Warren
Financial & listing details
- Price per square foot: $107/sqft
- Annual tax amount: $9,758
- Date on market: 10/27/2026
- Cumulative days on market: 10 days
- Listing agreement: Exclusive Right To Sell
- Listing terms: Cash,Conventional,FHA
Estimated market value
$380,300
$361,000 - $399,000
$2,706/mo
Price history
| Date | Event | Price |
|---|---|---|
| 10/27/2026 | Listed for sale | $380,000$107/sqft |
Source:  Realcomp II #20261086842 Report a problem | ||
Public tax history
Tax history is unavailable.
Monthly payment
Est. payment
Payment breakdown
Explore the cost of this home by adjusting the details. Changes won't be saved.Climate risks
Neighborhood: 48093
Similar homes
- $340,0004 bd3 ba2.5k sqft319 Payne Ave, Pontiac, MI 48341For Sale
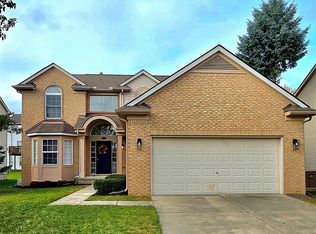
 MLS ID #20261088955, LaShawn M McMiller, Modern Real Estate Services. Realcomp II
- $--4 bd2 ba1.8k sqft649 Ashburnham St, Auburn Hills, MI 48326AuctionAuction.com 2
- $395,0004 bd3 ba2.4k sqft1803 Sherwood Rd, Sylvan Lake, MI 48320For Sale
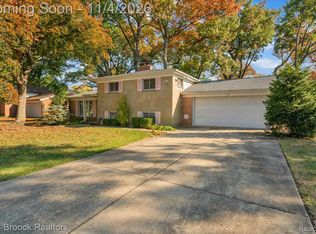 MLS ID #20261086979, Dawna P Kuhne, Max Broock, REALTORS®-Birmingham. Realcomp II
- $380,0004 bd3 ba2.8k sqft3626 Silver Sands Dr, Waterford, MI 48329For Sale
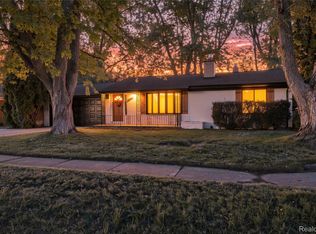 MLS ID #20261084861, Sam Elias, Berkshire Hathaway HomeServices Kee Realty Bham. Realcomp II
- $329,9004 bd3 ba2.5k sqft3667 Lorena Dr, Waterford, MI 48329For SaleMLS ID #20261088152, Alexander Meyers, Real Estate For A CAUSE. Realcomp II
- $399,0003 bd2 ba2.1k sqft2230 Odette Dr, Waterford, MI 48328For SaleMLS ID #20261075125, Peggy Ludwig, Real Estate One-Oxford. Realcomp II
- $419,9005 bd4 ba2.5k sqft2665 Peterboro Rd, West Bloomfield, MI 48323For Sale
 MLS ID #26016952, Jyoti Gupta, New Michigan Realty LLC. MichRIC
- $429,0004 bd2 ba2.2k sqft1239 Ashover Dr, Bloomfield Hills, MI 48304For SaleMLS ID #20261067123, Janet Graham, Howard Hanna Birmingham. Realcomp II
- $359,9994 bd2 ba2.3k sqft3067 Avalon Rd, Rochester Hills, MI 48309For SaleMLS ID #20261076983, Jaimie Seitz, Home HeadQuarters. Realcomp II
- $399,9004 bd2 ba1.9k sqft1364 Farmridge Ave, Waterford, MI 48328For SaleMLS ID #20261080588, Nicholas Tong, KW Realty Livingston. Realcomp II
- $320,0004 bd3 ba2.1k sqft6965 N Adams Rd, Bloomfield Hills, MI 48304For SaleMLS ID #20261085726, Thomas Hutt, RE/MAX Classic. Realcomp II
- $529,0003 bd3 ba1.9k sqft1860 Packer Rd, Bloomfield Hills, MI 48302For Sale
 MLS ID #50226657, Clara King, Century 21 Signature Realty Midland. MIDMLS
- $515,0004 bd3 ba3.1k sqft4253 Still Meadow Ln, West Bloomfield, MI 48323For SaleMLS ID #20261088952, Linda R Deutsch, The Agency Hall & Hunter. Realcomp II
- $239,9004 bd2 ba2.4k sqft297 Starr Ave, Pontiac, MI 48341For SaleMLS ID #20261087060, Charvez C Miles, C Miles Realty LLC. Realcomp II
- $320,0004 bd3 ba1.8k sqft308 David St, Pontiac, MI 48341For SaleMLS ID #26038175, Venonia Hodges, Adams & Assoc. Realty Group. MichRIC
- $399,0004 bd3 ba2.3k sqft2189 Willow Beach St, Keego Harbor, MI 48320For SaleMLS ID #20261073364, Nysrete Lleshaj, @properties Christie's Int'l R.E. Birmingham. Realcomp II
- $339,9003 bd2 ba2.2k sqft2504 Crofthill Dr, Auburn Hills, MI 48326For SaleMLS ID #20261081071, Josette Charboneau, Max Broock, REALTORS®-Bloomfield Hills. Realcomp II
- $300,0006 bd4 ba4.1k sqft285 Auburn Ave, Pontiac, MI 48342For SaleMLS ID #20261076352, Ann Hernandez, Brookstone, Realtors LLC. Realcomp II
- $489,0004 bd3 ba3k sqft2669 McClintock Rd, Bloomfield Hills, MI 48302For SaleMLS ID #20261069850, Alfred M Block, RE/MAX First. Realcomp II
- $310,0004 bd2 ba2.2k sqft228 Coleman Dr, Waterford, MI 48328For SaleMLS ID #20261089445, Jeff Glover, Glover Agency. Realcomp II
