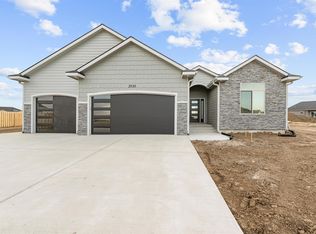
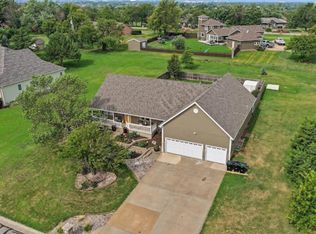
SOLD BEFORE INPUT. 5 bedrooms, 3 bath, open floor plan, great water view on premium water lot. Over 3,000 sqft of living space. Basement is a walk-out, there is 2 bedrooms, a bathroom and gym in the basement.
Pending
$825,000
2925 Malibu Dr, Salina, KS 67401
5beds
3,322sqft
Single Family Onsite Built
Built in 2026
0.79 Acres Lot
$825,300 Zestimate®
$248/sqft
$25/mo HOA
What's special
- 139 days
- 9
- 0
Zillow last checked:
Listing updated:
Listed by:
Jody Ryan 785-577-5371,
SalinaHomes,
Morgan Powell 785-643-1863,
SalinaHomes
Source: SCKMLS as distributed by MLS GRID,MLS#: 671208
Facts & features
Interior
Bedrooms & bathrooms
- Bedrooms: 5
- Bathrooms: 5
- Full bathrooms: 5
Primary bedroom
- Description: Carpet
- Level: Main
- Area: 182
- Dimensions: 14 x 13
Other
- Description: Carpet
- Level: Main
- Area: 144
- Dimensions: 12 x 12
Other
- Description: Carpet
- Level: Main
- Area: 144
- Dimensions: 12 x 12
Other
- Description: Carpet
- Level: Basement
- Area: 144
- Dimensions: 12 x 12
Other
- Description: Carpet
- Level: Basement
- Area: 140
- Dimensions: 10 x 14
Kitchen
- Description: Luxury Vinyl
- Level: Main
- Area: 300
- Dimensions: 15 x 20
Living room
- Description: Luxury Vinyl
- Level: Main
- Area: 200
- Dimensions: 10 x 20
Heating
- Natural Gas
Cooling
- Central Air
Appliances
- Included: Dishwasher, Disposal, Microwave, Range
- Laundry: Main Level
Features
- Ceiling Fan(s)
- Basement: Finished
- Number of fireplaces: 1
- Fireplace features: One, Living Room, Electric
Interior area
- Total interior livable area: 3,322 sqft
- Finished area above ground: 1,822
- Finished area below ground: 1,500
Property
Parking
- Total spaces: 3
- Parking features: Attached
- Garage spaces: 3
Features
- Levels: One
- Stories: 1
- Patio & porch: Covered
- Exterior features: Irrigation Well
- Waterfront features: Pond/Lake
Lot
- Size: 0.79 Acres
Details
- Parcel number: 00000
Construction
Type & style
- Home type: SingleFamily
- Architectural style: Ranch
- Property subtype: Single Family Onsite Built
Materials
- Frame
- Foundation: Full, Walk Out At Grade, Day Light
- Roof: Composition
Condition
- Year built: 2026
Details
- Builder name: Kelly Dunn Construction
Utilities & green energy
- Utilities for property: Public
Community & HOA
Community
- Features: Sidewalks, Lake
- Subdivision: NONE LISTED ON TAX RECORD
HOA
- Has HOA: Yes
- Services included: Gen. Upkeep for Common Ar
- HOA fee: $300 annually
Location
- Region: Salina
Financial & listing details
- Price per square foot: $248/sqft
- Date on market: 4/13/2026
- Cumulative days on market: 79 days
- Ownership: Builder
- Road surface type: Paved
Estimated market value
$825,300
$784,000 - $867,000
$3,452/mo
Price history
Price history is unavailable.
Public tax history
Tax history is unavailable.
Monthly payment
Est. payment
Payment breakdown
Explore the cost of this home by adjusting the details. Changes won't be saved.Climate risks
Neighborhood: 67401
Nearby schools
Schools provided by the listing agent
- Elementary: Coronado
- Middle: Salina South
- High: Salina South
Source: SCKMLS as distributed by MLS GRID. This data may not be complete. We recommend contacting the local school district to confirm school assignments for this home.


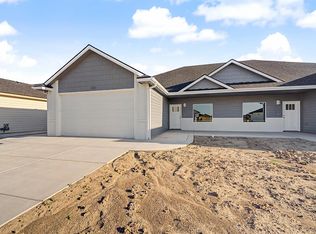
Similar homes
- $465,0005 bd3 ba3.4k sqft2744 Wet Stone Dr, Salina, KS 67401For Sale
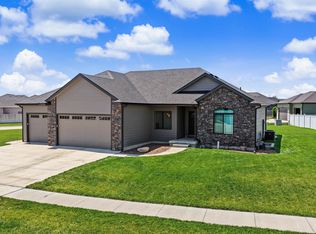 MLS ID #676296, Heidi Brown, Heritage Real Estate Advisors. SCKMLS as distributed by MLS GRID
 - $558,0005 bd3 ba1.9k sqft2301 Pinecrest Cir, Salina, KS 67401For Sale By Owner
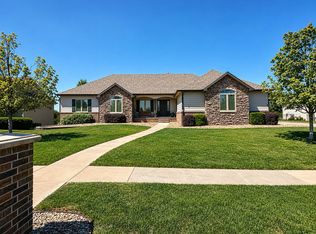
- $935,0004 bd4 ba2.3k sqft356 S Country Estates Dr, Salina, KS 67401For Sale By Owner

- $435,0005 bd3 ba3.8k sqft1802 Bluestem Ln, Salina, KS 67401For Sale
 MLS ID #676719, Jody Karlin, Central Kansas Realty. SCKMLS as distributed by MLS GRID
 - $475,0005 bd4 ba3.2k sqft2235 Deer Rd, Abilene, KS 67410For Sale
 MLS ID #20262203, Gina Dalton, Hirsch Real Estate. FHARMLS as distributed by MLS GRID
 - $595,0003 bd3 ba2.5k sqft2282 Camp Rd, Solomon, KS 67480For SaleMLS ID #20261077, Chris Rost, Central Kansas Realty. FHARMLS as distributed by MLS GRID
