Meticulously maintained on a beautifully landscaped .96-acre corner lot, this bright and spacious home offers comfort, character and charm! Step inside to soaring vaulted ceilings and an open, inviting layout, that you'll absolutely love. The living, kitchen and dining areas flow together, creating an amazing space to entertain, complete with a beautiful tiled gas fireplace and mantle...Additionally, the massive deck provides even more entertaining space and enjoyment of the private back yard! The multi-level layout consists of main-level living spaces, with the top level featuring three bedrooms and full bath, including the owner's suite. The lower level includes the family room / fourth bedroom, plus laundry room and half bath. Be sure to view the 3D virtual tour for floorplan details. At the entry, you'll find slate tile flooring, a convenient coat closet, plus a display area above. The kitchen offers ample cabinet and counter space, including an island with additional seating. The wood cabinets are in pristine condition and feature an accent corner cabinet with a glass door, plus a lazy-susan. All of the appliances are in immaculate condition as well. The owner's suite is accented by a tray ceiling with a fan, large windows, and a walk-in closet with built-in shelving. You'll just love how spacious it is! The private bath boasts a jetted tub, double sinks, and a tiled shower, plus a window that adds natural light. The flooring on the main level, top level hall, and owner's suite was replaced in 2022 with water resistant laminate for easy maintenance. On the lower level, currently used as a family gym and bar area, is the fourth bedroom. The bar is temporary and can easily be moved, it is custom built and may be negotiable. This space also has a half bath, huge walk-in closet, plus the laundry room with a folding counter and cabinets. The oversized two-car garage has built-in shelving and workbench, is heated, houses the water heater, and offers plenty of additional storage space. The water heater, as well as the roof, are less than a year old. This home has been very well maintained and cared for! The location makes commuting a breeze, with multiple access points to the highway. You're also less than a 5-minute drive from the nearest grocery store, post office, and gas station!
Pending
$469,000
2925 S Emperors Cir, Wasilla, AK 99623
4beds
2,013sqft
Single Family Residence
Built in 2006
0.96 Acres Lot
$470,500 Zestimate®
$233/sqft
$-- HOA
What's special
Open inviting layoutSoaring vaulted ceilingsMassive deckBright and spacious homeConvenient coat closet
- 29 days
- 540
- 60
Likely to sell faster than
Zillow last checked:
Listing updated:
Listed by:
Anna Clark,
Better Homes and Gardens Real Estate Dream Makers
Source: AKMLS,MLS#: 26-12715
Facts & features
Interior
Bedrooms & bathrooms
- Bedrooms: 4
- Bathrooms: 3
- Full bathrooms: 2
- 1/2 bathrooms: 1
Heating
- Forced Air, Natural Gas
Features
- Basement, Ceiling Fan(s), Family Room, Vaulted Ceiling(s)
- Flooring: Carpet, Laminate, Tile, Vinyl
- Has basement: No
- Has fireplace: Yes
- Fireplace features: Gas
- Common walls with other units/homes: No Common Walls
Interior area
- Total structure area: 2,013
- Total interior livable area: 2,013 sqft
Property
Parking
- Total spaces: 2
- Parking features: Garage Door Opener, RV Access/Parking, Attached, Heated Garage, No Carport
- Attached garage spaces: 2
Features
- Levels: Tri-Level,Two
- Stories: 2
- Patio & porch: Deck/Patio
- Has spa: Yes
- Spa features: Bath
- Waterfront features: None, No Access
Lot
- Size: 0.96 Acres
- Features: Covenant/Restriction, Cul-De-Sac, Fire Service Area, Landscaped, Corner Lot, Road Service Area
- Topography: Gently Rolling,Level
Details
- Additional structures: Shed(s)
- Parcel number: 5740B02L009
- Zoning: UNZ
- Zoning description: Not Zoned-all MSB but Palmer/Wasilla/Houston
Construction
Type & style
- Home type: SingleFamily
- Property subtype: Single Family Residence
Materials
- Frame, Wood Siding
- Foundation: Block, Concrete Perimeter
- Roof: Shingle
Condition
- New construction: No
- Year built: 2006
Details
- Builder name: Cherry Homes
Utilities & green energy
- Sewer: Septic Tank
- Water: Private, Well
Community & HOA
Location
- Region: Wasilla
Financial & listing details
- Price per square foot: $233/sqft
- Tax assessed value: $384,600
- Annual tax amount: $4,922
- Date on market: 10/3/2026
Estimated market value
$470,500
$447,000 - $494,000
$3,031/mo
Price history
| Date | Event | Price |
|---|---|---|
| 10/9/2026 | Pending sale | $469,000$233/sqft |
Source:  AKMLS #26-12715 Report a problem | ||
| 10/3/2026 | Listed for sale | $469,000-6%$233/sqft |
Source: AKMLS #26-12715 Report a problem | ||
| 9/29/2026 | Listing removed | -- |
Source: Owner Report a problem | ||
| 9/11/2026 | Listed for sale | $499,000$248/sqft |
Source: Owner Report a problem | ||
| 12/14/2006 | Sold | -- |
Source: AKMLS #06-10743 Report a problem | ||
Public tax history
| Year | Property taxes | Tax assessment |
|---|---|---|
| 2025 | $4,922 +2.5% | $384,600 +5.5% |
| 2024 | $4,802 +6.2% | $364,500 +3.8% |
| 2023 | $4,522 +1.4% | $351,000 +10% |
| 2022 | $4,459 +2.8% | $319,200 +13.7% |
| 2021 | $4,337 +1.6% | $280,800 +4.6% |
| 2020 | $4,270 +2.7% | $268,500 +3.5% |
| 2019 | $4,160 +2% | $259,500 +1.4% |
| 2018 | $4,080 +12.4% | $255,800 -1.9% |
| 2017 | $3,629 | $260,800 -1.1% |
| 2016 | $3,629 | $263,800 +3.9% |
| 2015 | $3,629 | $253,800 +6.8% |
| 2014 | $3,629 | $237,700 +0.1% |
| 2013 | -- | $237,500 0% |
| 2012 | -- | $237,600 +1.8% |
| 2011 | -- | $233,300 -0.8% |
| 2010 | -- | $235,300 +3.1% |
| 2009 | -- | $228,200 -3.3% |
| 2008 | -- | $236,000 |
| 2007 | -- | $236,000 +774.1% |
| 2006 | -- | $27,000 |
Find assessor info on the county website
Monthly payment
Est. payment
Payment breakdown
Explore the cost of this home by adjusting the details. Changes won't be saved.Climate risks
Neighborhood: Knik-Fairview
Nearby schools
Schools provided by the listing agent
- Elementary: Goose Bay
- Middle: Wasilla
- High: Wasilla
Source: AKMLS. This data may not be complete. We recommend contacting the local school district to confirm school assignments for this home.

Similar homes
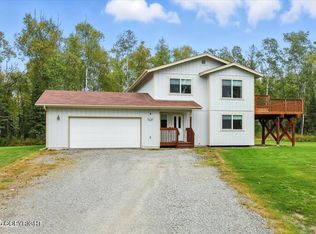
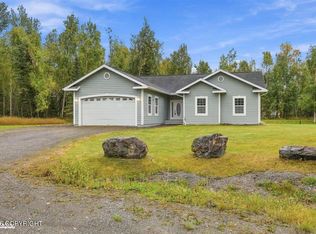
- $439,9004 bd3 ba2k sqft6821 W Rasmussen Pl, Wasilla, AK 99623For Sale
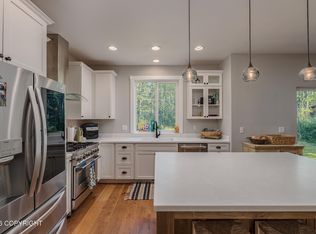
 MLS ID #26-10322, Mary Lee Knight, Real Broker Wasilla. AKMLS
- $399,0001 bd2 ba1.6k sqft3500 S Hilltop Cir, Wasilla, AK 99623For Sale
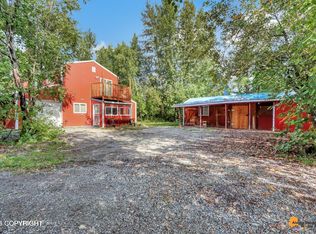 MLS ID #26-13626, Giacinto P Paoletti, Alaska Realty & Investments. AKMLS
- $498,5004 bd3 ba2.5k sqft6781 W Leckwold Dr, Wasilla, AK 99623For Sale
 MLS ID #26-11271, Lee Mitchell, Elite Real Estate Group. AKMLS
- $445,0003 bd2 ba1.6k sqft1525 W Gold Bar Rd, Wasilla, AK 99654For Sale
 MLS ID #26-13653, Chad Dyer, Elite Real Estate Group. AKMLS
- $467,0003 bd3 ba1.9k sqft4603 S Preston Hills Dr, Wasilla, AK 99623For SaleMLS ID #26-11737, Staci Beauvais, Jack White Real Estate Mat Su. AKMLS
- $573,0004 bd3 ba2.2k sqft3956 W Rayne Ave, Wasilla, AK 99623For SaleMLS ID #26-6430, Cory J Stanley, Elite Real Estate Group. AKMLS
- $420,0004 bd3 ba2.6k sqft4550 S Philie Dr, Wasilla, AK 99623For SaleMLS ID #26-6921, Ashley Hayes, EXP Realty, LLC. AKMLS
- $469,0003 bd2 ba2.3k sqft2491 W Stonebridge Dr, Wasilla, AK 99654For SaleMLS ID #26-10308, Bethany M Mitchell, Elite Real Estate Group. AKMLS
- $435,0003 bd2 ba1.8k sqft8080 W Swan Dr, Wasilla, AK 99623For SaleMLS ID #26-12692, David N Meneses, Real Broker Wasilla. AKMLS
- $492,0002 bd3 ba2.1k sqft3609 N One Horse Ln, Wasilla, AK 99623For SaleMLS ID #26-9114, Tania Jensen, Keller Williams Realty Alaska Group of Wasilla. AKMLS
- $499,0003 bd3 ba2.3k sqft6981 W Leckwold Dr, Wasilla, AK 99623For SaleMLS ID #26-10441, Elise E Buchholz, Living Alaska Style Real Estate. AKMLS
- $445,0003 bd3 ba1.5k sqft7441 S Territorial Dr, Wasilla, AK 99623For SaleMLS ID #26-11070, Jennifer Eason, RMG Real Estate Valley Office. AKMLS
- $499,0004 bd2 ba1.8k sqft1007 W Moose Park Dr, Wasilla, AK 99654For SaleMLS ID #26-11867, Heather J Brinley, EXP Realty, LLC Anchorage. AKMLS
- $499,9003 bd2 ba1.6k sqft2101 S Countrywood Dr, Wasilla, AK 99654For SaleMLS ID #26-8788, Nadina B Morris, EXP Realty, LLC. AKMLS
- $489,0004 bd2 ba1.8k sqft892 W Jones Dr, Wasilla, AK 99654For SaleMLS ID #26-6078, Lorrie Seward, Real Broker Alaska. AKMLS
- $339,0003 bd4 ba1.5k sqft5870 W Phenix Ave, Wasilla, AK 99623For SaleMLS ID #26-12789, Diana L Bland, Signature Real Estate Alaska. AKMLS
- $350,0003 bd2 ba2k sqft7051 W Cambridge Dr, Wasilla, AK 99623For SaleMLS ID #26-9364, David N Meneses, Real Broker Wasilla. AKMLS
- $378,0003 bd2 ba1.3k sqft6361 W Commadore Ln, Wasilla, AK 99623For SaleMLS ID #26-11137, Sarah Palenske, Signature Real Estate Alaska. AKMLS
- $599,0004 bd3 ba2.9k sqft6141 S Roosevelt Dr, Wasilla, AK 99623For SaleMLS ID #26-11014, Ariel Boehringer, Keller Williams Realty Alaska Group of Wasilla. AKMLS
- $490,0004 bd3 ba2.2k sqft706 E Sage Rd, Wasilla, AK 99654For SaleMLS ID #26-9624, Jeremy J. Burke, Real Broker Wasilla. AKMLS
