Coffee on the COVERED FRONT PORCH, evenings by the fireplace, and weekends with room for every hobby-2925 Southfield Trail offers space to enjoy it all. Set on .77 ACRES with MATURE LANDSCAPING and a PRIVATE WOODED BACKDROP, this classic brick home features a THREE-CAR ATTACHED GARAGE PLUS A DETACHED TWO-CAR GARAGE, giving you space for vehicles, a workshop, or your next project. Inside, HARDWOOD FLOORS, detailed trim, and inviting living and dining spaces create a warm welcome. The kitchen features STONE COUNTERTOPS, a GAS RANGE, and pantry storage, while the FIRESIDE FAMILY ROOM WITH BUILT-INS makes an easy gathering place. Upstairs, the OVERSIZED PRIMARY SUITE includes a SEPARATE SITTING AREA and a bath with DOUBLE VANITIES, a SOAKING TUB, and a SEPARATE SHOWER. The FINISHED BASEMENT adds flexibility for movie nights, recreation, and a room that could serve as an ADDITIONAL BEDROOM. Enjoy dinner on the BACK DECK surrounded by greenery, with Cumming's shopping and dining just minutes away.
Active
$799,000
2925 Southfield Trl, Cumming, GA 30040
3beds
2,926sqft
Single Family Residence
Built in 1998
0.77 Acres Lot
$764,300 Zestimate®
$273/sqft
$-- HOA
What's special
Finished basementDetached two-car garageThree-car attached garageHardwood floorsCovered front porchPrivate wooded backdropSeparate sitting area
- 38 days
- 317
- 19
Zillow last checked:
Listing updated:
Listed by:
Mooney Group, Inc. 678-804-4733,
The Rezerve,
Chris Sexton 678-936-2026,
The Rezerve
Source: GAMLS,MLS#: 10856413
Facts & features
Interior
Bedrooms & bathrooms
- Bedrooms: 3
- Bathrooms: 4
- Full bathrooms: 3
- 1/2 bathrooms: 1
Rooms
- Room types: Loft
Kitchen
- Features: Pantry
Heating
- Natural Gas
Cooling
- Central Air
Appliances
- Included: Dishwasher, Microwave
- Laundry: Other
Features
- Walk-In Closet(s)
- Flooring: Hardwood
- Basement: Finished
- Number of fireplaces: 1
- Fireplace features: Gas Log
- Common walls with other units/homes: No Common Walls
Interior area
- Total structure area: 2,926
- Total interior livable area: 2,926 sqft
- Finished area above ground: 2,926
- Finished area below ground: 0
Property
Parking
- Total spaces: 5
- Parking features: Attached, Detached, Garage, Garage Door Opener, Side/Rear Entrance
- Has attached garage: Yes
Features
- Levels: Two
- Stories: 2
- Patio & porch: Deck, Patio
- Exterior features: Other
- Has view: Yes
- View description: Mountain(s)
- Body of water: None
Lot
- Size: 0.77 Acres
- Features: Other
Details
- Additional structures: Garage(s)
- Parcel number: 150 053
Construction
Type & style
- Home type: SingleFamily
- Architectural style: Brick Front,Traditional
- Property subtype: Single Family Residence
Materials
- Brick
- Roof: Composition
Condition
- Resale
- New construction: No
- Year built: 1998
Utilities & green energy
- Sewer: Septic Tank
- Water: Public
- Utilities for property: Cable Available, Electricity Available, Sewer Available, Water Available
Community & HOA
Community
- Features: Pool, Sidewalks, Street Lights, Tennis Court(s)
- Security: Smoke Detector(s)
- Subdivision: Nichols Creek
HOA
- Has HOA: Yes
- Services included: None
Location
- Region: Cumming
Financial & listing details
- Price per square foot: $273/sqft
- Tax assessed value: $632,850
- Annual tax amount: $4,875
- Date on market: 9/28/2026
- Cumulative days on market: 39 days
- Listing agreement: Exclusive Right To Sell
- Electric utility on property: Yes
Estimated market value
$764,300
$726,000 - $803,000
$2,977/mo
Price history
| Date | Event | Price |
|---|---|---|
| 9/30/2026 | Listed for sale | $799,000+220.9%$273/sqft |
Source:  FMLS GA #7845374 Report a problem | ||
| 11/17/1998 | Sold | $249,000$85/sqft |
Source: Public Record Report a problem | ||
Public tax history
| Year | Property taxes | Tax assessment |
|---|---|---|
| 2025 | $4,875 +0.8% | $253,140 +2.2% |
| 2024 | $4,834 +15.8% | $247,792 +8.4% |
| 2023 | $4,173 -1.9% | $228,652 +20.8% |
| 2022 | $4,255 +13.8% | $189,352 +22% |
| 2021 | $3,739 -0.3% | $155,180 -0.3% |
| 2020 | $3,750 +8.5% | $155,712 +10.3% |
| 2019 | $3,455 +11.3% | $141,192 +14.8% |
| 2017 | $3,105 0% | $122,988 |
| 2016 | $3,105 | $122,988 +9.6% |
| 2015 | $3,105 +20.9% | $112,228 +8% |
| 2014 | $2,568 -0.2% | $103,944 |
| 2013 | $2,573 -3.9% | $103,944 -4.6% |
| 2012 | $2,677 -0.9% | $108,960 -0.9% |
| 2011 | $2,703 | $109,976 -4.5% |
| 2010 | -- | $115,100 |
| 2009 | -- | $115,100 |
| 2008 | -- | $115,100 +1.4% |
| 2007 | -- | $113,560 |
| 2006 | $2,317 | $113,560 |
| 2005 | $2,317 +3.2% | $113,560 +3.7% |
| 2004 | $2,246 -1.6% | $109,560 |
| 2003 | $2,282 +6.8% | -- |
| 2002 | $2,137 +19.4% | -- |
| 2001 | $1,790 +0.1% | -- |
| 2000 | $1,787 | -- |
Find assessor info on the county website
Monthly payment
Est. payment
Payment breakdown
Explore the cost of this home by adjusting the details. Changes won't be saved.Climate risks
Neighborhood: 30040
Nearby schools
Schools provided by the listing agent
- Elementary: Cumming
- Middle: Otwell
- High: Forsyth Central
Source: GAMLS. This data may not be complete. We recommend contacting the local school district to confirm school assignments for this home.

Similar homes
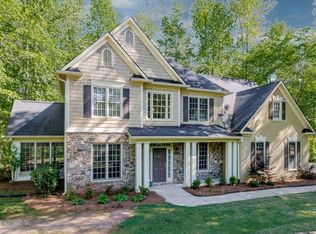
- $789,0003 bd3 ba1.5k sqft4945 McCoy Cir, Cumming, GA 30040For Sale

 MLS ID #7823147, Lisa Henson, Bailey Real Estate. FMLS GA
- $699,9003 bd2 ba1.7k sqft2590 Bettis Tribble Gap Rd, Cumming, GA 30040Active

 MLS ID #10834043, Kristie King-Ellis, Walden & Co. Realty. GAMLS
- $750,0006 bd7 ba3.1k sqft129 Pirklewood Cir, Cumming, GA 30040Active Under Contract
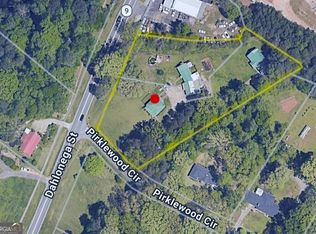 MLS ID #10842503, Brittany Tanner, Anchor Real Estate Advisors. GAMLS
- $779,0005 bd3 ba4.2k sqft5840 Cool Springs Dr, Cumming, GA 30040Active
 MLS ID #10815989, Greg Kurzner, Resideum Real Estate. GAMLS
- $765,0004 bd3 ba2.8k sqft1790 Nestledown Dr, Cumming, GA 30040ActiveMLS ID #10820362, Janice Chatham, Keller Williams Realty North Atlanta. GAMLS
- $855,0005 bd5 ba4k sqft5610 Cascade Trl, Cumming, GA 30040ActiveMLS ID #10829824, Caleb Bell, Maximum One Premier Realtors. GAMLS
- $549,9003 bd2 ba1.5k sqft4920 McCoy Cir, Cumming, GA 30040For SaleMLS ID #7836273, THE MILFORD TEAM, Keller Williams Realty Community Partners. FMLS GA
- $764,5385 bd4 ba3.5k sqft5120 Thalley Creek Dr, Cumming, GA 30040New ConstructionFMLS GA
- $784,9905 bd4 ba3.6k sqft3305 Stock Saddle Pl, Cumming, GA 30040ActiveMLS ID #10718606, Steven T Koleno, Beycome Brokerage Realty LLC. GAMLS
- $731,1104 bd3 ba3k sqft5140 Thalley Creek Dr, Cumming, GA 30040ActiveMLS ID #10783536, Jennifer F Dilbeck, D.R. Horton Realty of Georgia, Inc.. GAMLS
- $773,0004 bd3 ba3.1k sqft2665 Joseph Dr, Cumming, GA 30028ActiveMLS ID #10831024, Sherine S Loudermilk, Century 21 Connect Realty. GAMLS
- $600,0005 bd4 ba3.6k sqft1955 Blossom Creek Ln, Cumming, GA 30040ActiveMLS ID #10848852, Tanya Pickens, Opendoor Brokerage. GAMLS
- $713,9185 bd4 ba3.7k sqft5225 Thalley Creek Dr, Cumming, GA 30040New ConstructionFMLS GA
- $785,0004 bd4 ba3.2k sqft2635 Yellowstone Farm Dr, Cumming, GA 30028For SaleMLS ID #7850918, Tammy Weaver, Armont Real Estate. FMLS GA
- $714,8605 bd4 ba3.3k sqft5130 Thalley Creek Dr, Cumming, GA 30040ActiveMLS ID #10769248, Jennifer F Dilbeck, D.R. Horton Realty of Georgia, Inc.. GAMLS
- $574,9005 bd4 ba3k sqft1820 Overlook Springs Ln, Cumming, GA 30040ActiveMLS ID #10831669, Cody Chembars, Anchor Real Estate Advisors. GAMLS
