Mini farm exclusive. Nestled off the main road in sought after North Forsyth, this 8.6 acre mini farm will wow the most discerning buyer. If you've been looking for privacy, nostalgia, and a slower pace, at an attractive price, the search is over. If you're needs include a ranch style country farmhouse, with 3 bedrooms and 3 baths, a finished basement with a den, separate kitchen, 2 bonus rooms for flex space which can be used as additional sleeping rooms, office, or craft room, a detached workshop/barn, a pole barn, muscadine vineyard, garden area with additional raised beds, lighted fire pit, shade, and pasture views, YOUR WAIT IS OVER!. Step back in time to a place where morning coffee is sipped on your wrap around porch, while you watch the miniature donkeys and horses frolic in your neighbors pasture. if peace and tranquility is what your heart desires, look no further, the possibilities are endless.
Active
Price cut: $5.9K (10/9)
$789,000
4945 McCoy Cir, Cumming, GA 30040
3beds
1,582sqft
Single Family Residence, Residential
Built in 1994
8.64 Acres Lot
$770,000 Zestimate®
$499/sqft
$-- HOA
What's special
Ranch style country farmhouseWrap around porchPasture viewsPole barnMuscadine vineyardSeparate kitchenLighted fire pit
- 54 days
- 613
- 51
Zillow last checked:
Listing updated:
Listed by:
Lisa Henson,
Bailey Real Estate 706-974-4766
Source: FMLS GA,MLS#: 7823147
Facts & features
Interior
Bedrooms & bathrooms
- Bedrooms: 3
- Bathrooms: 3
- Full bathrooms: 3
- Main level bathrooms: 2
- Main level bedrooms: 3
Rooms
- Room types: Bathroom, Bedroom, Bonus Room, Den, Family Room, Kitchen, Other
Primary bedroom
- Features: Master on Main
- Level: Master on Main
Bedroom
- Features: Master on Main
Primary bathroom
- Features: Shower Only
Dining room
- Features: Open Concept, Seats 12+
Kitchen
- Features: Breakfast Bar, Cabinets Other, Country Kitchen, Eat-in Kitchen, Second Kitchen
Heating
- Central
Cooling
- Ceiling Fan(s), Electric, Heat Pump
Appliances
- Included: Dishwasher, Electric Oven, Electric Water Heater
- Laundry: Laundry Room, Main Level
Features
- Other
- Flooring: Carpet, Luxury Vinyl
- Windows: Double Pane Windows, Insulated Windows
- Basement: Daylight,Exterior Entry,Finished,Finished Bath,Full,Interior Entry
- Attic: Pull Down Stairs
- Number of fireplaces: 2
- Fireplace features: Basement, Family Room, Insert, Living Room, Masonry
- Common walls with other units/homes: No Common Walls
Interior area
- Total structure area: 1,582
- Total interior livable area: 1,582 sqft
- Finished area above ground: 1,582
- Finished area below ground: 1,582
Video & virtual tour
Property
Parking
- Total spaces: 2
- Parking features: Driveway, Garage, Garage Door Opener, Garage Faces Front, Kitchen Level, Level Driveway, RV Access/Parking
- Garage spaces: 2
- Has uncovered spaces: Yes
Accessibility
- Accessibility features: None
Features
- Levels: One
- Stories: 1
- Patio & porch: Covered, Deck, Front Porch, Wrap Around
- Exterior features: Garden, Lighting, Private Yard
- Pool features: None
- Spa features: None
- Fencing: None
- Has view: Yes
- View description: Mountain(s), Rural, Trees/Woods
- Waterfront features: None
- Body of water: None
Lot
- Size: 8.64 Acres
- Features: Creek On Lot, Farm, Flag Lot, Level, Mountain Frontage, Private
Details
- Additional structures: Barn(s), Garage(s), Outbuilding, Workshop
- Parcel number: 123 132
- Other equipment: None
- Horse amenities: None
Construction
Type & style
- Home type: SingleFamily
- Architectural style: Country,Farmhouse,Ranch
- Property subtype: Single Family Residence, Residential
Materials
- Vinyl Siding
- Foundation: Concrete Perimeter
- Roof: Shingle
Condition
- Resale
- New construction: No
- Year built: 1994
Utilities & green energy
- Electric: 110 Volts, 220 Volts
- Sewer: Septic Tank
- Water: Well
- Utilities for property: Electricity Available, Phone Available
Green energy
- Energy efficient items: None
- Energy generation: None
Community & HOA
Community
- Features: None
- Security: Carbon Monoxide Detector(s), Smoke Detector(s)
- Subdivision: None
HOA
- Has HOA: No
Location
- Region: Cumming
Financial & listing details
- Price per square foot: $499/sqft
- Tax assessed value: $683,560
- Annual tax amount: $5,671
- Date on market: 8/18/2026
- Cumulative days on market: 54 days
- Electric utility on property: Yes
- Road surface type: Asphalt
Estimated market value
$770,000
$732,000 - $809,000
$2,250/mo
Price history
| Date | Event | Price |
|---|---|---|
| 10/9/2026 | Price change | $789,000-0.7%$499/sqft |
Source:  FMLS GA #7823147 Report a problem FMLS GA #7823147 Report a problem | ||
| 9/10/2026 | Price change | $794,9000%$502/sqft |
Source: FMLS GA #7823147 Report a problem | ||
| 8/18/2026 | Listed for sale | $795,000+404.8%$503/sqft |
Source: FMLS GA #7823147 Report a problem | ||
| 2/26/2015 | Sold | $157,500$100/sqft |
Source: Public Record Report a problem | ||
Public tax history
| Year | Property taxes | Tax assessment |
|---|---|---|
| 2025 | $5,671 -7.2% | $273,424 -13.9% |
| 2024 | $6,108 +25.1% | $317,556 +19.9% |
| 2023 | $4,882 +1.2% | $264,960 +23.3% |
| 2022 | $4,824 +11.9% | $214,848 +19.6% |
| 2021 | $4,313 +1.5% | $179,680 +1.8% |
| 2020 | $4,249 +19.3% | $176,560 +23.5% |
| 2019 | $3,560 +22.4% | $142,932 +29.3% |
| 2017 | $2,908 +10% | $110,536 +12.3% |
| 2016 | $2,644 | $98,424 -1.1% |
| 2015 | $2,644 +4.9% | $99,544 +4.5% |
| 2014 | $2,521 -0.2% | $95,224 |
| 2013 | $2,526 +313.7% | $95,224 -0.5% |
| 2012 | $611 -20% | $95,744 -17.8% |
| 2011 | $763 | $116,496 -0.8% |
| 2010 | -- | $117,408 |
| 2009 | -- | $117,408 |
| 2008 | -- | $117,408 +1.6% |
| 2007 | -- | $115,520 |
| 2006 | $370 -2.1% | $115,520 -2.7% |
| 2005 | $378 | $118,720 |
| 2004 | $378 -9.3% | $118,720 |
| 2003 | $416 | -- |
| 2002 | -- | -- |
| 2001 | $298 -80.4% | -- |
| 2000 | $1,517 | -- |
Find assessor info on the county website
Monthly payment
Est. payment
Payment breakdown
Explore the cost of this home by adjusting the details. Changes won't be saved.Climate risks
Neighborhood: 30040
Nearby schools
Schools provided by the listing agent
- Elementary: Coal Mountain
- Middle: North Forsyth
- High: North Forsyth
Source: FMLS GA. This data may not be complete. We recommend contacting the local school district to confirm school assignments for this home.
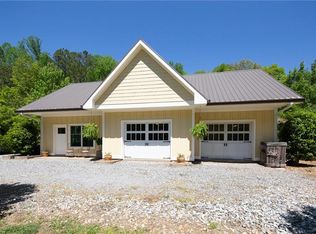
Similar homes
- $699,9003 bd2 ba1.7k sqft2590 Bettis Tribble Gap Rd, Cumming, GA 30040Active

 MLS ID #10834043, Kristie King-Ellis, Walden & Co. Realty. GAMLS
 - $549,9003 bd2 ba1.5k sqft4920 McCoy Cir, Cumming, GA 30040For Sale

 MLS ID #7836273, THE MILFORD TEAM, Keller Williams Realty Community Partners. FMLS GA
 - $507,0002 bd2 ba1.9k sqft1485 Bettis Tribble Gap Rd, Cumming, GA 30040Active Under Contract
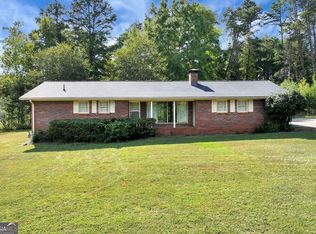 MLS ID #10852369, Justin Hill, Real Broker, LLC. GAMLS
 - $499,0004 bd4 ba1.7k sqft1470 Jackson Dr, Cumming, GA 30040For Sale
 MLS ID #7838395, BETH MOSS, Moss Real Estate, Inc.. FMLS GA
 - $394,9004 bd3 ba1.3k sqft5920 Rolling Oaks Dr, Cumming, GA 30040ActiveMLS ID #10831705, Robert E Salmons Jr., Entera Realty. GAMLS
- $425,0003 bd2 ba1.5k sqft1480 Jackson Dr, Cumming, GA 30040For SaleMLS ID #7838450, BETH MOSS, Moss Real Estate, Inc.. FMLS GA
- $430,0003 bd3 ba1.5k sqft109 Lakeview Cir, Cumming, GA 30040ActiveMLS ID #10839723, Tabitha Sheeter, Keller Williams Realty Atl. Partners. GAMLS
- $449,0003 bd2 ba1.4k sqft1025 Greenwood Acres Dr, Cumming, GA 30040ActiveMLS ID #10824184, The Hutson Group, Century 21 Results. GAMLS
- $499,9994 bd3 ba2k sqft2520 Conley Dr, Cumming, GA 30040ActiveMLS ID #10803881, Natalie Arce, Engel & Völkers Atlanta. GAMLS
- $421,0004 bd3 ba2.1k sqft4250 Arch Pass, Cumming, GA 30040ActiveMLS ID #10868530, Mark Spain, Mark Spain Real Estate. GAMLS
- $399,0003 bd2 ba1.3k sqft1960 Buice Ct, Cumming, GA 30028ActiveMLS ID #10855516, Haley Moore, ERA Sunrise Realty. GAMLS
- $525,0004 bd3 ba2.3k sqft4125 Spring Ridge Dr, Cumming, GA 30028ActiveMLS ID #10870244, North Georgia Group, Keller Williams Community Partners. GAMLS
- $575,0003 bd2 ba2.1k sqft2545 Chalgrove Ct, Cumming, GA 30040ActiveMLS ID #10802786, Premier Realty Group, Keller Williams Realty Atl. Partners. GAMLS
- $525,0003 bd3 ba2.3k sqft5660 Bergeson Way, Cumming, GA 30028For SaleMLS ID #7850385, Jennifer Bienstock, Armont Real Estate. FMLS GA
- $714,2203 bd2 ba1.7k sqft563 Sawnee Village Blvd, Cumming, GA 30040New ConstructionFMLS GA
- $484,9004 bd3 ba2.1k sqft3434 Old Towne Ln, Cumming, GA 30040ActiveMLS ID #10821160, David Evans, Keller Williams Community Partners. GAMLS
- $449,0004 bd3 ba2.1k sqft3675 Wake Robin Way, Cumming, GA 30028Active Under ContractMLS ID #10843983, Mackenzie Scott, Keller Williams Realty Atl. Partners. GAMLS
- $489,0004 bd3 ba2.1k sqft4110 Ridgebrook Bnd, Atlanta, GA 30028ActiveMLS ID #10799888, Lauren Pawelko, Coldwell Banker Realty. GAMLS
- $429,0003 bd3 ba2.1k sqft7050 Treeline Dr, Cumming, GA 30028For SaleMLS ID #7831311, Natalya Freeman, Willow Bend Properties. FMLS GA
- $596,0953 bd3 ba2.2k sqft618 Silva St, Cumming, GA 30040New ConstructionFMLS GA
