Welcome to this beautiful well maintained and thoughtfully upgraded home offering 5 spacious bedroom. Designed with comfort, style, and functionality in mind, this impressive home offers plenty of room for everyday living, entertaining, and multigenerational needs. Step inside to a bright and inviting open-concept floor plan where the kitchen flows seamlessly into the dining and family room areas. The beautifully appointed kitchen features an oversized center island with granite countertops, upgraded backsplash, ample cabinetry, and generous counter space, creating the perfect gathering place for family and friends. Beautiful tile flooring extends throughout the main level, while plantation shutters, upgraded finishes, and a modern color palette add an elegant touch throughout the home. One of the home’s standout features is the main-floor en-suite bedroom, ideal for guests, extended family, or multigenerational living. French doors provide direct private access to the outdoors, offering an added level of privacy and convenience. Upstairs, you’ll find an impressive oversized primary master bedroom designed to feel like your own private retreat, which features a private balcony, a generously sized walk-in closet, and a beautifully appointed bathroom. The additional bedrooms are also spacious and inviting, providing flexibility for family, guests, a home office, or hobby space. Large bonus room provides endless possibilities for a media room, game room, home gym, playroom, or additional family gathering space. The oversized laundry room offers exceptional space and functionality for storage and everyday household needs. The outdoor areas have been thoughtfully designed for both entertaining and easy maintenance featuring a covered patio and relaxing Jacuzzi. The property also features an inviting and spacious front porch/patio area, adding to the home’s curb appeal and providing another wonderful outdoor space to enjoy. Additional highlights include solar, upgraded interior finishes, plantation shutters throughout, and exceptional pride of ownership. This home has been meticulously cared for and shows beautifully, offering a fresh, move-in-ready feel. Conveniently located near the I-215 fwy, with easy access to shopping, dining, schools, parks, recreation. Come experience this home for yourself — and see it before it’s gone!!
Pending
Listed by: Realty ONE Group West • Erenie Adams • Contact: 951-570-7008
$699,999
29258 Nectarine St, Menifee, CA 92584
5beds
3,030sqft
Single Family Residence
Built in 2015
6,970 Square Feet Lot
$698,400 Zestimate®
$231/sqft
$45/mo HOA
What's special
- 37 days
- 352
- 21
Zillow last checked:
Listing updated:
Listed by:
Erenie Adams DRE #01214889 951-570-7008,
Realty ONE Group West
Source: CRMLS,MLS#: SW26193568 Originating MLS: California Regional MLS
Originating MLS: California Regional MLSFacts & features
Interior
Bedrooms & bathrooms
- Bedrooms: 5
- Bathrooms: 3
- Full bathrooms: 3
- Main level bathrooms: 1
- Main level bedrooms: 1
Rooms
- Room types: Bonus Room, Family Room, Kitchen, Laundry, Primary Bathroom, Primary Bedroom, Other, Pantry
Bathroom
- Features: Bathroom Exhaust Fan, Bathtub, Dual Sinks, Separate Shower
Kitchen
- Features: Granite Counters, Kitchen Island, Kitchen/Family Room Combo, Walk-In Pantry
Other
- Features: Walk-In Closet(s)
Pantry
- Features: Walk-In Pantry
Heating
- Forced Air, Fireplace(s)
Cooling
- Central Air
Appliances
- Included: Dishwasher, Disposal, Gas Range, Microwave, Water Heater
- Laundry: Washer Hookup, Gas Dryer Hookup, Inside, Laundry Room
Features
- Balcony, Ceiling Fan(s), Eat-in Kitchen, Granite Counters, Open Floorplan, Recessed Lighting, Walk-In Pantry, Walk-In Closet(s)
- Flooring: Tile
- Windows: Blinds, Shutters
- Has fireplace: No
- Fireplace features: None
- Common walls with other units/homes: No Common Walls
Interior area
- Total interior livable area: 3,030 sqft
Video & virtual tour
Property
Parking
- Total spaces: 3
- Parking features: Direct Access, Garage, Paved
- Attached garage spaces: 3
Features
- Levels: Two
- Stories: 2
- Entry location: main
- Patio & porch: Front Porch, Patio
- Pool features: None
- Spa features: None
- Fencing: Block,Wood
- Has view: Yes
- View description: Mountain(s)
Lot
- Size: 6,970 Square Feet
- Features: Back Yard, Front Yard, Level, Paved, Yard
Details
- Parcel number: 348503005
- Special conditions: Standard
Construction
Type & style
- Home type: SingleFamily
- Property subtype: Single Family Residence
Materials
- Stucco
- Roof: Tile
Condition
- Updated/Remodeled
- New construction: No
- Year built: 2015
Utilities & green energy
- Sewer: Public Sewer
- Water: Public
- Utilities for property: Electricity Connected, Natural Gas Connected, Sewer Connected, Water Connected
Community & HOA
Community
- Features: Curbs, Storm Drain(s), Street Lights, Sidewalks
- Security: Fire Detection System, Smoke Detector(s)
HOA
- Has HOA: Yes
- Amenities included: Barbecue, Picnic Area
- HOA fee: $45 monthly
- HOA name: Menifee Hills Community
- HOA phone: 800-428-5588
Location
- Region: Menifee
Financial & listing details
- Price per square foot: $231/sqft
- Tax assessed value: $500,307
- Date on market: 9/3/2026
- Cumulative days on market: 38 days
- Listing terms: Conventional,FHA,VA Loan
- Inclusions: Jacuzzi Tub
Estimated market value
$698,400
$663,000 - $733,000
$3,794/mo
Price history
| Date | Event | Price |
|---|---|---|
| 10/2/2026 | Pending sale | $699,999$231/sqft |
Source:  CRMLS #SW26193568 Report a problem CRMLS #SW26193568 Report a problem | ||
| 9/3/2026 | Listed for sale | $699,999+71.4%$231/sqft |
Source: CRMLS #SW26193568 Report a problem | ||
| 2/27/2015 | Sold | $408,500$135/sqft |
Source: Public Record Report a problem | ||
Public tax history
| Year | Property taxes | Tax assessment |
|---|---|---|
| 2026 | -- | $500,307 +2% |
| 2025 | -- | $490,498 +2% |
| 2024 | $8,963 +0.9% | $480,881 +2% |
| 2023 | $8,886 +1.6% | $471,453 +2% |
| 2022 | $8,748 +1% | $462,209 +2% |
| 2021 | $8,659 +1.6% | $453,147 +1% |
| 2020 | $8,524 +2.3% | $448,502 +2% |
| 2019 | $8,335 +3.5% | $439,709 +2% |
| 2018 | $8,050 +1.7% | $431,088 +2% |
| 2017 | $7,916 | $422,636 +2% |
| 2016 | $7,916 +24% | $414,350 +46% |
| 2015 | $6,383 +347.2% | $283,765 +143.7% |
| 2014 | $1,427 | $116,439 +468.5% |
| 2013 | -- | $20,481 +2% |
| 2012 | -- | $20,080 +2% |
| 2011 | -- | $19,687 +0.7% |
| 2010 | -- | $19,541 -0.2% |
| 2009 | -- | $19,589 |
Find assessor info on the county website
Monthly payment
Est. payment
Payment breakdown
Explore the cost of this home by adjusting the details. Changes won't be saved.Climate risks
Neighborhood: 92584

Similar homes
- $725,0005 bd3 ba3.1k sqft29081 Nectarine St, Menifee, CA 92584For Sale
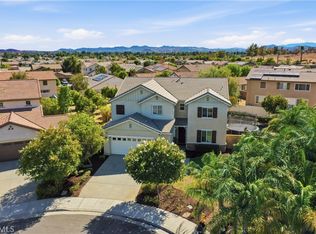 MLS ID #SW26193932, Goran Forss, Team Forss Realty Group. CRMLS
 - $650,0005 bd3 ba2.6k sqft28662 Wedelia St, Menifee, CA 92584For Sale
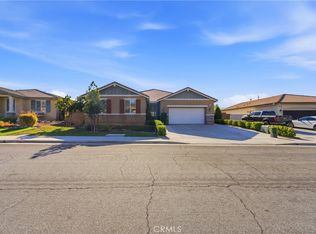 MLS ID #SW26171542, Otoniel Fonseca, eXp Realty of Southern California, Inc.. CRMLS
 - $649,9005 bd3 ba2.2k sqft29113 Fall River Ln, Menifee, CA 92584For Sale
 MLS ID #CV26149414, Raeline Lascano, TDR REAL ESTATE GROUP. CRMLS
 - $754,9904 bd4 ba3.5k sqft28445 Port Cv, Menifee, CA 92585For Sale
 MLS ID #IG26182491, Whenrica McAfee, Excellence RE Real Estate. CRMLS
Local buyer's agents are ready to help
