Welcome home to this bright and inviting 3-bedroom brick rancher featuring a beautifully remodeled kitchen with brand-new appliances, new lighting, new luxury vinyl flooring, and freshly painted throughout. Enjoy relaxing or entertaining on the spacious screened-in porch, perfect for enjoying the outdoors in comfort.
The home also offers a full basement with plenty of storage or potential additional living space. This move-in-ready home combines classic charm with modern updates.
Pending
$259,950
2926 Creekwood Dr, Salem, VA 24153
3beds
1,180sqft
Single Family Residence
Built in 1972
0.3 Acres Lot
$257,000 Zestimate®
$220/sqft
$-- HOA
What's special
New luxury vinyl flooringBeautifully remodeled kitchenFreshly painted throughoutSpacious screened-in porchNew lightingBrand-new appliances
- 43 days
- 280
- 15
Zillow last checked:
Listing updated:
Listed by:
BARRY C COMPTON 540-293-5294,
RED KEY REALTY INC 540-400-6449,
DAVID LEROY LUCAS 540-397-3283,
RED KEY REALTY INC
Source: RVAR,MLS#: 929641
Facts & features
Interior
Bedrooms & bathrooms
- Bedrooms: 3
- Bathrooms: 1
- Full bathrooms: 1
- Main level bathrooms: 1
- Main level bedrooms: 3
Bedroom 1
- Level: Entry
Bedroom 2
- Level: Entry
Bedroom 3
- Level: Entry
Dining room
- Level: Entry
Kitchen
- Level: Entry
Laundry
- Level: Lower
Living room
- Level: Entry
Heating
- Forced Air Gas
Cooling
- Central Air
Appliances
- Included: Microwave Oven (Built In)
Features
- Ceiling Fan(s)
- Flooring: Luxury Vinyl Plank
- Basement: Full,Walk-Out Access
Interior area
- Total structure area: 2,360
- Total interior livable area: 1,180 sqft
Property
Parking
- Total spaces: 2
- Covered spaces: 1
- Uncovered spaces: 1
- Details: Off Street Parking
Features
- Patio & porch: Screened Porch
Lot
- Size: 0.3 Acres
- Features: Level
Details
- Parcel number: 044.030417.000000
Construction
Type & style
- Home type: SingleFamily
- Architectural style: Ranch
- Property subtype: Single Family Residence
Materials
- Brick
Condition
- Year built: 1972
Utilities & green energy
- Sewer: Public Sewer
- Water: Public
Community & HOA
Community
- Subdivision: Beverly Heights North
HOA
- Has HOA: No
Location
- Region: Salem
Financial & listing details
- Price per square foot: $220/sqft
- Tax assessed value: $201,500
- Annual tax amount: $2,210
- Date on market: 7/20/2026
- Cumulative days on market: 33 days
Estimated market value
$257,000
$244,000 - $270,000
$1,704/mo
Price history
| Date | Event | Price |
|---|---|---|
| 8/7/2026 | Pending sale | $259,950$220/sqft |
Source:  RVAR #929641 Report a problem RVAR #929641 Report a problem | ||
| 7/20/2026 | Listed for sale | $259,950+46.4%$220/sqft |
Source: RVAR #929641 Report a problem | ||
| 3/12/2026 | Sold | $177,501$150/sqft |
Source: Public Record Report a problem | ||
Public tax history
| Year | Property taxes | Tax assessment |
|---|---|---|
| 2025 | $2,075 +7.8% | $201,500 +8.9% |
| 2024 | $1,925 +4% | $185,100 +6% |
| 2023 | $1,851 +10.3% | $174,600 +13.4% |
| 2022 | $1,679 +11.9% | $154,000 +11.9% |
| 2021 | $1,500 +4.1% | $137,600 +4.1% |
| 2020 | $1,441 +4.3% | $132,200 +4.3% |
| 2019 | $1,382 -0.8% | $126,800 -0.8% |
| 2018 | $1,393 +0.7% | $127,800 +0.7% |
| 2017 | $1,383 +0.8% | $126,900 +0.8% |
| 2016 | $1,372 | $125,900 +1.7% |
| 2015 | $1,372 +2.5% | $123,800 +0.8% |
| 2014 | $1,339 -3.5% | $122,800 -3.5% |
| 2012 | $1,388 -3.3% | $127,300 -3.3% |
| 2011 | $1,434 +0.1% | $131,600 +0.1% |
| 2010 | $1,433 +0.9% | $131,500 +0.9% |
| 2009 | $1,420 +0.9% | $130,300 +0.9% |
| 2008 | $1,408 +6.9% | $129,200 |
| 2007 | $1,318 +4.4% | -- |
| 2006 | $1,262 +4.6% | -- |
| 2005 | $1,206 +4.6% | -- |
| 2004 | $1,154 +5.7% | -- |
| 2003 | $1,091 +3.5% | -- |
| 2002 | $1,054 | -- |
Find assessor info on the county website
Monthly payment
Est. payment
Payment breakdown
Explore the cost of this home by adjusting the details. Changes won't be saved.Climate risks
Neighborhood: 24153
Nearby schools
Schools provided by the listing agent
- Elementary: Glenvar
- Middle: Glenvar
- High: Glenvar
Source: RVAR. This data may not be complete. We recommend contacting the local school district to confirm school assignments for this home.
Similar homes
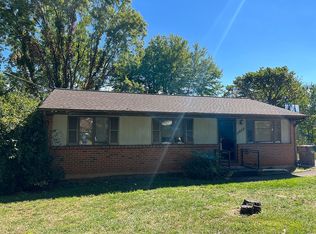
- $285,0004 bd3 ba1.7k sqft1415 Haydon St, Salem, VA 24153For Sale

 MLS ID #928480, TYLER JORDAN BEGASSE. RVAR
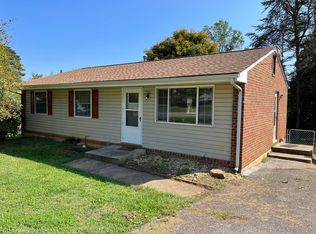
 - $259,9503 bd1 ba1.2k sqft5338 Keffer Rd, Catawba, VA 24070For Sale
 MLS ID #929735, BARRY C COMPTON. RVAR
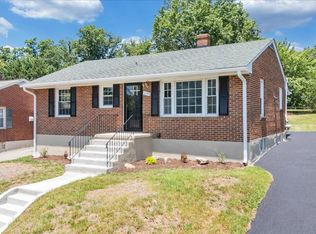
 - $295,0003 bd2 ba1.5k sqft1745 Morwanda St, Salem, VA 24153For Sale
 MLS ID #929121, JASON DEBORD. RVAR
 - $289,9503 bd2 ba1.4k sqft1127 Highland Rd, Salem, VA 24153For Sale
 MLS ID #928997, ESTHER JOY CERLE. RVAR
 - $249,9503 bd2 ba1.1k sqft2518 Ravenwood Ave NW, Roanoke, VA 24012For SaleMLS ID #930888, KEVIN WESTLAKE. RVAR
- $329,9504 bd2 ba1.6k sqft303 Valleydale Ave, Salem, VA 24153For SaleMLS ID #930413, JEFF SNYDER. RVAR
- $270,0003 bd1 ba1.6k sqft123 Hillview Dr, Roanoke, VA 24019For SaleMLS ID #930810, MORGAN MASTON MYERS. RVAR
- $258,4003 bd2 ba1.2k sqft3127 Kershaw Rd NW, Roanoke, VA 24017For SaleMLS ID #929909, MICHAEL BRANDON BELCHER. RVAR
- $269,0004 bd2 ba1.5k sqft1302 22nd St NW, Roanoke, VA 24017For SaleMLS ID #930135, AVERY PORTERFIELD. RVAR
- $259,0002 bd1 ba1k sqft906 Brandon Ave SW, Roanoke, VA 24015For SaleMLS ID #930099, JASON RONALD ROGGENSEE. RVAR
- $229,0003 bd2 ba1.1k sqft2627 Hillendale Dr NW, Roanoke, VA 24017For SaleMLS ID #930436, VERONICA FAZ. RVAR
- $246,9003 bd1 ba1k sqft4727 Horseman Dr NE, Roanoke, VA 24019For SaleMLS ID #930739, PAT UNDERWOOD. RVAR
- $199,0002 bd1 ba648 sqft958 Palmer Ave, Salem, VA 24153For SaleMLS ID #929840, DINAH J MOSER. RVAR
- $250,0002 bd1 ba1.5k sqft4709 Colonial Ave, Roanoke, VA 24018For SaleMLS ID #930478, JACKIE NEWELL. RVAR
- $305,0003 bd1 ba1.1k sqft233 Masons Knob Rd, Boones Mill, VA 24065For SaleMLS ID #930699, MAC SEBRESOS. RVAR
- $199,9503 bd3 ba1.5k sqft1524 Salem Ave SW, Roanoke, VA 24016For SaleMLS ID #926557, PHILLIP DARNALL. RVAR
- $265,0004 bd3 ba1.5k sqft1072 Maywood Dr, Vinton, VA 24179For SaleMLS ID #930941, TYLER JORDAN BEGASSE. RVAR
- $227,9003 bd1 ba1k sqft4243 Tennessee Ave NW, Roanoke, VA 24017For SaleMLS ID #929815, ERIN REYNOLDS. RVAR
- $239,9002 bd2 ba1k sqft9992 Tinsley Ln, Bent Mountain, VA 24059For SaleMLS ID #928426, GLENN REED. RVAR
- $269,9503 bd2 ba1.1k sqft3432 Signal Hill Ave NW, Roanoke, VA 24017For SaleMLS ID #930198, BEN JOHNSON. RVAR
