Open House this Sunday 11:45am-1:45pm! Uptown condo across from UC Medical District offers gleaming LVP floors, new wtw carpet in bedrooms, equipped kitchen with walkout to expansive urban mega deck. Lower level den offers flex space or home office or 2nd bedroom, 1st fl laundry, W/D included. Enjoy the sparkling pool all summer long. Beautiful clubhouse for entertaining guests, state of the art fitness center. Attached one car garage and close to campus, shopping, dining, and entertainment. All that is missing is you.
For sale
$219,900
2926 Eden Ave, Cincinnati, OH 45219
1beds
938sqft
Condominium, Townhouse
Built in 2013
0.34 Acres Lot
$-- Zestimate®
$234/sqft
$403/mo HOA
What's special
Sparkling poolAttached one car garageGleaming lvp floorsEquipped kitchen
- 141 days
- 253
- 15
Zillow last checked:
Listing updated:
Listed by:
Bonnie M. Louis 513-254-2033,
RPM Midwest, LLC 513-762-9000
Source: Cincy MLS,MLS#: 1881374 Originating MLS: Cincinnati Area Multiple Listing Service
Originating MLS: Cincinnati Area Multiple Listing Service
Facts & features
Interior
Bedrooms & bathrooms
- Bedrooms: 1
- Bathrooms: 1
- Full bathrooms: 1
Primary bedroom
- Features: Walk-In Closet(s), Wall-to-Wall Carpet
- Level: First
- Area: 168
- Dimensions: 14 x 12
Bedroom 2
- Area: 0
- Dimensions: 0 x 0
Bedroom 3
- Area: 0
- Dimensions: 0 x 0
Bedroom 4
- Area: 0
- Dimensions: 0 x 0
Bedroom 5
- Area: 0
- Dimensions: 0 x 0
Primary bathroom
- Features: Shower, Tile Floor, Marb/Gran/Slate
Bathroom 1
- Features: Full
- Level: First
Dining room
- Area: 0
- Dimensions: 0 x 0
Family room
- Area: 0
- Dimensions: 0 x 0
Kitchen
- Features: Counter Bar, Eat-in Kitchen, Vinyl Floor, Walkout, Marble/Granite/Slate
- Area: 234
- Dimensions: 18 x 13
Living room
- Area: 176
- Dimensions: 16 x 11
Office
- Features: Wall-to-Wall Carpet
- Level: Lower
- Area: 256
- Dimensions: 16 x 16
Heating
- Electric, Forced Air
Cooling
- Central Air
Appliances
- Included: Dishwasher, Dryer, Electric Cooktop, Disposal, Oven/Range, Refrigerator, Washer, Electric Water Heater
Features
- Windows: Vinyl, Insulated Windows
- Basement: None
Interior area
- Total structure area: 938
- Total interior livable area: 938 sqft
Property
Parking
- Total spaces: 1
- Parking features: Driveway
- Attached garage spaces: 1
- Has uncovered spaces: Yes
Features
- Levels: Two
- Stories: 2
Lot
- Size: 0.34 Acres
- Features: Less than .5 Acre
Details
- Parcel number: 1040004038700
- Zoning description: Residential
Construction
Type & style
- Home type: Townhouse
- Architectural style: Traditional
- Property subtype: Condominium, Townhouse
Materials
- Brick
- Foundation: Concrete Perimeter
- Roof: Shingle
Condition
- New construction: No
- Year built: 2013
Utilities & green energy
- Gas: None
- Sewer: Public Sewer
- Water: Public
Community & HOA
HOA
- Has HOA: Yes
- Services included: Clubhouse, Pool
- HOA fee: $403 monthly
Location
- Region: Cincinnati
Financial & listing details
- Price per square foot: $234/sqft
- Tax assessed value: $73,060
- Annual tax amount: $4,632
- Date on market: 6/1/2026
- Listing terms: No Special Financing
Estimated market value
Not available
Estimated sales range
Not available
Not available
Price history
| Date | Event | Price |
|---|---|---|
| 7/8/2026 | Price change | $219,900-2.2%$234/sqft |
Source:  Cincy MLS #1881374 Report a problem Cincy MLS #1881374 Report a problem | ||
| 6/17/2026 | Price change | $224,900-10%$240/sqft |
Source: Cincy MLS #1881374 Report a problem | ||
| 6/3/2026 | Listed for sale | $249,900+16.9%$266/sqft |
Source: Cincy MLS #1881374 Report a problem | ||
| 10/10/2014 | Sold | $213,789$228/sqft |
Source: Cincy MLS #1386539 Report a problem | ||
Public tax history
| Year | Property taxes | Tax assessment |
|---|---|---|
| 2025 | $4,633 +0.1% | $73,059 |
| 2024 | $4,628 +383.1% | $73,059 |
| 2023 | $958 -6.6% | $73,059 -5.2% |
| 2022 | $1,026 +1.8% | $77,070 |
| 2021 | $1,008 | $77,070 |
| 2020 | $1,008 -10.7% | $77,070 +3% |
| 2019 | $1,129 +9.1% | $74,826 0% |
| 2018 | $1,035 | $74,827 |
| 2017 | $1,035 +9.8% | $74,827 |
| 2016 | $942 | $74,827 |
| 2015 | $942 -76.9% | $74,827 +24.3% |
| 2014 | $4,075 | $60,207 |
Find assessor info on the county website
Monthly payment
Est. payment
Payment breakdown
Explore the cost of this home by adjusting the details. Changes won't be saved.Climate risks
Neighborhood: Corryville
- $185,0001 bd1 ba603 sqft226 E Rochelle St UNIT 2A, Cincinnati, OH 45219Off Market
- $381,6004 bd3 ba1.8k sqft226 E Rochelle St UNIT 4A, Cincinnati, OH 45219Off Market
- $300,7002 bd2 ba1.1k sqft226 E Rochelle St UNIT 2B, Cincinnati, OH 45219Off Market
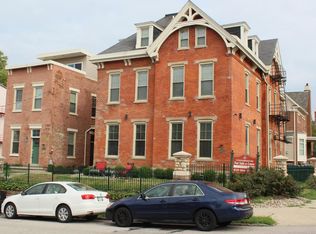
- $306,8002 bd2 ba1.1k sqft226 E Rochelle St UNIT 1B, Cincinnati, OH 45219Off Market
Similar homes
- $250,0001 bd2 ba895 sqft2924 Eden Ave, Cincinnati, OH 45219For Sale

 MLS ID #1885591, Edward C Lovett, Coldwell Banker Realty. Cincy MLS
 - $219,9001 bd1 ba757 sqft1150 Vine St Unit 27, Cincinnati, OH 45202For Sale
 MLS ID #1897221, Lisa M Gosney, OwnerLand Realty, Inc.. Cincy MLS
 - $235,0002 bd3 ba1.2k sqft927 Auburnview Dr, Cincinnati, OH 45206For Sale
 MLS ID #1895858, Cheryl A Ferry, Keller Williams Advisors. Cincy MLS
 - $214,9002 bd2 ba925 sqft521 Martin Luther King Dr W APT A8, Cincinnati, OH 45220For Sale
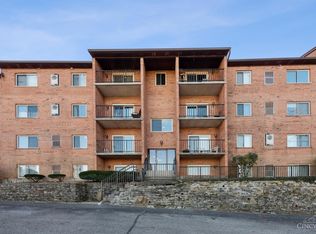 MLS ID #1896663, Christopher R Sandker, Coldwell Banker Realty. Cincy MLS
 - $149,0001 bd1 ba736 sqft234 Donahue St, Cincinnati, OH 45219For SaleMLS ID #1896685, Mariza C Cohen, Robinson Sotheby's Internat'l. Cincy MLS
- $229,9002 bd2 ba1.1k sqft2105 W Clifton Ave, Cincinnati, OH 45219For SaleMLS ID #1884464, Kelly A Gibbs, Comey & Shepherd. Cincy MLS
- $234,9002 bd3 ba1.2k sqft2120 Gilbert Ave #A, Cincinnati, OH 45206For SaleMLS ID #1897090, Rakesh Ram, Coldwell Banker Realty. Cincy MLS
- $239,9002 bd2 ba1k sqft2356 Park Ave Unit 1, Cincinnati, OH 45206For SaleMLS ID #1893805, Rick J Finn, Coldwell Banker Realty. Cincy MLS
- $210,0002 bd1 ba1.2k sqft118 Winkler St, Cincinnati, OH 45219For SaleMLS ID #1894093, Kyra A Buckner, Glasshouse Realty Group. Cincy MLS
- $229,9002 bd2 ba1.1k sqft427 Hopkins St Unit 8, Cincinnati, OH 45203For SaleMLS ID #1887850, Jessica Bauer Crichton, Comey & Shepherd. Cincy MLS
- $230,0001 bd1 ba732 sqft1338 Vine St #C, Cincinnati, OH 45202For SaleMLS ID #1897786, Tara L. Kearney, Coldwell Banker Realty. Cincy MLS
- $245,0002 bd1 ba1.3k sqft408 Ada St, Cincinnati, OH 45219For SaleMLS ID #1891821, Alex J Wagner, Coldwell Banker Realty. Cincy MLS
- $191,9003 bd1 ba1.3k sqft2268 Rice St, Cincinnati, OH 45219For SaleMLS ID #1882723, Troy Kutcha, Plum Tree Realty. Cincy MLS
- $274,0002 bd1 ba1k sqft1326 Vine St Unit B, Cincinnati, OH 45202For SaleMLS ID #1897294, Bryan K Nelson, Comey & Shepherd. Cincy MLS
- $165,0002 bd2 ba1.3k sqft503 McAlpin Ave, Cincinnati, OH 45220For SaleMLS ID #1897529, Terri E. Davis, Keller Williams Advisors. Cincy MLS
- $249,0001 bd2 ba1.2k sqft2356 Park Ave Unit 54, Cincinnati, OH 45206For SaleMLS ID #1883367, Dori Gehling, Comey & Shepherd. Cincy MLS
- $249,9001 bd2 ba832 sqft5 W 12th St #9, Cincinnati, OH 45202For SaleMLS ID #1885944, Christopher R Sandker, Coldwell Banker Realty. Cincy MLS
- $225,0003 bd2 ba1.3k sqft634 Tafel St, Cincinnati, OH 45225For SaleMLS ID #1880359, Egal Ziv, Comey & Shepherd. Cincy MLS
- $199,9001 bd1 ba749 sqft1122 Race St #101A, Cincinnati, OH 45202For SaleMLS ID #1896957, Brian Hubert, Comey & Shepherd. Cincy MLS
