Welcome to a beautifully reimagined country retreat where timeless charm meets modern updates. Situated on approximately 0.93 acres with an impressive amount of road frontage, this fully remodeled 3-bedroom, 2-bathroom home offers a fresh, inviting feel from the moment you arrive. Every detail has been thoughtfully updated, creating a move-in-ready home that blends modern comfort with warm farmhouse character. Inside, you'll find a completely refreshed interior featuring freshly installed granite countertops, updated finishes, and a spacious, functional layout. The living room is anchored by a stunning whitewashed brick fireplace, creating a beautiful focal point and adding warmth and character to the space. The large primary bedroom offers a peaceful retreat, complete with a HUGE walk-in closet and a charming barn door that adds the perfect farmhouse touch. Major improvements include a new roof and HVAC system, both installed in 2025 along with extensive remodeling throughout the home. With so much brand new, you can enjoy the look and feel of a beautifully renovated home without the hassle of taking on major projects. Step outside and enjoy the freedom that nearly an acre of land provides. The generous road frontage offers excellent accessibility and endless possibilities for outdoor living, gardening, recreation, or additional improvements. Beautifully remodeled, thoughtfully updated, and full of character, this country home offers the perfect combination of modern finishes, farmhouse charm, and plenty of land to enjoy. Come see all this property has to offer!
Pending
Price cut: $10K (10/11)
$219,000
2929 Corinth Rd, Gaffney, SC 29340
3beds
1,215sqft
Single Family Residence
Built in 1950
0.93 Acres Lot
$216,800 Zestimate®
$180/sqft
$-- HOA
What's special
Stunning whitewashed brick fireplaceModern finishesCompletely refreshed interiorUpdated finishesSpacious functional layoutFreshly installed granite countertopsFresh inviting feel
- 29 days
- 1,040
- 105
Likely to sell faster than
Zillow last checked:
Listing updated:
Listed by:
Erica Henderson 864-490-3394,
Buice Realty, Inc.
Source: SAR as distributed by MLS GRID,MLS#: 342288
Facts & features
Interior
Bedrooms & bathrooms
- Bedrooms: 3
- Bathrooms: 2
- Full bathrooms: 2
Primary bedroom
- Area: 222.29
- Dimensions: 16'2"x13'9
Bedroom 2
- Area: 117.4
- Dimensions: 9'7"x12'3"
Bedroom 3
- Area: 156.19
- Dimensions: 12'9"x12'3
Dining room
- Area: 122.89
- Dimensions: 9'4"x13'2"
Kitchen
- Area: 166.78
- Dimensions: 12'8"x13'2
Laundry
- Area: 37.13
- Dimensions: 5'6"x6'9"
Living room
- Area: 229.32
- Dimensions: 17'5"x13'2
Heating
- Heat Pump, Electricity
Cooling
- Heat Pump, Electricity
Appliances
- Included: Free-Standing Range, Range Hood, Electric Water Heater
- Laundry: 1st Floor, Electric Dryer Hookup, Washer Hookup
Features
- Ceiling - Smooth
- Number of fireplaces: 1
Interior area
- Total interior livable area: 1,215 sqft
- Finished area above ground: 1,215
- Finished area below ground: 0
Property
Parking
- Parking features: Driveway, See Parking Features
- Has uncovered spaces: Yes
Features
- Levels: One
- Stories: 1
- Patio & porch: Porch
Lot
- Size: 0.93 Acres
- Features: Level
- Topography: Level
Details
- Parcel number: 1640000002001
Construction
Type & style
- Home type: SingleFamily
- Architectural style: Ranch
- Property subtype: Single Family Residence
Materials
- Vinyl Siding
- Foundation: Crawl Space
- Roof: Architectural
Condition
- New construction: No
- Year built: 1950
Utilities & green energy
- Electric: Broad Rvr
- Sewer: Septic Tank
- Water: Public, Lowry's
Community & HOA
Community
- Features: None
- Subdivision: None
HOA
- Has HOA: No
Location
- Region: Gaffney
Financial & listing details
- Price per square foot: $180/sqft
- Tax assessed value: $36,600
- Annual tax amount: $843
- Date on market: 9/28/2026
Estimated market value
$216,800
$206,000 - $228,000
$1,431/mo
Price history
| Date | Event | Price |
|---|---|---|
| 10/17/2026 | Pending sale | $219,000$180/sqft |
Source:  SAR as distributed by MLS GRID #342288 Report a problem | ||
| 10/11/2026 | Price change | $219,000-4.4%$180/sqft |
Source: SAR as distributed by MLS GRID #342288 Report a problem | ||
| 9/28/2026 | Listed for sale | $229,000+445.2%$188/sqft |
Source: SAR as distributed by MLS GRID #342288 Report a problem | ||
| 4/24/2025 | Sold | $42,000+180%$35/sqft |
Source: Public Record Report a problem | ||
| 3/31/2011 | Sold | $15,000-30.6%$12/sqft |
Source: SAR as distributed by MLS GRID #192286 Report a problem | ||
| 12/17/2010 | Price change | $21,600-5.3%$18/sqft |
Source: Buice Realty, Inc. #190518 Report a problem | ||
| 11/13/2010 | Price change | $22,800-5%$19/sqft |
Source: Buice Realty, Inc. #190518 Report a problem | ||
| 10/21/2010 | Listed for sale | $24,000-45.5%$20/sqft |
Source: Buice Realty, Inc. #23280 Report a problem | ||
| 7/17/2010 | Listing removed | $44,000$36/sqft |
Source: Buice Realty, Inc. #184717 Report a problem | ||
| 3/9/2010 | Listed for sale | $44,000$36/sqft |
Source: Buice Realty, Inc. #184717 Report a problem | ||
Public tax history
| Year | Property taxes | Tax assessment |
|---|---|---|
| 2024 | $620 +0.3% | $2,000 |
| 2023 | $618 +5.6% | $2,000 |
| 2022 | $585 | $2,000 +14.9% |
| 2021 | -- | $1,740 |
| 2020 | -- | $1,740 |
| 2019 | -- | $1,740 |
| 2018 | -- | $1,740 +6.7% |
| 2017 | $411 | $1,630 |
| 2016 | $411 | $1,630 |
| 2015 | $411 | $1,630 |
| 2014 | $411 | $1,630 |
| 2013 | $411 | $1,630 |
| 2011 | -- | $1,630 |
| 2010 | -- | $1,630 |
| 2009 | -- | $1,630 |
Find assessor info on the county website
Monthly payment
Est. payment
Payment breakdown
Explore the cost of this home by adjusting the details. Changes won't be saved.Climate risks
Neighborhood: 29340
Nearby schools
Schools provided by the listing agent
- Elementary: 11-Corinth Elementary
- Middle: 11-Ewing Middle
- High: 11-Gaffney High
Source: SAR as distributed by MLS GRID. This data may not be complete. We recommend contacting the local school district to confirm school assignments for this home.
Similar homes
- $239,9003 bd2 ba1.3k sqft114 Indian Hill St, Gaffney, SC 29340For Sale
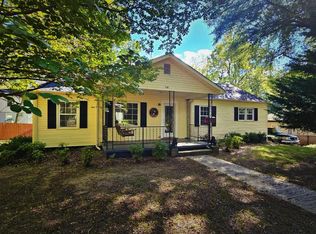 MLS ID #342620, Robin M Duncan, R M Duncan Realty. SAR as distributed by MLS GRID
- $228,9993 bd2 ba1.3k sqft401 Thompson St, Gaffney, SC 29340For Sale
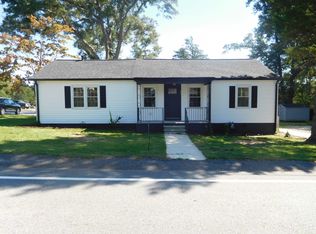 MLS ID #342398, John L Wall, John Wall & Associates. SAR as distributed by MLS GRID
- $173,0003 bd1 ba1k sqft1408 Wilkinsville Hwy, Gaffney, SC 29340For Sale
 MLS ID #1607002, Brianna Ellis, Signature Real Estate Grv. Greater Greenville AOR
- $184,9003 bd2 ba1k sqft412 Brookside Dr, Gaffney, SC 29340For Sale
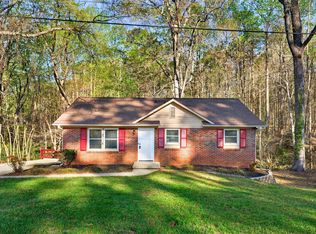 MLS ID #335328, Davis Dickson, REMAX Solutions. SAR as distributed by MLS GRID
