PRICE ADJUSTMENT! This magnificent, partially furnished, 1,552 sq. ft. (Total living space) ground set home will surely impress you from the moment you walk in. Its glowing split 2 bedroom 2 bath floor plan is great for having guests and allows for privacy. The spacious living room has a very inviting appeal to it with its leather couch and love seat, recliner, coffee table, entertainment cabinet with electric fireplace, end tables, table lamps, wall mounted flat screen TV, two 5-Tier corner bookshelves, and a ceiling fan. The gourmet kitchen boasts ceiling-height cabinets, ample counter space, 43x78 island with deep drawers, two leather top stools and pendant lights, bottom freezer refrigerator with water filter and in-the-door ice and water dispensers, gas range, table and four chairs, walk-in pantry, chandelier and recessed lighting. The primary suite features a queen size bed, 6-drawer dresser, night stands, table lamps, walk-in closet, double sink vanity, walk-in shower with grab bars and a linen cabinet. The 16'x20' Arizona Room is definitely a wow factor! It offers a couch, two chairs, end tables, entertainment cabinet, wall mounted flat screen TV and electric fireplace, tall bar cabinet, recessed lighting, ceiling fan, epoxy finished floor, newer windows, front/back doors, and a window air conditioner. Many upgrades and quality features are evident everywhere, to list just a few: * Open concept living room/kitchen. * Front guest/office room. * Kohler walk-in bath with jets in guest bathroom. * Linen cabinets. * 6'x10' laundry room includes full-size washer and dryer. * 2 inch blinds on all windows. * 9' ceilings. * Recessed light fixtures. * Laminate flooring throughout. * Blinds-between-the-glass doors. * 36 inch wide, 6-panel front door with security door. * Front porch with rolling shade and composite wood flooring. * 10'x10' insulated storage shed with electric, shelves and an extra refrigerator. * Heat pump cooling and heating system. * Side-by-side covered parking with epoxy finish floor and privacy/shade panels. * 6'x12' epoxy finish floor in back of home - great for grilling. * On property mailbox, and so Much More! This exceptional quality home is located in an active 55+, pet friendly, gated and family owned community with lot rent of $749 per month! You can't ask for a better location! Everyday conveniences such as shopping centers, restaurants, parks, post office, pharmacies, medical facilities, freeways, and the Mesa Arts Center where you'll find art exhibits, galleries, theatre, concerts, festivals, and award-winning entertainment are nearby. Call us today and turn your dreams into an address! Community amenities include: Clubhouse, Library, Arts & Craft Room, Billiard Room, Fitness Center (2) Heated Pools, Spa, Whirlpool, Pickle Ball Court, Shuffleboard Courts, Dog Park, WiFi, Internet Cafe, Laundry Facilities, Shower Facilities, Boat/RV Storage, and much more. The accuracy of all information, regardless of source, including but not limited to square footage and furniture, is deemed reliable but not guaranteed and should be personally verified through personal inspection by and/or with the appropriate professionals.
For sale
$158,600
2929 E Main St Lot 122, Mesa, AZ 85213
2beds
1,552sqft
Manufactured Home
Built in 2018
-- sqft lot
$157,300 Zestimate®
$102/sqft
$-- HOA
What's special
Epoxy finished floorPrimary suiteWalk-in pantryAmple counter spaceTall bar cabinetRecessed light fixturesBlinds-between-the-glass doors
- 170 days |
- 145 |
- 12 |
Zillow last checked:
Listing updated:
Listed by:
Hagit Heidi Francis 602-309-9678,
Sunshine Home Sales, LLC
Source: My State MLS,MLS#: 11650938
Facts & features
Interior
Bedrooms & bathrooms
- Bedrooms: 2
- Bathrooms: 2
- Full bathrooms: 2
Rooms
- Room types: Dining Room, En Suite, Kitchen, Laundry Room, Living Room, Master Bedroom, Private Guest Room, Walk-in Closet
Kitchen
- Features: Eat-in Kitchen
Basement
- Area: 0
Heating
- Electric, Hot Water, Heat Pump
Cooling
- Central
Appliances
- Included: Dishwasher, Disposal, Dryer, Refrigerator, Microwave, Oven, Washer, Water Heater
Features
- Ground Floor, Laundry
- Flooring: Laminate
- Has basement: No
- Has fireplace: No
- Furnished: Yes
Interior area
- Total structure area: 1,552
- Total interior livable area: 1,552 sqft
- Finished area above ground: 1,552
Property
Parking
- Parking features: Driveway
- Has carport: Yes
- Has uncovered spaces: Yes
Features
- Patio & porch: Patio, Covered Porch
Lot
- Features: Near Bus
Details
- Additional structures: Shed(s), Carport, Workshop
- Parcel number: 98938531
- On leased land: Yes
- Lease amount: $749
Construction
Type & style
- Home type: MobileManufactured
- Property subtype: Manufactured Home
Materials
- HardiPlank Type, Wood Siding
- Roof: Asphalt
Condition
- New construction: No
- Year built: 2018
Utilities & green energy
- Electric: Amps(0)
- Sewer: Municipal
- Water: Municipal
- Utilities for property: Naturl Gas Available
Community & HOA
Community
- Features: Gym, Pool, 55 and Over, Clubhouse, Laundry, Recreation Room, Security
- Senior community: Yes
HOA
- Has HOA: No
- Amenities included: Gym, Pool, 55 and Over, Clubhouse, Laundry, Pets Allowed, Recreation Room, Security
Location
- Region: Mesa
Financial & listing details
- Price per square foot: $102/sqft
- Annual tax amount: $734
- Date on market: 2/7/2026
- Date available: 02/06/2026
- Listing agreement: Exclusive
Hagit Heidi Francis
Hagit Heidi Francis
(602) 309-9678
By pressing Contact Agent, you agree that the real estate professional identified above may call/text you about your search, which may involve use of automated means and pre-recorded/artificial voices. You don't need to consent as a condition of buying any property, goods, or services. Message/data rates may apply. You also agree to our Terms of Use. Zillow does not endorse any real estate professionals. We may share information about your recent and future site activity with your agent to help them understand what you're looking for in a home.
Estimated market value
$157,300
$149,000 - $165,000
Not available
Price history
| Date | Event | Price |
|---|---|---|
| 3/17/2026 | Price change | $158,600-5.6%$102/sqft |
Source: My State MLS #11650938 Report a problem | ||
| 2/26/2026 | Price change | $168,000-6.1%$108/sqft |
Source: My State MLS #11650938 Report a problem | ||
| 2/7/2026 | Listed for sale | $179,000-12.7%$115/sqft |
Source: My State MLS #11650938 Report a problem | ||
| 7/24/2025 | Listing removed | $205,000$132/sqft |
Source: My State MLS #11345447 Report a problem | ||
| 4/1/2025 | Price change | $205,000-2.4%$132/sqft |
Source: My State MLS #11345447 Report a problem | ||
| 3/31/2025 | Listed for sale | $210,000$135/sqft |
Source: My State MLS #11345447 Report a problem | ||
| 3/17/2025 | Listing removed | $210,000$135/sqft |
Source: My State MLS #11345447 Report a problem | ||
| 2/7/2025 | Price change | $210,000-2.3%$135/sqft |
Source: My State MLS #11345447 Report a problem | ||
| 9/20/2024 | Listed for sale | $215,000$139/sqft |
Source: My State MLS #11345447 Report a problem | ||
Public tax history
Tax history is unavailable.
Monthly payment
Climate risks
Neighborhood: 85213
Nearby schools
GreatSchools rating
- 5/10Johnson Elementary SchoolGrades: PK-6Distance: 1.4 mi
- 2/10Taylor Junior High SchoolGrades: 7-9Distance: 0.7 mi
- 6/10Mesa High SchoolGrades: 9-12Distance: 1.8 mi
- $67,9001 bd1 ba395 sqft2929 E Main St LOT 672, Mesa, AZ 85213For Sale
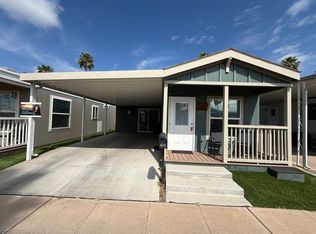
- $140,0002 bd2 ba1k sqft2929 E Main St LOT 414, Mesa, AZ 85213Sold
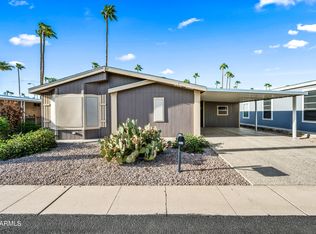
- $142,5002 bd2 ba1k sqft2929 E Main St #424, Mesa, AZ 85213Sold

- $34,9001 bd1 ba412 sqft2929 E Main St LOT 636, Mesa, AZ 85213Sold
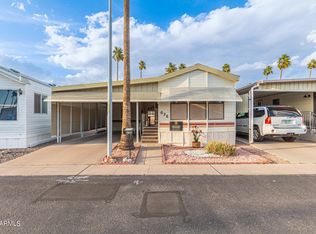
- $149,0002 bd2 ba1.5k sqft2929 E Main St LOT 159, Mesa, AZ 85213Sold
- $167,9002 bd2 ba1.4k sqft2929 E Main St #217, Mesa, AZ 85213For Sale
- $133,5002 bd2 ba1.2k sqft2929 E Main St #94, Mesa, AZ 85213For Sale
- $29,9001 bd1 ba456 sqft2929 E Main St #679, Mesa, AZ 85213Sold
Similar homes
- $167,9002 bd2 ba1.4k sqft2929 E Main Street #217, Mesa, AZ 85213For Sale
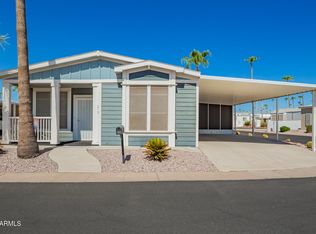 MLS ID #6901207, Alexis Chatman, eXp Realty. ARMLS
 - $139,9003 bd2 ba1.4k sqft3300 E Broadway Rd #239, Mesa, AZ 85204For Sale
 MLS ID #11898203, Kara Holt, Active Resort Properties Management Group LLC. My State MLS
 - $124,5002 bd2 ba1.1k sqft2929 E MAIN Street #107, Mesa, AZ 85213For Sale
 MLS ID #7026965, Evan Rogers, HomeSmart. ARMLS
 - $167,9003 bd2 ba1.8k sqftClubhouse, Mesa, AZ 85205For Sale
 MLS ID #11893689, Amy Stark, Las Palmas. My State MLS
 - $155,0002 bd2 ba1k sqft650 N Hawes Rd #3616, Mesa, AZ 85207For SaleMLS ID #11642513, Mindy Willert, Dragonfly Homes By Mindy LLC. My State MLS
- $199,0003 bd2 ba1.4k sqft3300 E Broadway Rd Lot 188, Mesa, AZ 85204For SaleMLS ID #11681189, Darcy Bittner, Dragonfly Homes By Mindy LLC. My State MLS
- $119,0002 bd2 ba880 sqft3300 E Broadway Rd Lot 182, Mesa, AZ 85204For SaleMLS ID #11642519, Joanna Keith, Dorado Canyon. My State MLS
- $148,0002 bd2 ba1.1k sqftClubhouse, Mesa, AZ 85205For SaleMLS ID #11801944, Amy Stark, Las Palmas. My State MLS
- $124,9002 bd2 ba1.3k sqft201 S Greenfield Road #69, Mesa, AZ 85206For SaleMLS ID #7002444, Michelle Chiappetta, My Home Group Real Estate. ARMLS
- $179,9002 bd2 ba1.2k sqft9333 E University Dr Lot 28, Mesa, AZ 85207For SaleMLS ID #11883612, Christina Hill, Silver Spur Village. My State MLS
- $159,9002 bd2 ba1k sqft650 N Hawes Road #2869, Mesa, AZ 85207For SaleMLS ID #6925650, Kurt C Kominski, Realty ONE Group. ARMLS
- $150,0002 bd2 ba1k sqftClubhouse, Mesa, AZ 85205For SaleMLS ID #11781210, Amy Stark, Las Palmas. My State MLS
- $99,9002 bd2 ba1.5k sqft3104 E BROADWAY Road #206, Mesa, AZ 85204For SaleMLS ID #7010341, Carol Ditto, Signature Premier Realty LLC. ARMLS
- $179,0002 bd2 ba1.4k sqftPds Clubhouse, Mesa, AZ 85215For SaleMLS ID #11870534, Becky Enger, Palmas Del Sol. My State MLS
- $169,9002 bd2 ba1.1k sqft9333 E University Dr Lot 128, Mesa, AZ 85207For SaleMLS ID #11835073, Christina Hill, Silver Spur Village. My State MLS
- $125,9002 bd2 ba1.6k sqft5402 E McKellips Rd Lot 186, Mesa, AZ 85215For SaleMLS ID #11873050, Remee Greer, Sunrise Village. My State MLS
- $143,0002 bd2 ba1k sqftClubhouse, Mesa, AZ 85205For SaleMLS ID #11640625, Amy Stark, Las Palmas. My State MLS
- $175,0003 bd2 ba1.6k sqft6209 E McKellips Rd Lot 332, Mesa, AZ 85215For SaleMLS ID #11802530, Becky Enger, Palmas Del Sol. My State MLS
- $97,5002 bd2 ba1k sqft3300 E Broadway Rd Lot 238, Mesa, AZ 85204For SaleMLS ID #11680678, Joanna Keith, Dorado Canyon. My State MLS
- $149,9002 bd2 ba1.1k sqft652 S Ellsworth Rd Lot 72, Mesa, AZ 85208For SaleMLS ID #11886593, Melissa Mongoven, Ellsworth Springs. My State MLS
