Investor Special / Rehab Opportunity in Nashville! Bring your vision to this ground level unit in the desirable Kingswood community. This property offers an excellent opportunity for an investor, contractor, or buyer looking to renovate and build equity in a convenient Nashville location. The unit is being sold in its current condition but offers new HVAC, newer hot water heater, new storm door while still providing the opportunity to customize the interior to today's market. Unit has dedicated basement storage and dedicated parking space.
Desirable community amenities, including a swimming pool, tennis courts, and fitness facility. The location provides convenient access to I-24 and I-40, with shopping, restaurants, grocery stores, Belmont University, Lipscomb University, Vanderbilt, and Downtown Nashville all within easy reach.
Whether you're looking for your next investment project or an opportunity to create a personalized Nashville home, this property offers strong potential in an established and extremely bucolic community.
Active
$160,000
2929 Selena Dr APT A-11, Nashville, TN 37211
2beds
1,043sqft
Apartment, Residential, Condominium
Built in 1974
-- sqft lot
$-- Zestimate®
$153/sqft
$345/mo HOA
What's special
Swimming poolNew storm doorTennis courtsNewer hot water heaterNew hvac
- 6 hours |
- 46 |
- 1 |
Zillow last checked:
Listing updated:
Listed by:
Tamara Senibaldi 615-593-0097,
Compass RE 615-475-5616
Source: RealTracs MLS as distributed by MLS GRID,MLS#: 3520580
Facts & features
Interior
Bedrooms & bathrooms
- Bedrooms: 2
- Bathrooms: 2
- Full bathrooms: 1
- 1/2 bathrooms: 1
- Main level bedrooms: 2
Bedroom 1
- Features: Full Bath
- Level: Full Bath
- Area: 180 Square Feet
- Dimensions: 15x12
Bedroom 2
- Features: Bath
- Level: Bath
- Area: 156 Square Feet
- Dimensions: 13x12
Primary bathroom
- Features: Primary Bedroom
- Level: Primary Bedroom
Kitchen
- Area: 72 Square Feet
- Dimensions: 9x8
Living room
- Features: Combination
- Level: Combination
- Area: 240 Square Feet
- Dimensions: 16x15
Heating
- Central, Electric
Cooling
- Central Air, Electric
Appliances
- Included: Electric Range, Dishwasher, Dryer, Microwave, Refrigerator, Washer
- Laundry: Electric Dryer Hookup, Washer Hookup
Features
- High Speed Internet
- Flooring: Carpet, Vinyl
- Basement: Unfinished
- Common walls with other units/homes: 2+ Common Walls
Interior area
- Total structure area: 1,043
- Total interior livable area: 1,043 sqft
- Finished area above ground: 1,043
Property
Parking
- Total spaces: 1
- Parking features: Assigned
- Uncovered spaces: 1
Features
- Levels: One
- Stories: 1
- Patio & porch: Porch, Covered
- Pool features: Association
Lot
- Size: 871 Square Feet
Details
- Parcel number: 119140A01100CO
- Special conditions: Standard
Construction
Type & style
- Home type: Condo
- Property subtype: Apartment, Residential, Condominium
- Attached to another structure: Yes
Materials
- Frame, Hardboard Siding, Stone
Condition
- New construction: No
- Year built: 1974
Utilities & green energy
- Sewer: Public Sewer
- Water: Public
- Utilities for property: Electricity Available, Water Available, Cable Connected, Underground Utilities
Community & HOA
Community
- Security: Smoke Detector(s), Smart Camera(s)/Recording
- Subdivision: Kingswood
HOA
- Has HOA: Yes
- Amenities included: Clubhouse, Fitness Center, Pool, Sidewalks, Tennis Court(s), Underground Utilities
- Services included: Maintenance Structure, Maintenance Grounds, Insurance, Recreation Facilities, Sewer, Trash, Water
- HOA fee: $345 monthly
- Second HOA fee: $250 one time
Location
- Region: Nashville
Financial & listing details
- Price per square foot: $153/sqft
- Annual tax amount: $1,194
- Date on market: 8/24/2026
- Electric utility on property: Yes
Estimated market value
Not available
Estimated sales range
Not available
Not available
Price history
| Date | Event | Price |
|---|---|---|
| 8/24/2026 | Listed for sale | $160,000$153/sqft |
Source:  RealTracs MLS as distributed by MLS GRID #3520580 Report a problem RealTracs MLS as distributed by MLS GRID #3520580 Report a problem | ||
Public tax history
Tax history is unavailable.
Monthly payment
Est. payment
Payment breakdown
Explore the cost of this home by adjusting the details. Changes won't be saved.Climate risks
Neighborhood: Glencliff
Nearby schools
GreatSchools rating
- 6/10Glencliff Elementary SchoolGrades: PK-5Distance: 0.7 mi
- 3/10Wright Middle SchoolGrades: 6-8Distance: 0.5 mi
- 3/10Glencliff Comp High SchoolGrades: 9-12Distance: 0.4 mi
Schools provided by the listing agent
- Elementary: Glencliff Elementary
- Middle: Wright Middle
- High: Glencliff High School
Source: RealTracs MLS as distributed by MLS GRID. This data may not be complete. We recommend contacting the local school district to confirm school assignments for this home.
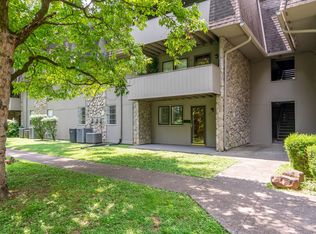
- $185,0002 bd2 ba1k sqft2929 Selena Dr APT A-7, Nashville, TN 37211Sold
- $291,4004 bd3 ba2k sqft2929 Selena Dr #1, Nashville, TN 37211Off Market
- $170,6002 bd1 ba1k sqft2929 Selena Dr #28, Nashville, TN 37211Off Market
- $125,6001 bd1 ba720 sqft2929 Selena Dr #88, Nashville, TN 37211Off Market
- $156,0001 bd1 ba720 sqft2929 Selena Dr #94, Nashville, TN 37211Off Market
- $--2 bd2 ba1.1k sqft2929 Selena Dr #D, Nashville, TN 37211Off Market
- $--1 bd1 ba720 sqft2929 Selena Dr #F102, Nashville, TN 37211Off Market
- $--2 bd2 ba1k sqft2929 Selena Dr APT C36, Nashville, TN 37211Off Market
A local agent can set up tours, give advice and negotiate with sellers.
A local lender can help you make sure your offer is ready when you are.
Similar homes
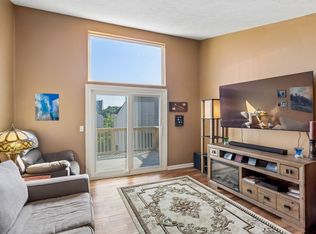
- $159,9002 bd2 ba939 sqft420 Elysian Fields Rd APT E9, Nashville, TN 37211For Sale
 MLS ID #3262994, Drew Vaughan. RealTracs MLS as distributed by MLS GRID
 - $165,0002 bd1 ba912 sqft500 Paragon Mills Rd APT M19, Nashville, TN 37211For Sale
 MLS ID #3312709, Vida Wakeman. RealTracs MLS as distributed by MLS GRID
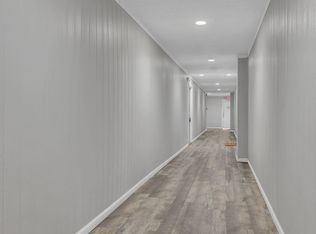
 - $119,5002 bd1 ba875 sqft441 Harding Pl APT B2, Nashville, TN 37211For Sale
 MLS ID #3281099, Lilly J. Chen. RealTracs MLS as distributed by MLS GRID
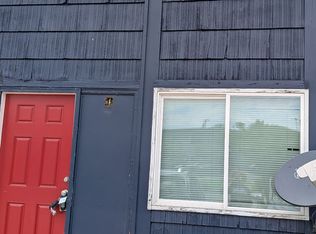
 - $139,9002 bd2 ba1k sqft320 Welch Rd APT B1, Nashville, TN 37211For Sale
 MLS ID #3243464, Ironelly Mora. RealTracs MLS as distributed by MLS GRID
 - $164,0002 bd2 ba1k sqft946 Coarsey Dr, Nashville, TN 37217For SaleMLS ID #3244696, Jenna Flynn. RealTracs MLS as distributed by MLS GRID
- $175,0002 bd1 ba918 sqft707 Ashlawn Pl, Nashville, TN 37211For SaleMLS ID #3182532, Jason Cox. RealTracs MLS as distributed by MLS GRID
- $159,0001 bd1 ba644 sqft370 Wallace Rd APT A28, Nashville, TN 37211For SaleMLS ID #3167339, Nick Iliescu. RealTracs MLS as distributed by MLS GRID
- $179,9001 bd1 ba577 sqft2197 Nolensville Pike APT 125, Nashville, TN 37211For SaleMLS ID #3333645, David Watkins. RealTracs MLS as distributed by MLS GRID
- $120,0002 bd1 ba875 sqft441 Harding Pl APT H7, Nashville, TN 37211For SaleMLS ID #3314392, Jamison Blackwell. RealTracs MLS as distributed by MLS GRID
- $157,5002 bd2 ba1.1k sqft555 N Dupont Ave #D-93, Madison, TN 37115For SaleMLS ID #3511031, Amanda Janes. RealTracs MLS as distributed by MLS GRID
- $125,9002 bd1 ba875 sqft441 Harding Pl APT A12, Nashville, TN 37211For SaleMLS ID #3061780, Andrew McIlvain. RealTracs MLS as distributed by MLS GRID
- $105,0002 bd2 ba1k sqft270 Tampa Dr APT G20, Nashville, TN 37211For SaleMLS ID #3189833, Byron Hatcher. RealTracs MLS as distributed by MLS GRID
- $146,7001 bd1 ba648 sqft500 Paragon Mills Rd APT N5, Nashville, TN 37211For SaleMLS ID #3263466, Deb Dawson. RealTracs MLS as distributed by MLS GRID
- $189,0001 bd1 ba577 sqft2197 Nolensville Pike APT 102, Nashville, TN 37211For SaleMLS ID #3224817, Teresa B Creecy, GRI, CRS. RealTracs MLS as distributed by MLS GRID
- $138,8001 bd1 ba648 sqft500 Paragon Mills Rd APT N14, Nashville, TN 37211For SaleMLS ID #3270630, Mary Snyder. RealTracs MLS as distributed by MLS GRID
- $199,0002 bd1 ba968 sqft808 Apple Dr, Nashville, TN 37211For SaleMLS ID #3510388, Brent Gillen. RealTracs MLS as distributed by MLS GRID
- $225,9001 bd1 ba675 sqft2197 Nolensville Pike APT 327, Nashville, TN 37211For SaleMLS ID #3514265, Rodney Killion. RealTracs MLS as distributed by MLS GRID
- $175,0001 bd1 ba600 sqft2601 Hillsboro Pike APT A14, Nashville, TN 37212For SaleMLS ID #3270425, Mary Brooke Bonadies. RealTracs MLS as distributed by MLS GRID
- $202,5002 bd1 ba963 sqft6680 Charlotte Pike APT K8, Nashville, TN 37209For SaleMLS ID #3520590, Martha L Pack. RealTracs MLS as distributed by MLS GRID
- $165,0001 bd1 ba630 sqft2020 Beech Ave APT C19, Nashville, TN 37204For SaleMLS ID #3176194, Andrea (Woodard) Evans. RealTracs MLS as distributed by MLS GRID
