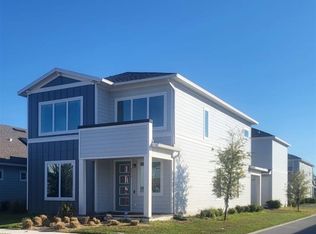
Welcome home to this beautifully designed corner-unit townhome located in the highly desirable Weslyn Park. Offering 3 bedrooms, 2.5 bathrooms, a 2-car garage, 1,692 square feet of living space, and 2,201 total square feet, this exceptional home is filled with natural light and features a spacious side yard, fully paid rooftop solar panels, and an electric vehicle charger for energy-efficient, modern living. Built by Ashton Woods, the thoughtfully crafted open floor plan blends contemporary style with everyday comfort. The spacious primary suite offers vaulted ceilings, a large walk-in closet, dual vanities, and an oversized walk-in shower, creating the perfect owner’s retreat. Experience the unique lifestyle that makes Weslyn Park at Sunbridge so special. Residents enjoy Acorn Park, featuring a resort-style pool, shaded cabana, playground, community garden, open green spaces, and miles of scenic walking, biking, and nature trails. Just steps away, the highly anticipated Watershed Amenity Center, expected to open in 2027, will offer an exciting collection of amenities including a resort-style pool, restaurant and bar, fitness center, event spaces, and expanded access to the community’s beautiful trail system. Conveniently located just minutes from Lake Nona Medical City, Orlando International Airport, shopping, dining, top-rated schools, and major highways, this home offers the perfect combination of comfort, sustainability, and an exceptional Florida lifestyle. Don’t miss this incredible opportunity to own a beautiful home in one of Central Florida’s most innovative and desirable communities. Like new only used on vacation! Schedule your private showing today!
For sale
$410,000
2929 VOYAGER AVENUE, ST CLOUD, FL 34771
3beds
1,692sqft
:
Get pre-qualified$3,116/mo
Townhouse
Built in 2023
4,356 Square Feet Lot
$402,400 Zestimate®
$242/sqft
$443/mo HOA
What's special
Spacious side yardSpacious primary suiteVaulted ceilingsCorner-unit townhomeDual vanitiesOversized walk-in showerLarge walk-in closet
- 11 days |
- 60 |
- 2 |
Likely to sell faster than
Zillow last checked:
Listing updated:
Listed by:
Gabriella Hutchinson 407-610-1970,
ROMAN'S PRO REALTY LLC 407-610-1970
Source: Stellar MLS,MLS#: S5153856 Originating MLS: Osceola
Originating MLS: Osceola
Facts & features
Interior
Bedrooms & bathrooms
- Bedrooms: 3
- Bathrooms: 3
- Full bathrooms: 2
- 1/2 bathrooms: 1
Rooms
- Room types: Loft
Primary bedroom
- Features: Dual Sinks, Walk-In Closet(s)
- Level: Second
- Area: 195 Square Feet
- Dimensions: 13x15
Bedroom 2
- Features: Built-in Closet
- Level: Second
- Area: 110 Square Feet
- Dimensions: 10x11
Bedroom 3
- Features: Built-in Closet
- Level: Second
- Area: 110 Square Feet
- Dimensions: 10x11
Bathroom 1
- Features: Dual Sinks
- Level: Second
Bathroom 2
- Features: Granite Counters
- Level: Second
Kitchen
- Level: First
- Area: 154 Square Feet
- Dimensions: 11x14
Laundry
- Features: Walk-In Closet(s)
- Level: First
Living room
- Level: First
- Area: 210 Square Feet
- Dimensions: 15x14
Heating
- Central
Cooling
- Central Air
Appliances
- Included: Dishwasher, Disposal, Dryer, Electric Water Heater, Microwave, Refrigerator, Washer
- Laundry: Laundry Room
Features
- Cathedral Ceiling(s), Ceiling Fan(s), High Ceilings, Living Room/Dining Room Combo, Open Floorplan, PrimaryBedroom Upstairs, Solid Surface Counters, Stone Counters, Thermostat, Walk-In Closet(s)
- Flooring: Carpet, Ceramic Tile
- Windows: Window Treatments
- Has fireplace: No
- Furnished: Yes
- Common walls with other units/homes: Corner Unit
Interior area
- Total structure area: 2,201
- Total interior livable area: 1,692 sqft
Video & virtual tour
Property
Parking
- Total spaces: 2
- Parking features: Garage - Attached
- Attached garage spaces: 2
Features
- Levels: Two
- Stories: 2
- Patio & porch: Other
- Exterior features: Awning(s)
- Has view: Yes
- View description: Trees/Woods
Lot
- Size: 4,356 Square Feet
- Features: Corner Lot, In County, Landscaped, Oversized Lot, Sidewalk
- Residential vegetation: Mature Landscaping
Details
- Parcel number: 022531553700010930
- Zoning: RESIDENTIA
- Special conditions: None
Construction
Type & style
- Home type: Townhouse
- Architectural style: Florida
- Property subtype: Townhouse
Materials
- Brick, Vinyl Siding
- Foundation: Slab
- Roof: Shingle
Condition
- Completed
- New construction: No
- Year built: 2023
Details
- Builder model: Connor
- Builder name: Ashton Wood
Utilities & green energy
- Electric: Photovoltaics Seller Owned
- Sewer: Public Sewer
- Water: Public
- Utilities for property: Cable Connected, Electricity Connected
Green energy
- Energy generation: Solar
Community & HOA
Community
- Features: Association Recreation - Owned, Community Mailbox, Deed Restrictions, Dog Park, Playground, Pool, Sidewalks
- Pet fee: $0 monthly
- Subdivision: WESLYN PARK PH 1
HOA
- Has HOA: Yes
- Amenities included: Recreation Facilities, Trail(s)
- Services included: Internet, Maintenance Structure, Maintenance Grounds
- HOA fee: $443 monthly
- HOA name: FIRST RESIDENTIAL
Location
- Region: Saint Cloud
Financial & listing details
- Price per square foot: $242/sqft
- Tax assessed value: $332,200
- Annual tax amount: $6,543
- Date on market: 7/16/2026
- Cumulative days on market: 12 days
- Listing terms: Cash,Conventional,FHA,VA Loan
- Ownership: Fee Simple
- Total actual rent: 0
- Electric utility on property: Yes
- Road surface type: Asphalt
Estimated market value
$402,400
$382,000 - $423,000
$2,316/mo
Price history
| Date | Event | Price |
|---|---|---|
| 7/16/2026 | Listed for sale | $410,000-8.6%$242/sqft |
Source:  Stellar MLS #S5153856 Report a problem Stellar MLS #S5153856 Report a problem | ||
| 6/14/2023 | Sold | $448,648$265/sqft |
Source: Public Record Report a problem | ||
Public tax history
| Year | Property taxes | Tax assessment |
|---|---|---|
| 2025 | $6,543 -1.4% | $332,200 -5.7% |
| 2024 | $6,637 +181.4% | $352,400 +683.1% |
| 2023 | $2,359 +82.4% | $45,000 +200% |
| 2022 | $1,293 | $15,000 |
Find assessor info on the county website
Monthly payment
Est. payment
Payment breakdown
Explore the cost of this home by adjusting the details. Changes won't be saved.Climate risks
Neighborhood: 34771
Nearby schools
GreatSchools rating
- 9/10Voyager K-8Grades: K-8Distance: 0.6 mi
- 5/10Tohopekaliga High SchoolGrades: PK,9-12Distance: 6.9 mi
Schools provided by the listing agent
- Elementary: VOYAGER K-8
- Middle: VOYAGER K-8
- High: Tohopekaliga High School
Source: Stellar MLS. This data may not be complete. We recommend contacting the local school district to confirm school assignments for this home.
- $360,9003 bd2 ba1.7k sqft2925 Voyager Ave, Saint Cloud, FL 34771Off Market
- $360,8003 bd2 ba1.7k sqft2921 Voyager Ave, Saint Cloud, FL 34771Off Market
- $419,9903 bd2 ba1.6k sqft2917 Voyager Ave, Saint Cloud, FL 34771Sold
- $692,2454 bd3 ba-- sqft6474 Rover Way, Saint Cloud, FL 34771Sold
- $378,0003 bd2 ba1.8k sqft2933 Voyager Ave, Saint Cloud, FL 34771Off Market
- $384,5003 bd2 ba1.8k sqft2959 Voyager Ave, Saint Cloud, FL 34771Off Market
- $75,0005,662 Square Feet6476 Rover Way, Saint Cloud, FL 34771Off Market
- $427,9903 bd3 ba1.6k sqft2913 Voyager Ave, Saint Cloud, FL 34771Sold
A local agent can set up tours, give advice and negotiate with sellers.
Similar homes
- $440,0003 bd3 ba1.8k sqft6553 CYRILS DRIVE, ST CLOUD, FL 34771For Sale
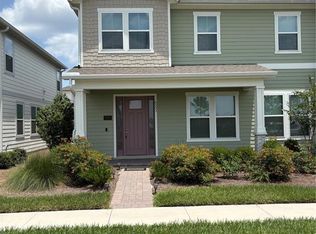
 MLS ID #S5154185, Goldberg Mayol, FLORIDA REALTY INVESTMENTS. Stellar MLS
 - from $351,9903 bd3 ba1.7k sqftIndigo Plan, Weslyn Park at Sunbridge, Saint Cloud, FL 34771New Construction
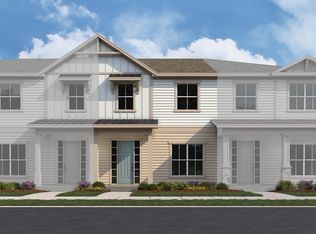 Craft Homes
 - from $379,9903 bd3 ba1.7k sqftGallo Plan, Weslyn Park at Sunbridge, Saint Cloud, FL 34771New Construction
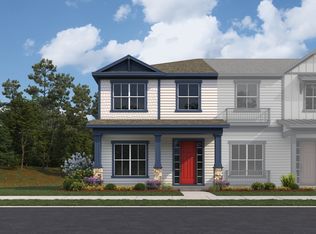 Craft Homes
 - from $402,9903 bd3 ba1.7k sqftLandcaster Plan, Bridgewalk : Trail Townhomes, Saint Cloud, FL 34771New Construction
 Lennar Homes
 - from $359,9903 bd3 ba1.7k sqftPrimrose Plan, Weslyn Park at Sunbridge, Saint Cloud, FL 34771New ConstructionCraft Homes
- $429,0003 bd2 ba1.8k sqft6528 ROVER WAY, ST CLOUD, FL 34771For SaleMLS ID #O6363457, Peter Luu, REAL BROKER, LLC. Stellar MLS
- $364,9903 bd3 ba1.7k sqft6503 Trailblaze Bnd, Saint Cloud, FL 34771New ConstructionCraft Homes
- $329,9004 bd3 ba1.8k sqft6447 CYRILS DRIVE, ST CLOUD, FL 34771For SaleMLS ID #O6380259, Devin Kelley, PREMIER LIVING, LLC.. Stellar MLS
- $341,9903 bd3 ba1.7k sqft6527 TRAILBLAZE BEND, ST CLOUD, FL 34771New ConstructionStellar MLS
- $422,4903 bd3 ba2k sqft5622 RONIN DRIVE, ST CLOUD, FL 34771New ConstructionMLS ID #O6426860, Ben Goldstein, LENNAR REALTY. Stellar MLS
- $399,9002 bd2 ba1.4k sqft2505 CLIFF WAY, ST CLOUD, FL 34771For SaleMLS ID #O6423702, Sarita Cabrera, WATSON REALTY CORP. Stellar MLS
- $375,0002 bd2 ba1.5k sqft2920 CHERRY BLOSSOM LOOP, ST CLOUD, FL 34771For SaleMLS ID #O6415573, Arthur Love, LA ROSA REALTY ORLANDO LLC. Stellar MLS
- $390,0003 bd3 ba1.7k sqft2975 ADDISON BOULEVARD, ST CLOUD, FL 34771For SaleMLS ID #O6415752, Kevin Kendrick, EXP REALTY LLC. Stellar MLS
- $429,0003 bd3 ba1.7k sqft2769 FRANKLIN ROAD, ST CLOUD, FL 34771For SaleMLS ID #O6385532, Uwem Akpan, CHARLES RUTENBERG REALTY ORLANDO. Stellar MLS
- $429,9004 bd2 ba1.8k sqft2877 SUNRIDGE LOOP, ST CLOUD, FL 34771For SaleMLS ID #O6279771, Ivan Tobon, OUTLET REALTY. Stellar MLS
- from $404,9904 bd3 ba1.9k sqftMontara Plan, Bridgewalk : Trail Townhomes, Saint Cloud, FL 34771New ConstructionLennar Homes
- from $477,9903 bd3 ba2k sqftJuniper Plan, Weslyn Park at Sunbridge, Saint Cloud, FL 34771New ConstructionCraft Homes
- from $530,9903 bd3 ba2.2k sqftAzalea Plan, Weslyn Park at Sunbridge, Saint Cloud, FL 34771New ConstructionCraft Homes
- $459,0003 bd2 ba1.9k sqft2892 MATERA DRIVE, ST CLOUD, FL 34771For SaleMLS ID #O6418305, Ryan Gaston, JW GASTON LLC. Stellar MLS
- $525,0003 bd3 ba2.1k sqft3050 VOYAGER AVENUE, ST CLOUD, FL 34771For SaleMLS ID #O6422493, YI HAN, RATIO REAL ESTATE, LLC. Stellar MLS
