Welcome to 293 Beech Street in Denver Borough! This well-kept 3-bedroom, 2.5-bath semi-detached home has over 1,700 square feet of finished living space. There’s also a large unfinished basement for storage, a workshop, or whatever you need it for. The living area is spacious and opens to the kitchen and dining space, and sliders lead out to the deck. The primary bedroom has its own private bath and a walk-in closet, and the laundry is on the main level. The garage was converted years ago and used as a beauty salon. Today it’s a flexible space you can use as a 3rd bedroom, a home office, or maybe a home-based business. Please check with Denver Borough on which home businesses are allowed. Out back, relax on the deck, enjoy the yard, and keep your tools and toys in the large shed. The big-ticket items are done: a new roof in 2026, updated HVAC, and neutral decor throughout. Immediate possession is available, so you could be settled in before the holidays. Don’t miss this one!
Pending
$298,000
293 Beech St, Denver, PA 17517
3beds
1,755sqft
Single Family Residence
Built in 2000
7,405 Square Feet Lot
$308,500 Zestimate®
$170/sqft
$-- HOA
What's special
Neutral decor throughout
- --
- on Zillow
- 1,123
- views
- 78
- saves
Likely to sell faster than
Zillow last checked:
Listing updated:
Listed by:
Wendy Stauffer 717-587-7006,
Kingsway Realty - Ephrata (717) 733-4777,
Listing Team: The Wendy Stauffer Team
Source: Bright MLS,MLS#: PALA2097550
Facts & features
Interior
Bedrooms & bathrooms
- Bedrooms: 3
- Bathrooms: 3
- Full bathrooms: 2
- 1/2 bathrooms: 1
- Main level bathrooms: 3
- Main level bedrooms: 3
Basement
- Area: 173
Heating
- Forced Air, Natural Gas
Cooling
- Central Air, Electric
Appliances
- Included: Microwave, Dishwasher, Oven/Range - Gas, Gas Water Heater
- Laundry: Main Level
Features
- Entry Level Bedroom, Primary Bath(s), Walk-In Closet(s)
- Basement: Full,Partially Finished
- Has fireplace: No
Interior area
- Total structure area: 1,755
- Total interior livable area: 1,755 sqft
- Finished area above ground: 1,582
- Finished area below ground: 173
Property
Parking
- Total spaces: 5
- Parking features: Driveway, On Street
- Uncovered spaces: 5
Accessibility
- Accessibility features: Other Bath Mod, Accessible Entrance
Features
- Levels: One
- Stories: 1
- Patio & porch: Deck
- Pool features: None
Lot
- Size: 7,405 Square Feet
Details
- Additional structures: Above Grade, Below Grade
- Parcel number: 1407523700000
- Zoning: RES
- Special conditions: Standard
Construction
Type & style
- Home type: SingleFamily
- Architectural style: Traditional
- Property subtype: Single Family Residence
- Attached to another structure: Yes
Materials
- Frame
- Foundation: Permanent
Condition
- Very Good
- New construction: No
- Year built: 2000
Utilities & green energy
- Sewer: Public Sewer
- Water: Public
Community & HOA
Community
- Subdivision: Denver Borough
HOA
- Has HOA: No
Location
- Region: Denver
- Municipality: DENVER BORO
Financial & listing details
- Price per square foot: $170/sqft
- Tax assessed value: $190,200
- Annual tax amount: $5,777
- Date on market: 10/21/2026
- Listing agreement: Exclusive Right To Sell
- Listing terms: Cash,Conventional
- Inclusions: Refrigerator, Washer, Dryer
- Ownership: Fee Simple
Estimated market value
$308,500
$293,000 - $324,000
$2,169/mo
Price history
| Date | Event | Price |
|---|---|---|
| 12/2/2016 | Sold | $167,500-0.9%$95/sqft |
Source: Public Record Report a problem | ||
| 10/4/2016 | Listed for sale | $169,000+5.6%$96/sqft |
Source: Berkshire Hathaway HomeServices Homesale Realty #256848 Report a problem | ||
| 6/5/2009 | Sold | $160,000+39.3%$91/sqft |
Source: Public Record Report a problem | ||
| 12/29/2000 | Sold | $114,900$65/sqft |
Source: Public Record Report a problem | ||
Public tax history
| Year | Property taxes | Tax assessment |
|---|---|---|
| 2026 | $5,641 +5.7% | $190,200 |
| 2025 | $5,339 +4.7% | $190,200 |
| 2024 | $5,099 +4.2% | $190,200 |
| 2023 | $4,894 +4.3% | $190,200 |
| 2022 | $4,693 | $190,200 |
| 2021 | $4,693 +342.9% | $190,200 |
| 2020 | $1,060 -76.9% | $190,200 |
| 2019 | $4,590 +343.8% | $190,200 |
| 2018 | $1,034 -74.9% | $190,200 +37.2% |
| 2017 | $4,117 +0.5% | $138,600 |
| 2016 | $4,096 +32.4% | $138,600 |
| 2015 | $3,094 | $138,600 |
| 2014 | $3,094 | $138,600 |
| 2013 | -- | $138,600 +10.9% |
| 2012 | -- | $125,000 |
| 2011 | -- | $125,000 |
| 2010 | -- | $125,000 |
| 2009 | -- | $125,000 |
| 2007 | -- | $125,000 |
| 2006 | -- | $125,000 |
| 2005 | -- | $125,000 +19.3% |
| 2004 | -- | $104,800 |
| 2003 | -- | $104,800 |
| 2002 | -- | $104,800 +429.3% |
| 2000 | -- | $19,800 |
Find assessor info on the county website
Monthly payment
Est. payment
Payment breakdown
Explore the cost of this home by adjusting the details. Changes won't be saved.Climate risks
Neighborhood: 17517
Nearby schools
Schools provided by the listing agent
- District: Cocalico
Source: Bright MLS. This data may not be complete. We recommend contacting the local school district to confirm school assignments for this home.


Similar homes
- $289,9003 bd2 ba1.4k sqft153 Akron Rd, Ephrata, PA 17522For Sale
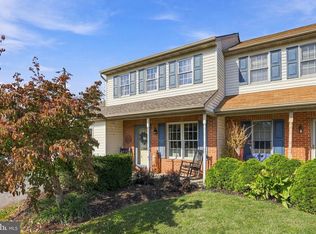
 MLS ID #PALA2097686, Matthew Koch, Keller Williams Elite. Bright MLS
- $399,9003 bd2 ba2.1k sqft170 Kline Rd, Denver, PA 17517For Sale
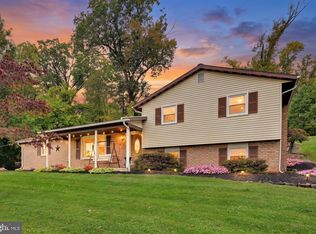 MLS ID #PALA2097200, Jeffrey Zimmerman, Prime Home Real Estate, LLC. Bright MLS
- $349,9004 bd3 ba1.6k sqft51 Grouse Dr, Denver, PA 17517For Sale
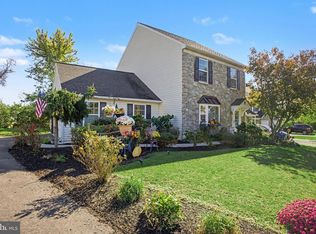 MLS ID #PALA2095782, Nick Beisker, Infinity Real Estate. Bright MLS
- $290,0003 bd2 ba1.3k sqft97 Battens Cir, Leola, PA 17540For Sale
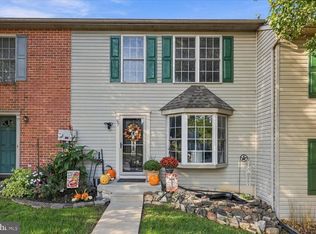 MLS ID #PALA2097846, Gillian Burkhardt, Keller Williams Elite. Bright MLS
- $349,9003 bd3 ba1.8k sqft16 W Main St, Leola, PA 17540For SaleMLS ID #PALA2097126, Timothy Shreiner, Berkshire Hathaway HomeServices Homesale Realty. Bright MLS
- $300,0003 bd2 ba1.6k sqft906 Fritztown Rd, Reading, PA 19608For SaleMLS ID #PABK2078220, Fran Healy, BHHS Homesale Realty- Reading Berks. Bright MLS
- $295,0003 bd2 ba2.2k sqft341 Chestnut St, Leesport, PA 19533For SaleMLS ID #PABK2079880, Jen Blankenbiller, BHHS Homesale Realty- Reading Berks. Bright MLS
- $264,9003 bd3 ba1.4k sqft2 Mohnton Lawn Ct, Mohnton, PA 19540For SaleMLS ID #PABK2079864, Samuel Padovani, RE/MAX Of Reading. Bright MLS
- $310,0002 bd1 ba1.1k sqft116 Hillside St, Lebanon, PA 17042For SaleMLS ID #PALN2029392, Sharon Brubaker, Iron Valley Real Estate. Bright MLS
- $325,0003 bd1 ba1.6k sqft1519 E Newport Rd, Lititz, PA 17543For SaleMLS ID #PALA2096868, Michael Stoltzfus, Coldwell Banker Realty. Bright MLS
- $199,9003 bd2 ba1k sqft1305 Kramer Mill Rd, Denver, PA 17517For SaleMLS ID #PALA2094912, Brenda Starnowsky, Iron Valley Real Estate of Lancaster. Bright MLS
- $359,9004 bd2 ba1.9k sqft201 Nichols St, Leesport, PA 19533For SaleMLS ID #PABK2080150, Joel Ovalle, Saunders Real Estate. Bright MLS
- $358,9003 bd2 ba1.9k sqft122 Maple St, Narvon, PA 17555For SaleMLS ID #PALA2097288, Matthew Martin, Farm Folk. Bright MLS
- $335,9003 bd1 ba1.5k sqft207 N Linden St, Robesonia, PA 19551For SaleMLS ID #PABK2079802, Julia Sutu, Commonwealth Real Estate LLC. Bright MLS
- $305,0003 bd2 ba1.2k sqft1712 Friedensburg Rd, Reading, PA 19606For SaleMLS ID #PABK2079874, Michael Fingerman, HomeSmart Realty Advisors. Bright MLS
- $349,0004 bd1 ba1.4k sqft6301 Jackson Dr, East Petersburg, PA 17520For SaleMLS ID #PALA2098028, Christine Nolt, Kingsway Realty - Lancaster. Bright MLS
- $320,0003 bd2 ba1.4k sqft195 Strawberry St, Leola, PA 17540For SaleMLS ID #PALA2097024, Jennifer King, RE/MAX Evolved. Bright MLS
- $319,0004 bd3 ba1.2k sqft100 N Robeson St, Robesonia, PA 19551For SaleMLS ID #PABK2078928, leidy gonzalez acevedo, Coldwell Banker Realty. Bright MLS
- $279,9003 bd3 ba1.4k sqft1524 Duke St, Laureldale, PA 19605For SaleMLS ID #PABK2079568, Jose Manzueta, JM Diamond Realty. Bright MLS
