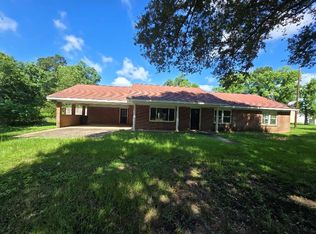
Fully Renovated Retreat on 1.11 Private unrestricted acres. Experience the perfect blend of modern comfort & peaceful privacy in this completely renovated 3 bedroom, 2 bath home. Tucked away at the end of a quiet dead-end street
Every detail of this home has been thoughtfully updated. You can move in with total peace of mind knowing the home features a brand new metal roof, a new HVAC system, all new plumbing, and updated electrical throughout. The interior is finished with sleek, low maintenance ceramic tile flooring. The living area is large & features a cozy gas log fireplace. The kitchen is a true standout featuring a classic farm sink, a sunny breakfast nook and a spacious walk in pantry that could also be used as a home office. For added convenience and peace of mind, the home is also equipped with a whole-house water filter system.
Whether you are looking for a quiet sanctuary or a beautiful space to entertain, this property delivers. This one is move in ready!
For sale
$300,000
293 County Road 140, Liberty, TX 77575
3beds
1,636sqft
Single Family Residence
Built in 1970
1.11 Acres Lot
$293,600 Zestimate®
$183/sqft
$-- HOA
What's special
Cozy gas log fireplaceUpdated electrical throughoutAll new plumbingClassic farm sinkSunny breakfast nookWhole-house water filter systemNew hvac system
- 15 days
- 341
- 39
Likely to sell faster than
Zillow last checked:
Listing updated:
Listed by:
Angela DeDear TREC #0706336 936-334-4138,
Designed Realty Group
Source: HAR,MLS#: 86046625
Facts & features
Interior
Bedrooms & bathrooms
- Bedrooms: 3
- Bathrooms: 2
- Full bathrooms: 2
Primary bedroom
- Level: First
- Area: 169
- Dimensions: 13x13
Bedroom
- Level: First
- Area: 143
- Dimensions: 11x13
Bedroom
- Level: First
- Area: 110
- Dimensions: 10x11
Dining room
- Level: First
- Area: 540
- Dimensions: 27x20
Living room
- Level: First
- Area: 360
- Dimensions: 15x24
Heating
- Electric
Cooling
- Electric
Appliances
- Included: Freestanding Oven, Microwave, Electric Range, Free-Standing Range, Dishwasher
- Laundry: Electric Dryer Hookup, Gas Dryer Hookup
Features
- All Bedrooms Down, En-Suite Bath, Primary Bed - 1st Floor, Walk-In Closet(s)
- Flooring: Tile
- Number of fireplaces: 1
- Fireplace features: Gas Log
Interior area
- Total structure area: 1,636
- Total interior livable area: 1,636 sqft
Property
Parking
- Total spaces: 2
- Parking features: Attached, Additional Parking, Boat
- Attached garage spaces: 2
Features
- Stories: 1
Lot
- Size: 1.11 Acres
- Features: Back Yard, Cleared, 1 Up to 2 Acres
Details
- Parcel number: 000051000106007
Construction
Type & style
- Home type: SingleFamily
- Architectural style: Traditional
- Property subtype: Single Family Residence
Materials
- Brick, Wood Siding
- Foundation: Slab
- Roof: Composition
Condition
- New construction: No
- Year built: 1970
Utilities & green energy
- Sewer: Public Sewer
- Water: Public
Community & HOA
Community
- Subdivision: William Harris
Location
- Region: Liberty
Financial & listing details
- Price per square foot: $183/sqft
- Tax assessed value: $266,600
- Annual tax amount: $4,096
- Date on market: 9/22/2026
- Listing terms: Cash,Conventional,FHA,USDA Loan,VA Loan
Estimated market value
$293,600
$279,000 - $308,000
$1,530/mo
Price history
| Date | Event | Price |
|---|---|---|
| 9/22/2026 | Listed for sale | $300,000+52.8%$183/sqft |
Source:  HAR #86046625 Report a problem HAR #86046625 Report a problem | ||
| 1/14/2021 | Listing removed | -- |
Source:  HAR Report a problem HAR Report a problem | ||
| 11/18/2020 | Pending sale | $196,320$120/sqft |
Source: JLA Realty #55373869 Report a problem | ||
| 10/26/2020 | Listed for sale | $196,320+168.9%$120/sqft |
Source: JLA Realty #55373869 Report a problem | ||
| 7/31/2020 | Listing removed | $73,000$45/sqft |
Source: RE/MAX Eastside #65384010 Report a problem | ||
| 7/2/2020 | Pending sale | $73,000$45/sqft |
Source: RE/MAX Eastside #65384010 Report a problem | ||
| 6/26/2020 | Listed for sale | $73,000$45/sqft |
Source: RE/MAX Eastside #65384010 Report a problem | ||
| 7/10/2019 | Listing removed | -- |
Source: Hudson & Marshall Report a problem | ||
| 6/14/2019 | Listed for sale | -- |
Source: Hudson & Marshall Report a problem | ||
Public tax history
| Year | Property taxes | Tax assessment |
|---|---|---|
| 2025 | $4,131 -1.2% | $266,600 |
| 2024 | $4,182 +5.2% | $266,600 +5.5% |
| 2023 | $3,975 -2.9% | $252,600 +6.6% |
| 2022 | $4,093 +6.1% | $236,890 +20.1% |
| 2021 | $3,858 +15.2% | $197,290 +15.2% |
| 2020 | $3,350 +3% | $171,300 +5.1% |
| 2019 | $3,252 | $163,010 +4.5% |
| 2018 | -- | $156,000 +1.4% |
| 2017 | -- | $153,780 +12.4% |
| 2016 | -- | $136,830 +26.8% |
| 2015 | -- | $107,920 +3.7% |
| 2014 | -- | $104,110 |
| 2013 | -- | $104,110 |
| 2012 | -- | $104,110 |
| 2011 | -- | $104,110 |
| 2010 | -- | $104,110 +31% |
| 2008 | -- | $79,490 +7.2% |
| 2007 | -- | $74,180 +1.2% |
| 2006 | -- | $73,300 |
| 2005 | -- | $73,300 -0.6% |
| 2004 | -- | $73,760 +20.2% |
| 2003 | -- | $61,360 +7.5% |
| 2002 | -- | $57,070 |
| 2001 | -- | $57,070 +5.3% |
| 2000 | -- | $54,220 |
Find assessor info on the county website
Monthly payment
Est. payment
Payment breakdown
Explore the cost of this home by adjusting the details. Changes won't be saved.Climate risks
Neighborhood: 77575
Nearby schools
Schools provided by the listing agent
- Elementary: Liberty Elementary School (Liberty)
- Middle: Liberty Middle School (Liberty)
- High: Liberty High School (Liberty)
Source: HAR. This data may not be complete. We recommend contacting the local school district to confirm school assignments for this home.
- $177,100-- bd8 ba1.6k sqft60 Private Road 1410, Liberty, TX 77575Off Market
- $198,2003 bd2 ba1.6k sqft341 County Road 140 Pr #1410, Liberty, TX 77575Off Market
- $268,900-- bd8 ba1.9k sqft255 County Road 140, Liberty, TX 77575Off Market
- $206,100-- bd8 ba1.4k sqft225 County Road 140, Liberty, TX 77575Off Market
Similar homes
- $273,2993 bd2 ba2k sqft424 County Road 140, Liberty, TX 77575For Sale
 MLS ID #4012330, Chet Polniazek, 1st Texas Realty Services. HAR
 - $275,0004 bd2 ba2k sqft370 County Road 1333, Liberty, TX 77575For Sale
 MLS ID #15871940, Julia Durdin Owens, Keller Williams Elite. HAR
 - $--3 bd2 ba2.1k sqft5379 Fm 563 Rd, Liberty, TX 77575Auction
 Auction.com 1
 - $--3 bd2 ba1.4k sqft506 Able Rd, Liberty, TX 77575Auction
 Auction.com 1
