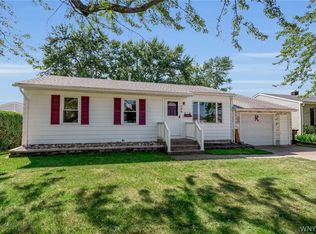
Enjoy the convenience of everything you need all on one floor in this well-maintained, spacious ranch. Just like a 2 story house except the upstairs is downstairs. 3 bedrooms and 2 full baths! Also, enjoy the impressive charm and updates. The large family room boasts a healtilater fan system, wood burning fireplace w/gas starter and tools, beautiful berber carpet, Pella windows, and newer skylights. Convenient 2nd full bath located off of family room as well as sliding glass door leading to porch. *Entire house has been freshly painted with recently cleaned carpets. *Exquisite pine wood walls and 6-panel doors. *Main bathroom remodeled in 2024. *Brand new bedroom windows installed June, 2026. *Brand new LR and DR windows. * Kitchen offers extra detached cabinet and spice cabinet. *All glass block windows in basement, HWT 2016. *Sump pump installed Oct 2025. *Some copper plumbing. *Exterior: maintenance free vinyl siding, tear off roof, 2018, front storm door 2019, shed roof 2019, new back porch deck 2025, attached garage with man door and attic access, A/C compressor 2016. Move right in. This charmer won't last!
Pending
$244,900
293 Desmond Dr, Tonawanda, NY 14150
3beds
1,405sqft
Single Family Residence
Built in 1960
7,374 Square Feet Lot
$-- Zestimate®
$174/sqft
$-- HOA
What's special
Exquisite pine wood wallsNewer skylightsWell-maintained spacious ranchPella windowsMaintenance free vinyl sidingBeautiful berber carpetLarge family room
- 60 days |
- 169 |
- 1 |
Zillow last checked:
Listing updated:
Listed by:
HUNT Real Estate ERA 716-834-5400,
Carmen C Frisicaro 716-913-8297
Source: NYSAMLSs,MLS#: B1689025 Originating MLS: Buffalo
Originating MLS: BuffaloFacts & features
Interior
Bedrooms & bathrooms
- Bedrooms: 3
- Bathrooms: 2
- Full bathrooms: 2
- Main level bathrooms: 2
- Main level bedrooms: 3
Bedroom 1
- Level: First
- Dimensions: 12.00 x 12.00
Bedroom 2
- Level: First
- Dimensions: 10.00 x 10.00
Bedroom 3
- Level: First
- Dimensions: 9.00 x 11.00
Dining room
- Level: First
- Dimensions: 12.00 x 14.00
Family room
- Level: First
- Dimensions: 16.00 x 29.00
Kitchen
- Level: First
- Dimensions: 12.00 x 10.00
Heating
- Gas, Forced Air
Cooling
- Central Air
Appliances
- Included: Exhaust Fan, Gas Water Heater, Refrigerator, Range Hood
- Laundry: In Basement
Features
- Ceiling Fan(s), Cathedral Ceiling(s), Eat-in Kitchen, Pull Down Attic Stairs, Sliding Glass Door(s), Skylights
- Flooring: Carpet, Varies
- Doors: Sliding Doors
- Windows: Skylight(s)
- Basement: Full,Partially Finished,Sump Pump
- Attic: Pull Down Stairs
- Number of fireplaces: 1
Interior area
- Total structure area: 1,405
- Total interior livable area: 1,405 sqft
Video & virtual tour
Property
Parking
- Total spaces: 1
- Parking features: Attached, Electricity, Garage, Garage Door Opener
- Attached garage spaces: 1
Features
- Levels: One
- Stories: 1
- Patio & porch: Deck
- Exterior features: Concrete Driveway, Deck
Lot
- Size: 7,374 Square Feet
- Dimensions: 59 x 125
- Features: Near Public Transit, Rectangular, Rectangular Lot
Details
- Additional structures: Shed(s), Storage
- Parcel number: 1464890654100004006000
- Special conditions: Standard
Construction
Type & style
- Home type: SingleFamily
- Architectural style: Ranch
- Property subtype: Single Family Residence
Materials
- Vinyl Siding, Copper Plumbing
- Foundation: Poured
- Roof: Asphalt
Condition
- Resale
- Year built: 1960
Utilities & green energy
- Electric: Circuit Breakers
- Sewer: Connected
- Water: Connected, Public
- Utilities for property: Cable Available, Electricity Connected, Sewer Connected, Water Connected
Community & HOA
Location
- Region: Tonawanda
Financial & listing details
- Price per square foot: $174/sqft
- Tax assessed value: $52,200
- Annual tax amount: $5,766
- Date on market: 6/10/2026
- Cumulative days on market: 48 days
- Listing terms: Cash,Conventional,FHA,VA Loan
Estimated market value
Not available
Estimated sales range
Not available
Not available
Price history
| Date | Event | Price |
|---|---|---|
| 6/26/2026 | Pending sale | $244,900$174/sqft |
Source:  NYSAMLSs #B1689025 Report a problem NYSAMLSs #B1689025 Report a problem | ||
| 6/10/2026 | Listed for sale | $244,900$174/sqft |
Source: NYSAMLSs #B1689025 Report a problem | ||
Public tax history
| Year | Property taxes | Tax assessment |
|---|---|---|
| 2025 | -- | $52,200 |
| 2024 | -- | $52,200 |
| 2023 | -- | $52,200 |
| 2022 | -- | $52,200 |
| 2021 | -- | $52,200 |
| 2020 | -- | $52,200 |
| 2019 | -- | $52,200 |
| 2018 | -- | $52,200 |
| 2017 | $4,625 +125.1% | $52,200 |
| 2016 | $2,054 | $52,200 |
| 2015 | -- | $52,200 |
| 2014 | -- | $52,200 |
| 2013 | -- | $52,200 |
| 2012 | -- | $52,200 |
| 2011 | -- | $52,200 |
| 2010 | -- | $52,200 |
| 2009 | -- | $52,200 |
| 2008 | -- | $52,200 |
| 2007 | -- | $52,200 |
| 2006 | -- | $52,200 |
| 2005 | -- | $52,200 |
| 2004 | -- | $52,200 |
| 2003 | -- | $52,200 |
| 2002 | -- | $52,200 |
| 2001 | -- | $52,200 |
| 2000 | -- | $52,200 |
Find assessor info on the county website
Monthly payment
Climate risks
Neighborhood: 14150
Nearby schools
GreatSchools rating
- 2/10Holmes Elementary SchoolGrades: K-4Distance: 0.3 mi
- 4/10Kenmore West Senior High SchoolGrades: 8-12Distance: 2 mi
- 8/10Herbert Hoover Middle SchoolGrades: 5-7Distance: 2 mi
Schools provided by the listing agent
- District: Kenmore-Tonawanda Union Free District
Source: NYSAMLSs. This data may not be complete. We recommend contacting the local school district to confirm school assignments for this home.
- $223,8003 bd1 ba1k sqft301 Desmond Dr, Tonawanda, NY 14150Off Market
- $217,7003 bd1 ba925 sqft289 Desmond Dr, Tonawanda, NY 14150Off Market
- $266,0003 bd2 ba1k sqft294 Desmond Dr, Tonawanda, NY 14150Sold

- $209,7003 bd1 ba925 sqft305 Desmond Dr, Tonawanda, NY 14150Off Market
- $220,7003 bd1 ba925 sqft290 Desmond Dr, Tonawanda, NY 14150Off Market
- $210,3003 bd1 ba925 sqft302 Desmond Dr, Tonawanda, NY 14150Off Market
- $226,5003 bd1 ba1k sqft281 Desmond Dr, Tonawanda, NY 14150Off Market
- $244,0003 bd1 ba1.2k sqft306 Desmond Dr, Tonawanda, NY 14150Off Market
A local agent can set up tours, give advice and negotiate with sellers.
Similar homes
- $249,0003 bd1 ba1.3k sqft94 Pryor Ave, Tonawanda, NY 14150For Sale

 MLS ID #B1701833, Walter Mysiak, Listing by: WNY Metro Roberts Realty. NYSAMLSs
 - $289,9003 bd1 ba1.4k sqft246 Dupont Ave, Tonawanda, NY 14150For Sale
 MLS ID #B1692902, Mariyam Dursun, Listing by: Own NY Real Estate LLC. NYSAMLSs
 - $225,0002 bd2 ba1.1k sqft136 Frederick Rd, Tonawanda, NY 14150For Sale
 MLS ID #B1704506, Tracy Ann Parke Gibas, Listing by: Howard Hanna WNY Inc.. NYSAMLSs
 - $199,9994 bd2 ba1.4k sqft279 Westfall Dr, Tonawanda, NY 14150For Sale
 MLS ID #B1704777, Malissa Roedel, Listing by: HUNT Real Estate ERA. NYSAMLSs
 - $275,0003 bd2 ba1.7k sqft137 Cornwall Ave, Tonawanda, NY 14150For SaleMLS ID #B1694788, Carmen Y Billups, Listing by: Howard Hanna WNY Inc.. NYSAMLSs
- $249,0003 bd2 ba1.4k sqft152 Mang Ave, Buffalo, NY 14217For SaleMLS ID #B1704159, Patrick M Stanchak, Listing by: MJ Peterson Real Estate Inc.. NYSAMLSs
- $239,9004 bd2 ba1.5k sqft660 Moore Ave, Buffalo, NY 14223For SaleMLS ID #B1704629, Eric Stone, Listing by: HUNT Real Estate ERA. NYSAMLSs
- $294,4004 bd3 ba1.6k sqft83 Leawood Dr, Tonawanda, NY 14150For SaleMLS ID #B1704435, Colleen A Collier, Listing by: RE/MAX Plus. NYSAMLSs
- $275,0003 bd2 ba1.3k sqft301 Homecrest Dr, Amherst, NY 14226For SaleMLS ID #B1704150, Timothy E Knop, Listing by: Keller Williams Realty WNY. NYSAMLSs
- $239,9003 bd2 ba1.8k sqft500 E Stenzil St, North Tonawanda, NY 14120For SaleMLS ID #B1702814, Nicole Leistner, Listing by: Howard Hanna WNY Inc.. NYSAMLSs
- $269,9003 bd1 ba1.4k sqft2506 Fix Rd, Grand Island, NY 14072For SaleMLS ID #B1701237, Joshua James, Listing by: Keller Williams Realty WNY. NYSAMLSs
- $239,9003 bd2 ba1.1k sqft15 Hillcrest Dr, Amherst, NY 14226For SaleMLS ID #B1687634, Michael Graziano, Listing by: HUNT Real Estate ERA. NYSAMLSs
- $239,9003 bd1 ba1.2k sqft202 Marjorie Dr, Buffalo, NY 14223For SaleMLS ID #B1698368, Veronica Moore, Listing by: WNY Metro Roberts Realty. NYSAMLSs
- $285,0003 bd2 ba1.7k sqft39 Leawood Dr, Tonawanda, NY 14150For SaleMLS ID #B1685288, Giavanna Rossi, Listing by: Howard Hanna WNY Inc.. NYSAMLSs
- $244,9003 bd1 ba1.6k sqft36 Godfrey St, Buffalo, NY 14215For SaleMLS ID #B1701776, Samuel Colao, Listing by: HUNT Real Estate ERA. NYSAMLSs
- $249,9003 bd2 ba1.3k sqft74 S Huxley Dr, Cheektowaga, NY 14225For SaleMLS ID #B1699288, MD Alamgir, Listing by: HUNT Real Estate ERA. NYSAMLSs
- $227,9003 bd2 ba1.4k sqft282 N Willowlawn Pkwy, Cheektowaga, NY 14206For SaleMLS ID #B1704608, Kathleen Stachewicz, Listing by: WNY Metro Roberts Realty. NYSAMLSs
- $250,0005 bd2 ba2k sqft418 Breckenridge St, Buffalo, NY 14213For SaleMLS ID #B1694946, Melissa Tropp, Listing by: HUNT Real Estate ERA. NYSAMLSs
- $239,9005 bd2 ba1.4k sqft20 Deer St, Buffalo, NY 14207For SaleMLS ID #B1665438, Kimberly A Nemeth, Listing by: Howard Hanna WNY Inc.. NYSAMLSs
- $265,0004 bd2 ba1.8k sqft2719 William St, Cheektowaga, NY 14227For SaleMLS ID #B1704379, Kevin D Koszuta, Listing by: Boulevard Real Estate WNY. NYSAMLSs
