Beautifully remodeled with fresh finishes and major updates, this 4-bedroom, 3-bathroom home offers a peaceful setting on a spacious 2.3-acre corner lot in Crystal Hill Mini Farms! Trees surround the property, creating a natural backdrop with room to spread out and enjoy the quiet outdoors. From the NEW roof on the main home to the new luxury vinyl plank flooring throughout, the improvements bring renewed appeal inside and out. A dedicated office and a bonus room adjoining the primary bedroom provide additional space and flexibility. The kitchen shines with NEW stainless steel appliances, including a range, dishwasher, and refrigerator, complemented by refinished cabinets and counters. Freshly painted walls and ceilings, along with new lighting and fans in the living room and kitchen, create a bright, warm, inviting feel. Bathroom improvements include new toilets and a new vanity sink and faucet in the guest bathroom. New wood front stairs welcome you home, while the newly resurfaced, fully screened front Florida room offers a relaxing spot to start your morning or unwind amid the surrounding greenery. Durable fiberglass steps at the rear provide convenient access to the peaceful outdoor setting. Updates continue with a NEW 50-gallon water heater, a new heater for the A/C system, a new thermostat, and select ductwork replacement. Well improvements include a new bladder tank, new piping, and a new Whirlpool well filter. Additional updates include new water shut-off valves in the kitchen and bathrooms and replacement of most of the home’s skirting. With a freshly remodeled interior, generous acreage, and a tranquil, tree-lined setting, this property offers room to settle in, spread out, and enjoy!
For sale
$270,000
293 E SHAWNA COURT, HERNANDO, FL 34442
4beds
2,280sqft
Manufactured Home, Single Family Residence
Built in 2001
2.3 Acres Lot
$-- Zestimate®
$118/sqft
$-- HOA
What's special
Freshly remodeled interiorDedicated officeGenerous acreageTrees surround the propertyNew wood front stairsRefinished cabinets and countersTranquil tree-lined setting
- 20 days
- 538
- 81
Zillow last checked:
Listing updated:
Listed by:
Chris Marcic 352-440-3228,
MEEK REAL ESTATE SALES, LLC 352-364-4132
Source: Stellar MLS,MLS#: OM732991 Originating MLS: Ocala - Marion
Originating MLS: Ocala - Marion
Facts & features
Interior
Bedrooms & bathrooms
- Bedrooms: 4
- Bathrooms: 3
- Full bathrooms: 3
Rooms
- Room types: Bonus Room, Den/Library/Office
Primary bedroom
- Features: Built-in Closet
- Level: First
- Area: 264.6 Square Feet
- Dimensions: 14.7x18
Bedroom 2
- Features: Built-in Closet
- Level: First
- Area: 171.99 Square Feet
- Dimensions: 14.7x11.7
Bedroom 3
- Features: Built-in Closet
- Level: First
- Area: 216 Square Feet
- Dimensions: 18x12
Bedroom 4
- Features: Built-in Closet
- Level: First
- Area: 134.42 Square Feet
- Dimensions: 11.1x12.11
Primary bathroom
- Level: First
- Area: 122.01 Square Feet
- Dimensions: 14.7x8.3
Bathroom 2
- Level: First
- Area: 53.68 Square Feet
- Dimensions: 6.1x8.8
Bathroom 3
- Level: First
- Area: 39.2 Square Feet
- Dimensions: 8x4.9
Bonus room
- Features: No Closet
- Level: First
- Area: 142.59 Square Feet
- Dimensions: 14.7x9.7
Dining room
- Level: First
- Area: 136.87 Square Feet
- Dimensions: 14.11x9.7
Kitchen
- Level: First
- Area: 208.74 Square Feet
- Dimensions: 14.7x14.2
Laundry
- Level: First
- Area: 66 Square Feet
- Dimensions: 7.5x8.8
Living room
- Level: First
- Area: 310.98 Square Feet
- Dimensions: 14.6x21.3
Office
- Features: No Closet
- Level: First
- Area: 158.03 Square Feet
- Dimensions: 11.2x14.11
Heating
- Central, Electric
Cooling
- Central Air
Appliances
- Included: Dishwasher, Range, Range Hood, Refrigerator
- Laundry: Inside, Laundry Room
Features
- Built-in Features, Ceiling Fan(s), Split Bedroom, Vaulted Ceiling(s), Walk-In Closet(s)
- Flooring: Luxury Vinyl
- Has fireplace: No
Interior area
- Total structure area: 2,280
- Total interior livable area: 2,280 sqft
Video & virtual tour
Property
Features
- Levels: One
- Stories: 1
- Exterior features: None
Lot
- Size: 2.3 Acres
Details
- Parcel number: 19E18S1800001A0000290
- Zoning: LDRMH
- Special conditions: None
Construction
Type & style
- Home type: MobileManufactured
- Property subtype: Manufactured Home, Single Family Residence
Materials
- Vinyl Siding
- Foundation: Pillar/Post/Pier
- Roof: Metal,Shingle
Condition
- New construction: No
- Year built: 2001
Utilities & green energy
- Sewer: Septic Tank
- Water: Well
- Utilities for property: Electricity Connected
Community & HOA
Community
- Pet fee: $0 monthly
- Subdivision: CRYSTAL HILLS MINI FARMS UNIT 02 UNREC
HOA
- Has HOA: No
Location
- Region: Hernando
Financial & listing details
- Price per square foot: $118/sqft
- Tax assessed value: $188,620
- Annual tax amount: $2,737
- Date on market: 9/28/2026
- Cumulative days on market: 20 days
- Listing terms: Cash,Conventional,FHA,VA Loan
- Ownership: Fee Simple
- Total actual rent: 0
- Electric utility on property: Yes
- Road surface type: Asphalt, Dirt
- Body type: Double Wide
Estimated market value
Not available
Estimated sales range
Not available
Not available
Price history
| Date | Event | Price |
|---|---|---|
| 9/28/2026 | Listed for sale | $270,000+169.5%$118/sqft |
Source:  Stellar MLS #OM732991 Report a problem Stellar MLS #OM732991 Report a problem | ||
| 7/14/2026 | Sold | $100,200+591%$44/sqft |
Source: Public Record Report a problem | ||
| 7/31/2001 | Sold | $14,500$6/sqft |
Source: Public Record Report a problem | ||
Public tax history
| Year | Property taxes | Tax assessment |
|---|---|---|
| 2025 | $2,737 +9.8% | $160,007 +10% |
| 2024 | $2,492 +3.9% | $145,461 +10% |
| 2023 | $2,397 +18.7% | $132,237 +10% |
| 2022 | $2,019 +15.9% | $120,215 +10% |
| 2021 | $1,743 +12.6% | $109,286 +10% |
| 2020 | $1,548 +197.9% | $99,351 +68.7% |
| 2019 | $520 +4.4% | $58,879 +1.9% |
| 2018 | $498 | $57,781 +2.1% |
| 2017 | $498 -5.2% | $56,593 +2.1% |
| 2016 | $525 | $55,429 +0.7% |
| 2015 | $525 | $55,044 +0.8% |
| 2014 | $525 +10.2% | $54,607 +1.5% |
| 2013 | $476 -12.6% | $53,800 -20.4% |
| 2012 | $545 -24.2% | $67,549 -17.3% |
| 2011 | $718 +0% | $81,648 -1.1% |
| 2010 | $718 +1.7% | $82,591 +2.7% |
| 2009 | $706 +1.5% | $80,421 +0.1% |
| 2008 | $695 -18.1% | $80,340 +3% |
| 2007 | $850 -0.3% | $78,000 +2.5% |
| 2006 | $852 -4.9% | $76,100 +3% |
| 2005 | $895 +10.2% | $73,900 +9.6% |
| 2004 | $812 +3.9% | $67,400 +0.4% |
| 2003 | $782 -23.8% | $67,100 -17.2% |
| 2002 | $1,026 +573.3% | $81,000 +875.9% |
| 2000 | $152 | $8,300 |
Find assessor info on the county website
Monthly payment
Climate risks
Neighborhood: 34442
Nearby schools
Schools provided by the listing agent
- Elementary: Forest Ridge Elementary School
- Middle: Citrus Springs Middle School
- High: Lecanto High School
Source: Stellar MLS. This data may not be complete. We recommend contacting the local school district to confirm school assignments for this home.
Similar homes
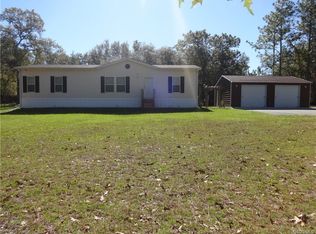
- $245,0003 bd3 ba2.3k sqft1744 N Mooneys Point, Hernando, FL 34442For Sale
 MLS ID #857277, Melissa Champlin, Plantation Realty, Inc.. Realtors Association of Citrus County
 - $300,0003 bd3 ba1.8k sqft585 E FORESTHILL PLACE, HERNANDO, FL 34442For Sale
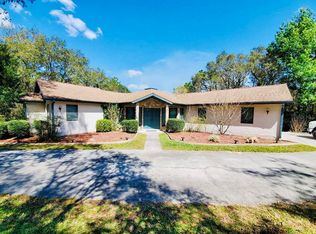
 MLS ID #TB8482425, Lissette Herrera, RED CASTLE REALTY FL. Stellar MLS
 - $345,0003 bd2 ba1.8k sqft105 W Doerr Path, Hernando, FL 34442For Sale
 MLS ID #858675, Paula Fuhst, RE/MAX Foxfire - HWY 40. Realtors Association of Citrus County
 - $355,0003 bd2 ba1.4k sqft680 E Connecticut Ln, Hernando, FL 34442For Sale
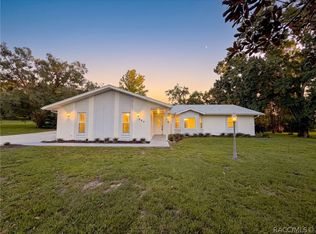 MLS ID #857961, Bobi Miller, RE/MAX Realty One. Realtors Association of Citrus County
 - $249,0003 bd2 ba2.1k sqft385 W BARCLAY Court, Beverly Hills, FL 34465For Sale
 MLS ID #B26078157, Maria Jose Walden, Walden & CO Realty LLC. BeachesMLS
