Skip main navigation
Off market
  • Price Unknown

    293 Spruce St, London, ON N5W 4N2

    7beds
    3,200sqft
    SingleFamily
    Built in 1973
    -- sqft lot
    $-- Zestimate®
    C$--/sqft
    C$2,415 Estimated rent

    Home value

    Not available

    Estimated sales range

    Not available

    Not available

    Loading
    Loading...

    Owner options

    List your home for rent

    C$2,415/mo

    Rent Zestimate®

    Find your next renter with Zillow Rental Manager. Plus, with online applications, you can quickly screen prospective tenants – for free.

    Learn more

    C$2,415/mo

    Rent Zestimate®

    Refinance and save

    Refinancing to a lower rate could help reduce your monthly payments and save thousands over the life of the loan.

    See today's rates

    Explore your selling options

    Work with a Zillow partner agent

    Leverage their expertise and Zillow's premium Showcase listings to get your home seen by more buyers.

    Get started

    List with your own agent

    Get your home in front of millions of buyers by listing it on Zillow.

    Learn how to do it

    Sell it yourself

    Take full control of how buyers see your home on Zillow by listing For Sale by Owner (FSBO).

    List your home

    What's special

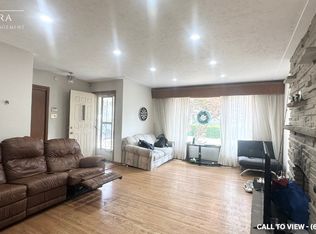
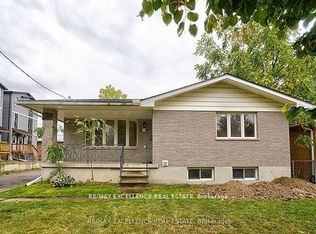
    Extremely spacious and beautiful family home near Fanshawe College! This property offers 7 bedrooms, 4 full bathrooms and parking space for 3 or more vehicles. House features hardwood floors throughout, custom kitchen, 3 bedrooms and a full bath on the main floor. Upstairs you'll find 4 generous bedrooms with 2 full baths.Basement has he potential to develop another rental space.Great family room with vaulted ceiling, flagstone floors, wood burning fireplace and terrace doors leading to the spacious and fully fenced back yard with mature trees is great for entertaining. This very cleanproperty is close to Fanshawe college, bus stops, grocery stores, and to all other amenities. This property will certainly always rent out. Currently, 6 of 7 rooms are rented for $3100/month+ UTILITIES and have a more potential and the tenants are willing to stay till June 2021. All appliances included.

    This property is off market, which means it's not currently listed for sale or rent on Zillow. This may be different from what's available on other websites or public sources.
    Facts & features

    Interior

    Bedrooms & bathrooms
    • Bedrooms: 7
    • Bathrooms: 4
    • Full bathrooms: 4
    Appliances
    • Laundry: Electric Dryer Hookup
    Features
    • Sump Pump, On Demand Water Heater, Built-In Appliances, Oven Built-in, Wet Bar, Skylight, Bed & Breakfast, Water Heater
    • Basement: Full, Development Potential, Unfinished
    • Fireplace features: Other
    Interior area
    • Total interior livable area: 3,200 sqft

    Property

    Accessibility
    • Accessibility features: 32" Min Doors, Kitchen, Accessible Public Transit Nearby
    Lot
    • Topography: Flat
    Details
    • Additional structures: Fence - Full
    • Parcel number: 081110086

    Construction

    Type & style
    • Home type: SingleFamily
    • Architectural style: 2 Storey
    Condition
    • Year built: 1973

    Utilities & green energy

    • Sewer: Sewer (Municipal)
    Green energy
    • Energy efficient items: Appliances, Insulation, Lighting, Windows, Doors

    Community & neighborhood

    Security
    • Security features: Carbon Monoxide Detector(s)
    Location
    • Region: London

    Other

    Other facts
    • Basement: Full, Development Potential, Unfinished
    • Property Type: Residential
    • Roof: Asphalt Shing
    • Services: At Lot Line-Gas, At Lot Line-Hydro, Natural Gas, Cable, Cell Service, Electricity, Garbage/Sanitary Collection, Telephone
    • Topography: Flat
    • Cooling: Central Air
    • Features Area Influences: Rec./Community Centre, Shopping Nearby, Schools, Playground Nearby, Major Highway, Place of Worship, Public Transit, Library, Landscaped, Park, Airport, School Bus Route
    • Security Features: Carbon Monoxide Detector(s)
    • Sewer: Sewer (Municipal)
    • Interior Features: Sump Pump, On Demand Water Heater, Built-In Appliances, Oven Built-in, Wet Bar, Skylight, Bed & Breakfast, Water Heater
    • Exterior Features: Patio(s), Landscaped, Recreational Area
    • Accessibility Features: 32" Min Doors, Kitchen, Accessible Public Transit Nearby
    • Heating: Gas, Forced Air
    • Fireplace Features: Other
    • Architectural Style: 2 Storey
    • Other Structures: Fence - Full
    • Location: Urban
    • View: Clear
    • Laundry Features: Electric Dryer Hookup
    • Green Energy Efficient: Appliances, Insulation, Lighting, Windows, Doors

    Price history

    DateEventPrice
    2/4/2025Listed for saleC$774,900+29.2%C$242/sqft
    Source: TRREB #X11954901 Report a problem
    10/6/2020Listing removedC$599,900C$187/sqft
    Source: SUTTON GROUP - SELECT REALTY #40016947 Report a problem
    9/4/2020Listed for saleC$599,900C$187/sqft
    Source: SUTTON GROUP - SELECT REALTY #40016947 Report a problem

    Public tax history

    Tax history is unavailable.

    Neighborhood: Argyle

    Nearby schools

    GreatSchools rating

    No schools nearby

    We couldn't find any schools near this home.