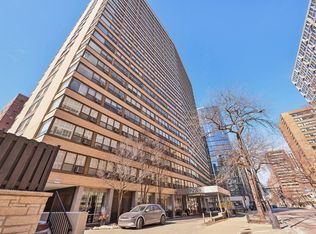
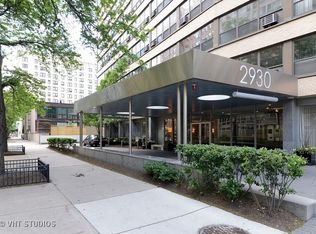
Highly upgraded northeast corner 2 bed/2 bath residence with stunning lake views in an unbeatable Lakeview location. Thoughtfully renovated throughout, this spacious home features expansive living spaces, generously sized bedrooms, and a full wall of windows showcasing beautiful views of Lake Michigan while filling the home with natural light. The renovated chef's kitchen is designed for both everyday living and entertaining, featuring an extended island, quartz countertops, updated backsplash, induction cooktop with convection oven, Bosch dishwasher, beverage refrigerator, and expanded cabinetry for additional storage. Both bathrooms have been completely renovated with elevated finishes. The spa-inspired primary bath features designer tile, Grohe and Hansgrohe fixtures, and updated vanity, while the guest bath has also been refreshed with new tile, fixtures, and vanity. Additional upgrades include newly sanded and refinished hardwood floors, all new wood-core interior doors, roller shades, and a newer in-unit washer and dryer. Additional storage is available within the building, and one valet parking space is included. This full-amenity, pet-friendly building offers door staff, a fitness center, party room, on-site management and engineers, dry-cleaning lockers, convenient Go Grocer access, and an incredible rooftop deck with sweeping lake and skyline views, lounge seating, grills, and dining areas. Ideally located just steps from the lakefront, Diversey Harbor, public transportation, Mariano's, and the restaurants, shops, and neighborhood favorites along Broadway, all while tucked into a quiet residential setting. Located within the highly sought-after Nettelhorst School District. A beautifully updated, move-in-ready home with incredible Lake Michigan views in one of Lakeview's most convenient locations.
Contingent
$425,000
2930 N Sheridan Rd APT 1107, Chicago, IL 60657
2beds
--sqft
Condominium, Single Family Residence
Built in 1958
-- sqft lot
$447,500 Zestimate®
$--/sqft
$660/mo HOA
What's special
Incredible lake michigan viewsGenerously sized bedroomsExtended islandBosch dishwasherStunning lake viewsSpacious homeNatural light
- 24 days
- 728
- 63
Likely to sell faster than
Zillow last checked:
Listing updated:
Listed by:
Taylor Nirchi (708)899-5300,
Jameson Sotheby's Intl Realty
Source: MRED as distributed by MLS GRID,MLS#: 12737287
Facts & features
Interior
Bedrooms & bathrooms
- Bedrooms: 2
- Bathrooms: 2
- Full bathrooms: 2
Rooms
- Room types: No additional rooms
Primary bedroom
- Features: Flooring (Engineered Hardwood), Bathroom (Full)
- Level: Main
- Area: 204 Square Feet
- Dimensions: 17X12
Bedroom 2
- Features: Flooring (Engineered Hardwood)
- Level: Main
- Area: 150 Square Feet
- Dimensions: 15X10
Dining room
- Features: Flooring (Engineered Hardwood)
- Level: Main
- Area: 64 Square Feet
- Dimensions: 8X8
Kitchen
- Features: Kitchen (Eating Area-Breakfast Bar, Island)
Living room
- Features: Flooring (Engineered Hardwood)
- Level: Main
- Area: 294 Square Feet
- Dimensions: 21X14
Heating
- Radiant
Cooling
- Wall Unit(s)
Appliances
- Included: Range, Microwave, Dishwasher, Refrigerator, Washer, Dryer, Stainless Steel Appliance(s), Wine Refrigerator
- Laundry: Washer Hookup, In Unit
Features
- Flooring: Hardwood
- Basement: None
Interior area
- Total structure area: 0
Property
Parking
- Total spaces: 1
- Parking features: Yes, Other, Attached, Garage
- Attached garage spaces: 1
Accessibility
- Accessibility features: No Disability Access
Features
- Patio & porch: Roof Deck, Deck
- Exterior features: Outdoor Grill
Lot
- Features: Corner Lot
Details
- Parcel number: 14281180531118
- Special conditions: List Broker Must Accompany
Construction
Type & style
- Home type: Condo
- Property subtype: Condominium, Single Family Residence
Materials
- Brick, Glass
- Foundation: Concrete Perimeter
Condition
- New construction: No
- Year built: 1958
Utilities & green energy
- Electric: 100 Amp Service
- Sewer: Public Sewer
- Water: Lake Michigan, Public
Community & HOA
HOA
- Has HOA: Yes
- Amenities included: Bike Room/Bike Trails, Door Person, Coin Laundry, Elevator in Residence, Exercise Room, Storage, On Site Manager/Engineer, Party Room, Sundeck, Service Elevator(s), Laundry
- Services included: Heat, Water, Parking, Insurance, Doorman, Exercise Facilities, Exterior Maintenance, Lawn Care, Scavenger, Snow Removal
- HOA fee: $660 monthly
Location
- Region: Chicago
Financial & listing details
- Tax assessed value: $335,630
- Annual tax amount: $5,799
- Date on market: 8/20/2026
- Ownership: Condo
Estimated market value
$447,500
$425,000 - $470,000
$2,824/mo
Price history
| Date | Event | Price |
|---|---|---|
| 8/25/2026 | Contingent | $425,000 |
Source:  MRED as distributed by MLS GRID #12737287 Report a problem MRED as distributed by MLS GRID #12737287 Report a problem | ||
| 8/20/2026 | Listed for sale | $425,000+13.3% |
Source: MRED as distributed by MLS GRID #12737287 Report a problem | ||
| 8/15/2020 | Listing removed | $375,000 |
Source: Compass #10740524 Report a problem | ||
| 8/15/2020 | Listed for sale | $375,000+0.8% |
Source: Compass #10740524 Report a problem | ||
| 8/14/2020 | Sold | $372,180-0.8% |
Source: MRED as distributed by MLS GRID #10740524 Report a problem | ||
| 7/6/2020 | Pending sale | $375,000 |
Source: Compass #10740524 Report a problem | ||
| 6/17/2020 | Listed for sale | $375,000+3.6% |
Source: Compass #10740524 Report a problem | ||
| 8/31/2017 | Sold | $362,000+3.5% |
Source: MRED as distributed by MLS GRID #09671173 Report a problem | ||
| 7/10/2017 | Pending sale | $349,900 |
Source: @properties #09671173 Report a problem | ||
| 6/26/2017 | Listed for sale | $349,900+7.7% |
Source: @properties #09671173 Report a problem | ||
| 3/31/2008 | Sold | $324,900 |
Source: Agent Provided Report a problem | ||
Public tax history
| Year | Property taxes | Tax assessment |
|---|---|---|
| 2024 | $5,800 -2.7% | $33,563 +6.3% |
| 2023 | $5,961 -8.2% | $31,569 |
| 2022 | $6,493 +2.3% | $31,569 |
| 2021 | $6,348 +8.5% | $31,569 +20.1% |
| 2020 | $5,853 +1.2% | $26,275 -8.7% |
| 2019 | $5,784 +1.7% | $28,788 |
| 2018 | $5,687 +8.1% | $28,788 +17.8% |
| 2017 | $5,262 +7.5% | $24,442 |
| 2016 | $4,895 +9.3% | $24,442 |
| 2015 | $4,479 +14.5% | $24,442 +15.9% |
| 2014 | $3,913 +2% | $21,092 |
| 2013 | $3,836 +1.4% | $21,092 |
| 2012 | $3,785 +3.9% | $21,092 -6.1% |
| 2011 | $3,641 -0.4% | $22,472 |
| 2010 | $3,657 +4.4% | $22,472 |
| 2009 | $3,504 -7.5% | $22,472 -14.9% |
| 2008 | $3,789 | $26,411 |
Find assessor info on the county website
Monthly payment
Est. payment
Payment breakdown
Explore the cost of this home by adjusting the details. Changes won't be saved.Climate risks
Neighborhood: Lake View
Nearby schools
Schools provided by the listing agent
- Elementary: Nettelhorst Elementary School
- High: Lake View High School
- District: 299
Source: MRED as distributed by MLS GRID. This data may not be complete. We recommend contacting the local school district to confirm school assignments for this home.
- $339,8001 bd1 ba-- sqft2930 N Sheridan Rd APT 1801, Chicago, IL 60657Off Market

- $425,0002 bd2 ba1.2k sqft2930 N Sheridan Rd APT 2207, Chicago, IL 60657Sold
- $289,3001 bd1 ba-- sqft2930 N Sheridan Rd APT 1408, Chicago, IL 60657Off Market
- $432,1002 bd2 ba1.2k sqft2930 N Sheridan Rd APT 1607, Chicago, IL 60657Off Market
Similar homes
- $429,9002 bd2 ba1.2k sqft3200 N Lake Shore Dr APT 2102, Chicago, IL 60657New
 MLS ID #12756943, Jessica Macey, Real Broker LLC. MRED as distributed by MLS GRID
 - $399,0002 bd1 ba-- sqft551 W Surf St #3W, Chicago, IL 60657New
 MLS ID #12736355, Kim Kelly, Compass. MRED as distributed by MLS GRID
 - $429,9002 bd1 ba1.2k sqft747 W Cornelia Ave APT N1, Chicago, IL 60657New
 MLS ID #12742757, Jennifer Long, @properties Christie's International Real Estate. MRED as distributed by MLS GRID
 - $350,0002 bd2 ba1.1k sqft330 W Diversey Pkwy APT 706, Chicago, IL 60657New
 MLS ID #12745467, Dawn Venit, CRS, Baird & Warner. MRED as distributed by MLS GRID
