Exceptional new construction checks all the boxes: easy one-level living, quality finishes, thoughtful design and a location just around the corner from stunning hiking trails and beautiful Lake James.
This 3BR/2BA home offers 1,453 square feet with a popular split-bedroom layout that creates privacy and space. A generous foyer and beautiful front door with sidelights welcome abundant natural light, which continues into the bright, relaxed kitchen, dining and living area.
Rich knotty alder soft-close cabinetry with furniture-style legs, a large prep island, gorgeous granite countertops and a pantry closet give the kitchen warmth, character and a distinctly custom look. Six-inch luxury vinyl plank flooring runs throughout. Enjoying its own side of the home, the spacious primary suite features a dual-sink vanity, walk-in shower, custom cabinetry and an impressively large walk-in closet. A dedicated laundry room includes cabinetry for added storage.
Crisp white board-and-batten siding, black-framed windows and an architectural shingle roof deliver outstanding curb appeal. A roomy covered front porch invites slow mornings, while the covered back deck with black metal grid railing is ready for grilling or simply enjoying the large backyard.
An insulated two-car garage includes a smart door opener controlled from your phone and pull-down stairs for easy attic access. Quality details continue with 2x6 construction, six-inch gutters, oversized downspouts, a Trane WeatherGuard 2.5-ton heat pump, whole-house water filtration and a tall walk-in crawlspace offering valuable storage. Even the exterior faucets were thoughtfully planned, with hot and cold water at the front and cold water at the rear.
Close to schools, downtown Morganton, Lake James and area hiking trails, with no city taxes.
Active
$379,900
2931 Frank Whisnant Rd, Morganton, NC 28655
3beds
1,453sqft
Single Family Residence
Built in 2026
0.72 Acres Lot
$374,000 Zestimate®
$261/sqft
$-- HOA
What's special
Easy one-level livingQuality finishesAbundant natural lightRoomy covered front porchWalk-in showerInsulated two-car garageLarge prep island
- 26 days
- 567
- 41
Likely to sell faster than
Zillow last checked:
Listing updated:
Listed by:
Starla Hoke starla@mccombsandhoke.com,
McCombs & Hoke Real Estate
Source: Canopy MLS as distributed by MLS GRID,MLS#: 4426822
Facts & features
Interior
Bedrooms & bathrooms
- Bedrooms: 3
- Bathrooms: 2
- Full bathrooms: 2
- Main level bedrooms: 3
Primary bedroom
- Level: Main
Laundry
- Level: Main
Heating
- Heat Pump
Cooling
- Ceiling Fan(s), Heat Pump
Appliances
- Included: Dishwasher, Electric Range, Microwave
- Laundry: Electric Dryer Hookup, Mud Room, Inside, Laundry Room, Main Level, Washer Hookup
Features
- Kitchen Island, Open Floorplan, Pantry, Walk-In Closet(s)
- Flooring: Vinyl, Other
- Has basement: No
- Attic: Pull Down Stairs
Interior area
- Total structure area: 1,453
- Total interior livable area: 1,453 sqft
- Finished area above ground: 1,453
- Finished area below ground: 0
Property
Parking
- Total spaces: 2
- Parking features: Driveway, Attached Garage, Garage on Main Level
- Attached garage spaces: 2
- Has uncovered spaces: Yes
Features
- Levels: One
- Stories: 1
- Patio & porch: Covered, Deck, Front Porch, Porch
Lot
- Size: 0.72 Acres
Details
- Parcel number: 1784184787
- Zoning: R-2
- Special conditions: Standard
Construction
Type & style
- Home type: SingleFamily
- Property subtype: Single Family Residence
Materials
- Vinyl
- Foundation: Crawl Space
Condition
- New construction: Yes
- Year built: 2026
Utilities & green energy
- Sewer: Septic Installed
- Water: City
Community & HOA
Community
- Subdivision: Oak Hill Meadows
Location
- Region: Morganton
Financial & listing details
- Price per square foot: $261/sqft
- Tax assessed value: $12,779
- Annual tax amount: $81
- Date on market: 9/21/2026
- Cumulative days on market: 26 days
- Road surface type: Concrete, Paved
Estimated market value
$374,000
$355,000 - $393,000
$1,998/mo
Price history
| Date | Event | Price |
|---|---|---|
| 9/21/2026 | Listed for sale | $379,900+659.8%$261/sqft |
Source:  Canopy MLS as distributed by MLS GRID #4426822 Report a problem Canopy MLS as distributed by MLS GRID #4426822 Report a problem | ||
| 8/20/2025 | Sold | $50,000$34/sqft |
Source: Public Record Report a problem | ||
Public tax history
| Year | Property taxes | Tax assessment |
|---|---|---|
| 2025 | $81 -0.8% | $12,779 |
| 2024 | $82 | $12,779 |
| 2023 | $82 +12% | $12,779 +37.4% |
| 2022 | $73 | $9,302 |
| 2021 | $73 | $9,302 |
| 2020 | $73 -95.7% | $9,302 |
| 2019 | $1,711 +2243.1% | $9,302 |
| 2018 | $73 +2% | $9,302 |
| 2017 | $72 | $9,302 |
| 2016 | $72 | $9,302 |
| 2015 | $72 | $9,302 |
Find assessor info on the county website
Monthly payment
Est. payment
Payment breakdown
Explore the cost of this home by adjusting the details. Changes won't be saved.Climate risks
Neighborhood: 28655
Nearby schools
Schools provided by the listing agent
- Elementary: Oak Hill
- Middle: Table Rock
- High: Freedom
Source: Canopy MLS as distributed by MLS GRID. This data may not be complete. We recommend contacting the local school district to confirm school assignments for this home.
- $369,9003 bd2 ba1.5k sqft2937 Frank Whisnant Rd, Morganton, NC 28655New Construction
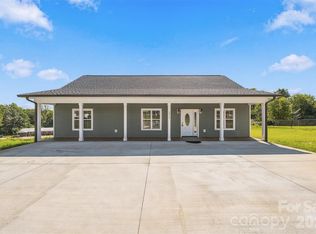
- $11,6550.61 acres2925 Frank Whisnant Rd, Morganton, NC 28655Off Market
- $217,1003 bd1 ba1.7k sqft2924 Frank Whisnant Rd, Morganton, NC 28655Off Market
- $96,249-- bd-- ba-- sqft2912 Frank Whisnant Rd, Morganton, NC 28655Off Market
Similar homes
- $369,9003 bd2 ba1.5k sqft2937 Frank Whisnant Rd, Morganton, NC 28655New Construction
 MLS ID #4432522, Starla Hoke, McCombs & Hoke Real Estate. Canopy MLS as distributed by MLS GRID
 - $299,9002 bd2 ba1.3k sqft2401 State Highway 181, Morganton, NC 28655For Sale
 MLS ID #4433694, Sandra Kennedy, Realty Executives of Hickory. Canopy MLS as distributed by MLS GRID
 - $369,0003 bd3 ba1.7k sqft106 S River Glen Dr, Morganton, NC 28655For Sale
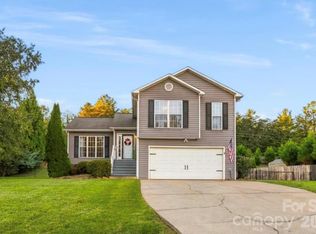 MLS ID #4432425, Sarah Pettus, Nest Realty Morganton. Canopy MLS as distributed by MLS GRID
 - $398,0003 bd2 ba1.8k sqft107 Timberline Dr, Morganton, NC 28655For Sale
 MLS ID #4417249, Starla Hoke, McCombs & Hoke Real Estate. Canopy MLS as distributed by MLS GRID
 - $415,0003 bd2 ba1.6k sqft2210 Steeple Chase Ct, Morganton, NC 28655New ConstructionMLS ID #4430559, Kera Hart, Hart Realty Group LLC. Canopy MLS as distributed by MLS GRID
- $330,0003 bd2 ba1.3k sqft1260 Star Ln, Morganton, NC 28655For SaleMLS ID #4403577, Jeremiah Kincaid, Western Piedmont Real Estate, LLC. Canopy MLS as distributed by MLS GRID
- $380,0002 bd2 ba1.6k sqft213 Lenoir St, Morganton, NC 28655For SaleMLS ID #4433503, Laura Ervin Mulwee, Berkshire Hathaway HomeServices Blue Ridge REALTORS®. Canopy MLS as distributed by MLS GRID
- $407,5004 bd3 ba2.1k sqft142 Doe Run, Morganton, NC 28655For SaleMLS ID #4427236, Tim Newton, Coldwell Banker Newton RE. Canopy MLS as distributed by MLS GRID
- $350,0003 bd3 ba1.9k sqft3576 Julian Welborn Dr, Morganton, NC 28655For SaleMLS ID #4432882, Allison Schweizer, David Upchurch Real Estate. Canopy MLS as distributed by MLS GRID
- $375,0003 bd2 ba1.8k sqft110 Burkemont Ave, Morganton, NC 28655For SaleMLS ID #4427830, Bailey Breen, True North Realty. Canopy MLS as distributed by MLS GRID
- $379,9003 bd2 ba1.7k sqft1395 Robinhood Dr, Morganton, NC 28655For SaleMLS ID #4395636, Kevin Castro, RE/MAX Prestige Legacy. Canopy MLS as distributed by MLS GRID
- $340,0003 bd2 ba1.4k sqft213 Erwin St, Morganton, NC 28655For SaleMLS ID #4418719, Nancy Roberts, Nancy Roberts Realty LLC. Canopy MLS as distributed by MLS GRID
- $389,0002 bd2 ba1.4k sqft4082 State Highway 126, Morganton, NC 28655For SaleMLS ID #4383516, Marty Revis, Fonta Flora Realty. Canopy MLS as distributed by MLS GRID
- $310,0003 bd2 ba1.8k sqft1896 Timber Trce, Morganton, NC 28655For SaleMLS ID #4429929, Tony Colella, Western Piedmont Real Estate, LLC. Canopy MLS as distributed by MLS GRID
- $395,0003 bd3 ba1.3k sqftNone, Morganton, NC 28655New ConstructionMLS ID #4425265, Mark Cox, N C Land and Lots LLC. Canopy MLS as distributed by MLS GRID
- $329,9003 bd2 ba1.4k sqft661 Lenoir Rd, Morganton, NC 28655For SaleMLS ID #4402900, Michelle Meachum, Lantern Realty & Development, LLC. Canopy MLS as distributed by MLS GRID
- $369,9003 bd2 ba1.5k sqft2455 Saratoga Run, Morganton, NC 28655For SaleMLS ID #4383335, Jacque Mentink, Carolina Mountain Sales. Canopy MLS as distributed by MLS GRID
- $329,0003 bd2 ba1.6k sqft3828 Stroupe St, Morganton, NC 28655For SaleMLS ID #4427151, Ashley Hartsell, Rhonda Silver Real Estate Group LLC. Canopy MLS as distributed by MLS GRID
- $365,0002 bd2 ba1.3k sqft116 Amherst Rd, Morganton, NC 28655For SaleMLS ID #4418711, Jonisha Vance, RE/MAX Prestige Legacy. Canopy MLS as distributed by MLS GRID
