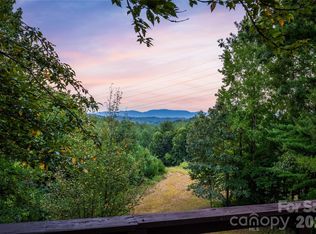
Set on approximately 6.65 acres of pure privacy, this thoughtfully designed retreat offers the perfect blend of comfort, acreage, and mountain-area adventure. With 1,415 heated square feet, this two-bedroom, two-bath with bonus room upstairs home lives effortlessly, surrounded by mature trees, and open sky. Owners have previously used a portion of the property to garden offering sustainability.
Inside, the home features a bright, inviting layout with warm natural light and easy flow between living, dining, and kitchen spaces. Each bedroom offers peaceful views and private access to nature, creating a sense of calm that carries throughout the home.
A standout feature of the property is the 1,188 sq ft garage and workshop — ideal for hobbyists, craftsmen, gear storage, or anyone who needs serious space for projects, vehicles, or equipment.
Outdoors, the acreage unfolds beautifully, offering room to explore, garden, build, or simply enjoy the serenity of your own mountain haven. Despite the privacy, you’re just minutes from some of Western North Carolina’s most iconic destinations: Lake James, the Fonta Flora Trail, Linville Gorge, Mount Mitchell and nearby ski slopes for year-round recreation.
Whether you’re seeking a primary residence with room to breathe or a private getaway close to world-class outdoor experiences, this property delivers a rare combination of acreage, convenience, and mountain lifestyle.
Active
Price cut: $15K (8/6)
$399,000
4082 State Highway 126, Morganton, NC 28655
2beds
1,417sqft
Single Family Residence
Built in 2006
6.63 Acres Lot
$390,800 Zestimate®
$282/sqft
$-- HOA
What's special
- 96 days
- 1,014
- 72
Zillow last checked:
Listing updated:
Listed by:
Marty Revis marty@fontaflorarealty.com,
Fonta Flora Realty
Source: Canopy MLS as distributed by MLS GRID,MLS#: 4383516
Facts & features
Interior
Bedrooms & bathrooms
- Bedrooms: 2
- Bathrooms: 2
- Full bathrooms: 2
- Main level bedrooms: 1
Primary bedroom
- Features: Ceiling Fan(s)
- Level: Upper
Heating
- Central
Cooling
- Central Air
Appliances
- Included: Propane Water Heater, Tankless Water Heater
- Laundry: Electric Dryer Hookup, Inside, Main Level
Features
- Flooring: Tile, Vinyl
- Has basement: No
Interior area
- Total structure area: 1,417
- Total interior livable area: 1,417 sqft
- Finished area above ground: 1,417
- Finished area below ground: 0
Property
Parking
- Total spaces: 2
- Parking features: Driveway, Detached Garage, Garage Shop
- Garage spaces: 2
- Has uncovered spaces: Yes
Features
- Levels: One and One Half
- Stories: 1.5
- Patio & porch: Covered, Enclosed, Front Porch
Lot
- Size: 6.63 Acres
- Dimensions: 260 x 933 x 148 x 891 x 312
- Features: Green Area, Hilly, Private, Sloped, Wooded
Details
- Additional structures: Workshop
- Parcel number: 1765002512
- Zoning: R-1
- Special conditions: Standard
Construction
Type & style
- Home type: SingleFamily
- Architectural style: Other
- Property subtype: Single Family Residence
Materials
- Block, Hardboard Siding
- Foundation: Crawl Space
- Roof: Fiberglass
Condition
- New construction: No
- Year built: 2006
Utilities & green energy
- Sewer: Septic Installed
- Water: City
- Utilities for property: Cable Available, Electricity Connected, Phone Connected, Propane
Community & HOA
Community
- Subdivision: none
Location
- Region: Morganton
- Elevation: 1000 Feet
Financial & listing details
- Price per square foot: $282/sqft
- Tax assessed value: $292,461
- Annual tax amount: $1,867
- Date on market: 6/1/2026
- Cumulative days on market: 96 days
- Listing terms: Cash,Conventional,FHA,VA Loan
- Electric utility on property: Yes
- Road surface type: Gravel
Estimated market value
$390,800
$371,000 - $410,000
$1,602/mo
Price history
| Date | Event | Price |
|---|---|---|
| 8/6/2026 | Price change | $399,000-3.6%$282/sqft |
Source:  Canopy MLS as distributed by MLS GRID #4383516 Report a problem Canopy MLS as distributed by MLS GRID #4383516 Report a problem | ||
| 7/27/2026 | Price change | $414,000-4.6%$292/sqft |
Source: Canopy MLS as distributed by MLS GRID #4383516 Report a problem | ||
| 6/1/2026 | Listed for sale | $434,000$306/sqft |
Source: Canopy MLS as distributed by MLS GRID #4383516 Report a problem | ||
Public tax history
| Year | Property taxes | Tax assessment |
|---|---|---|
| 2025 | $1,867 -0.5% | $279,518 |
| 2024 | $1,877 | $279,518 |
| 2023 | $1,877 +31.2% | $279,518 +60.7% |
| 2022 | $1,430 +0.4% | $173,955 |
| 2021 | $1,424 +0.3% | $173,955 |
| 2020 | $1,420 +14601.3% | $173,955 |
| 2019 | $10 -99.3% | $173,955 +8.6% |
| 2018 | $1,313 +2.4% | $160,153 |
| 2017 | $1,282 | $160,153 |
| 2016 | $1,282 +0.2% | $160,153 |
| 2015 | $1,279 | $160,153 |
Find assessor info on the county website
Monthly payment
Est. payment
Payment breakdown
Explore the cost of this home by adjusting the details. Changes won't be saved.Climate risks
Neighborhood: 28655
Nearby schools
Schools provided by the listing agent
- Elementary: Oak Hill
- Middle: Table Rock
- High: Freedom
Source: Canopy MLS as distributed by MLS GRID. This data may not be complete. We recommend contacting the local school district to confirm school assignments for this home.
Similar homes
- $325,0003 bd2 ba1.1k sqft2414 Conley Bumgarner Rd, Morganton, NC 28655For Sale
 MLS ID #4420360, Laney Loftis, Nest Realty Morganton. Canopy MLS as distributed by MLS GRID
 - $--2 bd1 ba1k sqft104 Foxfire Dr, Morganton, NC 28655Auction
 Xome
Xome - $425,0003 bd2 ba1.6k sqft2401 Lail Rd, Morganton, NC 28655For Sale
 MLS ID #4386286, Greg Shuffler, Fonta Flora Realty. Canopy MLS as distributed by MLS GRID
 - $--3 bd2 ba1.2k sqft90 Elm St, Morganton, NC 28655Auction
 ServiceLink Auction
 - $379,9003 bd2 ba1.7k sqft1395 Robinhood Dr, Morganton, NC 28655For SaleMLS ID #4395636, Kevin Castro, RE/MAX Prestige Legacy. Canopy MLS as distributed by MLS GRID
- $349,9003 bd2 ba1.4k sqft661 Lenoir Rd, Morganton, NC 28655For SaleMLS ID #4402900, Michelle Meachum, Lantern Realty & Development, LLC. Canopy MLS as distributed by MLS GRID
- $334,0003 bd2 ba1.4k sqft4879 Joe Powell Rd, Morganton, NC 28655For SaleMLS ID #4408038, April Tyner, RE/MAX Legendary. Canopy MLS as distributed by MLS GRID
- $485,0003 bd2 ba1.5k sqft1035 Hawksbill Dr, Morganton, NC 28655New ConstructionMLS ID #4412312, Josh Ritchie, RE/MAX Legendary. Canopy MLS as distributed by MLS GRID
- $409,0004 bd3 ba2k sqft3517 Crestwood Dr, Morganton, NC 28655For SaleMLS ID #4412373, Tara Smith, Howard Hanna Allen Tate Statesville. Canopy MLS as distributed by MLS GRID
- $399,0003 bd2 ba1.9k sqft110 Burkemont Ave, Morganton, NC 28655For SaleMLS ID #4372950, Jessica Barlow, Fonta Flora Realty. Canopy MLS as distributed by MLS GRID
- $299,9991 bd2 ba1k sqft2455 Whisper Wind Ln, Morganton, NC 28655For SaleMLS ID #4393398, Danielle Morgan, GreyBeard Realty. Canopy MLS as distributed by MLS GRID
- $424,9003 bd3 ba1.8k sqft1633 Jamestown Rd, Morganton, NC 28655For SaleMLS ID #4282271, Joy Filice, Berkshire Hathaway HomeServices Blue Ridge REALTORS®. Canopy MLS as distributed by MLS GRID
- $275,0003 bd2 ba1.2k sqft2372 Jamestown Rd, Morganton, NC 28655For SaleMLS ID #4417833, Mike Watts, Berkshire Hathaway HomeServices Blue Ridge REALTORS®. Canopy MLS as distributed by MLS GRID
- $319,9003 bd2 ba1.5k sqft4262 Quarry Dr, Morganton, NC 28655For SaleMLS ID #4415122, Kevin Castro, RE/MAX Prestige Legacy. Canopy MLS as distributed by MLS GRID
- $456,0004 bd3 ba1.9k sqft105 Horse Shoe Ln, Morganton, NC 28655For SaleMLS ID #4377621, Jennifer Deacon, Berkshire Hathaway HomeServices Blue Ridge REALTORS®. Canopy MLS as distributed by MLS GRID
- $375,0003 bd2 ba1.5k sqft2455 Saratoga Run, Morganton, NC 28655For SaleMLS ID #4383335, Jacque Mentink, Carolina Mountain Sales. Canopy MLS as distributed by MLS GRID
- $229,9003 bd2 ba1.2k sqft3011 Mill Race Ct, Morganton, NC 28655For SaleMLS ID #4420555, Tricia Boston, Colfax Home & Land, Co. Canopy MLS as distributed by MLS GRID
- $309,0002 bd3 ba1.7k sqft1301 Independence Trl, Morganton, NC 28655For SaleMLS ID #4419184, Pam Hollar, Nancy Roberts Realty LLC. Canopy MLS as distributed by MLS GRID
