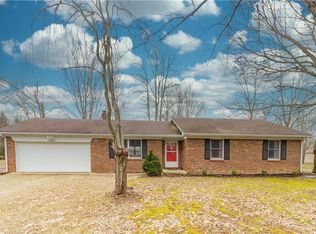
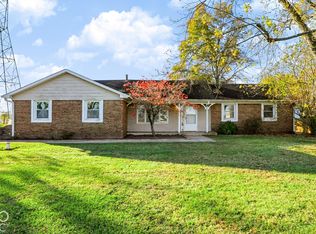
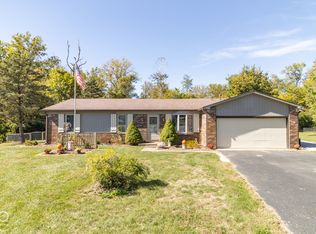
Enjoy a private, wooded setting which offers exceptional convenience in growing Hancock County. Ideally located just off State Road 9 and minutes from I-70, this newer brick ranch offers a desirable combination of peaceful surroundings, easy interstate access, and no HOA. Situated on a private, dead-end street, the property provides a quiet retreat while keeping you connected to the surrounding community. Inside, the freshly painted, open-concept layout features vaulted ceilings and a wood-burning fireplace. Three bedrooms and two full baths offer comfortable living, complemented by a separate kitchen and dining areas. A larger interior utility room just off the garage offers a utility sink, washer, dryer and extra storage. All appliances stay, adding to the home’s move-in appeal. Outside, enjoy the wooded lot from the spacious deck and patio, which offer plenty of room for relaxing or entertaining. A 2 car attached garage and large pole barn 40 x42 with 2 overhead doors one RV door, concrete floor, and power, provide excellent space for vehicles, storage, hobbies, or a workshop. With its sought-after location, private setting, and versatile outbuilding, this property offers an exceptional opportunity to enjoy space and convenience in Hancock County.
Active
$354,900
2931 N 125 W, Greenfield, IN 46140
3beds
1,419sqft
Single Family Residence
Built in 1992
0.79 Acres Lot
$-- Zestimate®
$--/sqft
$-- HOA
What's special
Newer brick ranchWood-burning fireplaceWooded lotPrivate wooded settingSpacious deck and patioVaulted ceilingsFreshly painted open-concept layout
- 4 days
- 658
- 61
Likely to sell faster than
Zillow last checked:
Listing updated:
Listed by:
Susan Neal Office:765-529-2211,
RE/MAX First Integrity
Source: IRMLS,MLS#: 202646112
Facts & features
Interior
Bedrooms & bathrooms
- Bedrooms: 3
- Bathrooms: 2
- Full bathrooms: 2
- Main level bedrooms: 3
Bedroom 1
- Level: Main
Bedroom 2
- Level: Main
Dining room
- Level: Main
- Area: 110
- Dimensions: 11 x 10
Kitchen
- Level: Main
- Area: 154
- Dimensions: 14 x 11
Living room
- Level: Main
- Area: 255
- Dimensions: 17 x 15
Heating
- Natural Gas, Forced Air
Cooling
- Central Air
Appliances
- Included: Range/Oven Hook Up Gas, Refrigerator, Washer, Dryer-Electric, Gas Range, Water Softener Owned
- Laundry: Main Level, Washer Hookup
Features
- Main Level Bedroom Suite
- Flooring: Carpet, Laminate
- Basement: Crawl Space
- Number of fireplaces: 1
- Fireplace features: Living Room
Interior area
- Total structure area: 1,419
- Total interior livable area: 1,419 sqft
- Finished area above ground: 1,419
- Finished area below ground: 0
Video & virtual tour
Property
Parking
- Total spaces: 2
- Parking features: Attached, Asphalt
- Attached garage spaces: 2
- Has uncovered spaces: Yes
Features
- Levels: One
- Stories: 1
- Patio & porch: Deck, Patio
- Pool features: Above Ground
Lot
- Size: 0.79 Acres
- Features: Level, Few Trees, 0-2.9999
Details
- Additional structures: Barn
- Parcel number: 300623102010.000008
Construction
Type & style
- Home type: SingleFamily
- Architectural style: Traditional
- Property subtype: Single Family Residence
Materials
- Brick
- Roof: Shingle
Condition
- New construction: No
- Year built: 1992
Utilities & green energy
- Electric: NineStar
- Sewer: Septic Tank
- Water: Well
Community & HOA
Community
- Subdivision: None
Location
- Region: Greenfield
Financial & listing details
- Tax assessed value: $301,800
- Annual tax amount: $1,900
- Date on market: 11/9/2026
- Listing terms: Cash,Conventional,FHA,USDA Loan,VA Loan
Estimated market value
Not available
Estimated sales range
Not available
Not available
Price history
| Date | Event | Price |
|---|---|---|
| 11/9/2026 | Listed for sale | $354,900 |
Source:  IRMLS #202646112 Report a problem | ||
Public tax history
| Year | Property taxes | Tax assessment |
|---|---|---|
| 2025 | $2,070 +17.4% | $301,800 +3.1% |
| 2024 | $1,763 +7.5% | $292,700 +15.7% |
| 2023 | $1,641 +29.3% | $253,000 +12.9% |
| 2022 | $1,269 -2.3% | $224,000 +20.8% |
| 2021 | $1,299 +6.4% | $185,500 +0.7% |
| 2020 | $1,220 -0.9% | $184,300 +4.2% |
| 2019 | $1,231 -2% | $176,800 +1.2% |
| 2018 | $1,256 -7.3% | $174,700 +2.2% |
| 2017 | $1,355 | $170,900 +1.1% |
| 2016 | $1,355 +10.1% | $169,100 +5.8% |
| 2014 | $1,230 -7.4% | $159,800 -0.4% |
| 2013 | $1,328 -11.2% | $160,400 +0.3% |
| 2012 | $1,495 -5.6% | $159,900 -3.3% |
| 2011 | $1,583 +12.5% | $165,400 +1.4% |
| 2010 | $1,407 -4% | $163,100 |
| 2009 | $1,466 +7% | $163,100 +3% |
| 2007 | $1,370 -1.7% | $158,400 -0.4% |
| 2006 | $1,394 | $159,100 +15.6% |
| 2005 | -- | $137,600 |
Find assessor info on the county website
Monthly payment
Est. payment
Payment breakdown
Explore the cost of this home by adjusting the details. Changes won't be saved.Climate risks
Neighborhood: 46140
Nearby schools
Schools provided by the listing agent
- Elementary: Maxwell
- Middle: Greenfield Central
- High: Greenfield Central
- District: Greenfield-Central Community Schools
Source: IRMLS. This data may not be complete. We recommend contacting the local school district to confirm school assignments for this home.


Similar homes
- $325,0003 bd2 ba1.6k sqft1482 W Morning Walk Dr, Greenfield, IN 46140Active
 MLS ID #22135919, Teresa Heffernan, Epique Inc. MIBOR as distributed by MLS GRID
- $299,9003 bd2 ba1.2k sqft2173 E Mill Blvd, Greenfield, IN 46140Active
 MLS ID #22125278, Justin Capps, Ferris Property Group. MIBOR as distributed by MLS GRID
- $274,9003 bd2 ba1.5k sqft3695 W 100 N, Greenfield, IN 46140Active
 MLS ID #22136086, Connor Jones, Mark Dietel Realty, LLC. MIBOR as distributed by MLS GRID
- $337,5003 bd2 ba1.4k sqft2422 Osman Ln, Greenfield, IN 46140Active
 MLS ID #22130687, Stephen Geyer, REMAX ONE. MIBOR as distributed by MLS GRID
