The combination of breathtaking ocean views and an oversized flat lot rarely become available in the hills San Clemente. 2933 via Blanco will take your breath away the moment you walk out that back door. This home has gone through an extensive remodel over the past year by local builder CH Anderson Construction. Upon entry you are greeted with a completely reengineered floating staircase opening the space to flow effortlessly into the kitchen and living area. A fully remodeled kitchen features an oversized pantry, custom cabinetry, and all new appliances. Large bifold doors open to the backyard creating that coveted California living and allowing ample space for entertaining large gatherings. Downstairs also features a bedroom, full bath and dedicated home office. The primary suite is a retreat. Ocean views, vaulted ceilings, and a completely renovated bathroom with your own private built in sauna. Two additional bedrooms upstairs include their own ensuite bathrooms. Skip the project this turnkey home gives you the lifestyle you've been dreaming of. With Saddleback mountain views out the front and Pacific ocean views out the back you will never want to leave.
Pending
Listed by: Compass • Casey Kirkland • Contact: 949-606-2779
$3,595,000
2933 Via Blanco, San Clemente, CA 92673
4beds
2,498sqft
Single Family Residence
Built in 1987
0.5 Acres Lot
$3,594,100 Zestimate®
$1,439/sqft
$155/mo HOA
What's special
- 5 days
- 175
- 3
Zillow last checked:
Listing updated:
Listed by:
Casey Kirkland DRE #02080950 949-606-2779,
Compass
Source: CRMLS,MLS#: OC26212999 Originating MLS: California Regional MLS
Originating MLS: California Regional MLSFacts & features
Interior
Bedrooms & bathrooms
- Bedrooms: 4
- Bathrooms: 4
- Full bathrooms: 4
- Main level bathrooms: 1
- Main level bedrooms: 1
Rooms
- Room types: Bedroom, Office, Sauna
Bedroom
- Features: Bedroom on Main Level
Bathroom
- Features: Walk-In Shower
Kitchen
- Features: Walk-In Pantry
Heating
- Central
Cooling
- Central Air, Dual
Appliances
- Included: Barbecue, Gas Cooktop, Tankless Water Heater
- Laundry: Laundry Room
Features
- Quartz Counters, Bedroom on Main Level
- Flooring: Vinyl
- Doors: Panel Doors, Sliding Doors
- Windows: Double Pane Windows
- Has fireplace: Yes
- Fireplace features: Den, Family Room
- Common walls with other units/homes: No Common Walls
Interior area
- Total interior livable area: 2,498 sqft
Property
Parking
- Total spaces: 6
- Parking features: Garage
- Attached garage spaces: 3
- Uncovered spaces: 3
Accessibility
- Accessibility features: None
Features
- Levels: Two
- Stories: 2
- Entry location: Ground
- Patio & porch: Covered
- Pool features: None
- Spa features: None
- Fencing: Stucco Wall,Vinyl
- Has view: Yes
- View description: City Lights, Hills, Mountain(s), Ocean
- Has water view: Yes
- Water view: Ocean
Lot
- Size: 0.5 Acres
- Features: 0-1 Unit/Acre, Sprinkler System
Details
- Parcel number: 68022108
- Special conditions: Standard
Construction
Type & style
- Home type: SingleFamily
- Architectural style: Contemporary
- Property subtype: Single Family Residence
Materials
- Foundation: None
- Roof: Concrete,Tile
Condition
- Updated/Remodeled
- New construction: No
- Year built: 1987
Utilities & green energy
- Sewer: Public Sewer
- Water: Public
- Utilities for property: Electricity Connected, Natural Gas Connected, Sewer Connected, Water Connected
Community & HOA
Community
- Features: Biking, Curbs, Foothills, Hiking
- Security: Fire Detection System, Fire Sprinkler System, Smoke Detector(s)
- Subdivision: Marlborough Seaview (Mse)
HOA
- Has HOA: Yes
- Amenities included: Other
- HOA fee: $155 monthly
- HOA name: Marlborough SeaView Estates
- HOA phone: 800-232-7517
Location
- Region: San Clemente
Financial & listing details
- Price per square foot: $1,439/sqft
- Tax assessed value: $2,500,000
- Date on market: 10/1/2026
- Cumulative days on market: 5 days
- Listing terms: Cash,Conventional
- Road surface type: Paved
Estimated market value
$3,594,100
$3.41M - $3.77M
Not available
Price history
| Date | Event | Price |
|---|---|---|
| 10/15/2026 | Pending sale | $3,595,000$1,439/sqft |
Source:  CRMLS #OC26212999 Report a problem CRMLS #OC26212999 Report a problem | ||
| 10/6/2026 | Contingent | $3,595,000$1,439/sqft |
Source: CRMLS #OC26212999 Report a problem | ||
| 10/2/2026 | Listed for sale | $3,595,000+43.8%$1,439/sqft |
Source: CRMLS #OC26212999 Report a problem | ||
| 10/24/2025 | Sold | $2,500,000+66.7%$1,001/sqft |
Source: CRMLS #OC25197637 Report a problem | ||
| 10/20/2025 | Pending sale | $1,500,000$600/sqft |
Source: CRMLS #OC25197637 Report a problem | ||
| 9/16/2025 | Contingent | $1,500,000$600/sqft |
Source: CRMLS #OC25197637 Report a problem | ||
| 9/4/2025 | Listed for sale | $1,500,000$600/sqft |
Source: CRMLS #OC25197637 Report a problem | ||
Public tax history
| Year | Property taxes | Tax assessment |
|---|---|---|
| 2026 | -- | $2,500,000 +83.1% |
| 2025 | $13,720 +1.7% | $1,365,393 +2% |
| 2024 | $13,490 +2.2% | $1,338,621 +2% |
| 2023 | $13,204 +2% | $1,312,374 +2% |
| 2022 | $12,951 +2% | $1,286,642 +2% |
| 2021 | $12,700 +1% | $1,261,414 +1% |
| 2020 | $12,573 | $1,248,480 +2% |
| 2019 | $12,573 +2% | $1,224,000 +2% |
| 2018 | $12,324 +123.8% | $1,200,000 +118.4% |
| 2017 | $5,506 | $549,387 +2% |
| 2016 | $5,506 +2% | $538,615 +1.5% |
| 2015 | $5,400 +3.6% | $530,525 +2% |
| 2014 | $5,214 | $520,133 +0.5% |
| 2013 | -- | $517,783 +2% |
| 2012 | -- | $507,631 +2% |
| 2011 | -- | $497,678 +0.8% |
| 2010 | -- | $493,959 -0.2% |
| 2009 | -- | $495,134 +2% |
| 2008 | -- | $485,426 +2% |
| 2007 | -- | $475,908 +2% |
| 2006 | -- | $466,577 +2% |
| 2005 | -- | $457,429 +2% |
| 2004 | -- | $448,460 +1.9% |
| 2003 | -- | $440,241 +2% |
| 2002 | -- | $431,609 +2% |
| 2001 | $4,332 +1.9% | $423,147 +2% |
| 2000 | $4,253 | $414,850 |
Find assessor info on the county website
Monthly payment
Est. payment
Payment breakdown
Explore the cost of this home by adjusting the details. Changes won't be saved.Climate risks
Neighborhood: 92673
- $2,222,3004 bd3 ba2.4k sqft2931 Via Blanco, San Clemente, CA 92673Off Market
- $2,156,8004 bd2 ba2.3k sqft2935 Via Blanco, San Clemente, CA 92673Off Market
- $2,041,6003 bd2 ba1.9k sqft2929 Via Blanco, San Clemente, CA 92673Off Market
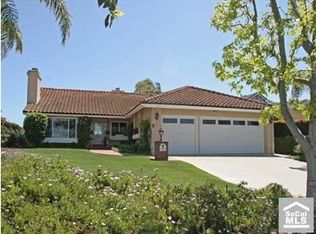
- $2,439,4004 bd3 ba2.4k sqft2937 Via Blanco, San Clemente, CA 92673Off Market
Similar homes
- $1,999,0004 bd4 ba2.2k sqft2886 Calle Heraldo, San Clemente, CA 92673For Sale
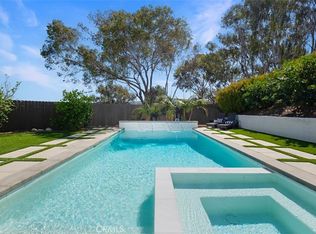 MLS ID #OC26216878, Aimee Heisler, Coldwell Banker Realty. CRMLS
 - $3,650,0004 bd3 ba2.6k sqft1216 Vista Cantora, San Clemente, CA 92672For Sale
 MLS ID #OC26187225, Roy Osorio, Coldwell Banker Realty. CRMLS
 - $3,495,0004 bd5 ba2.4k sqft405 Avenida Salvador, San Clemente, CA 92672For Sale
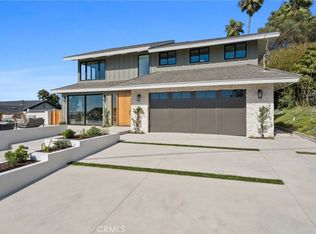 MLS ID #OC26192329, Garrett Gahn, Cadence Real Estate, Inc.. CRMLS
 - $2,850,0004 bd3 ba3.1k sqft2000 Corte Cardelina, San Clemente, CA 92673For Sale
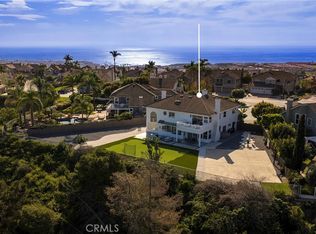 MLS ID #OC25272036, Deanne Amen, Surterre Properties Inc. CRMLS
Local buyer's agents are ready to help
