From the moment you enter this desirable Ash model you are welcomed by an abundance of natural light with beautiful expansive vista views of rolling hills and canyon. The large deck embodies the best of California living, seamlessly blending indoor and outdoor spaces while complementing the home's open-concept floor plan. Seldom does a home become available that exemplifies such thoughtful remodeling, where distinctive architectural design meets impeccable craftsmanship. Every detail has been carefully considered, with the finest finishes and materials selected throughout to create a residence of exceptional quality and style. Convenient attached garage with interior access. Such a wonderful home you will enjoy for years!
For sale
$1,598,000
2934 Saklan Indian Dr, Walnut Creek, CA 94595
2beds
2,032sqft
:
Get pre-qualified$11,673/mo
Condominium
Built in 2000
-- sqft lot
$-- Zestimate®
$786/sqft
$1,435/mo HOA
What's special
Abundance of natural lightOpen-concept floor plan
- 30 days |
- 328 |
- 9 |
Zillow last checked:
Listing updated:
Listed by:
Lori Young DRE #01363672 925-787-6357,
Rossmoor Realty / J.h. Russell,
Victoria Young DRE #02243556 925-482-4611,
Rossmoor Realty / J.h. Russell
Source: CCAR,MLS#: 41141045
Facts & features
Interior
Bedrooms & bathrooms
- Bedrooms: 2
- Bathrooms: 2
- Full bathrooms: 2
Rooms
- Room types: 2 Bedrooms, 2 Baths, Main Entry, Den, Dining Room
Bathroom
- Features: Updated Baths, Split Bath, Stall Shower, Tile, Tub
Kitchen
- Features: Breakfast Bar, Breakfast Nook, Stone Counters, Dishwasher, Eat-in Kitchen, Disposal, Microwave, Pantry, Range/Oven Built-in, Refrigerator, Self-Cleaning Oven, Updated Kitchen
Heating
- Forced Air
Cooling
- Central Air
Appliances
- Included: Dishwasher, Microwave, Range, Refrigerator, Self Cleaning Oven, Dryer, Washer
- Laundry: Laundry Room, In Unit, Common Area
Features
- Breakfast Bar, Breakfast Nook, Pantry, Updated Kitchen
- Flooring: Other
- Number of fireplaces: 1
- Fireplace features: Double Sided
Interior area
- Total structure area: 2,032
- Total interior livable area: 2,032 sqft
Property
Parking
- Total spaces: 1
- Parking features: Attached, Off Street
- Attached garage spaces: 1
Features
- Levels: One
- Stories: 1
- Pool features: Other, Community
- Has view: Yes
- View description: Canyon, Hills
Lot
- Features: Other
Details
- Parcel number: 1904900030
- Special conditions: Standard
Construction
Type & style
- Home type: Condo
- Architectural style: Contemporary
- Property subtype: Condominium
Materials
- Stucco
- Roof: Unknown
Condition
- Existing
- New construction: No
- Year built: 2000
Details
- Builder model: Ash
Utilities & green energy
- Electric: Solar Unknown
- Sewer: Public Sewer
- Water: Public
Green energy
- Energy efficient items: Other
Community & HOA
Community
- Subdivision: Rossmoor
HOA
- Has HOA: Yes
- Amenities included: Clubhouse, Golf Course, Greenbelt, Fitness Center, Pool, Gated, Tennis Court(s), Other
- Services included: Cable TV, Common Area Maint, Maintenance Structure, Security, Trash, Water/Sewer, Other
- HOA fee: $1,435 monthly
- HOA name: WALNUT CREEK MUTUAL NO. 68
- HOA phone: 925-988-7700
Location
- Region: Walnut Creek
Financial & listing details
- Price per square foot: $786/sqft
- Tax assessed value: $674,594
- Annual tax amount: $8,368
- Date on market: 7/9/2026
Estimated market value
Not available
Estimated sales range
Not available
Not available
Price history
| Date | Event | Price |
|---|---|---|
| 7/9/2026 | Listed for sale | $1,598,000+252.8%$786/sqft |
Source:  CCAR #41141045 Report a problem CCAR #41141045 Report a problem | ||
| 3/6/2001 | Sold | $453,000$223/sqft |
Source: Public Record Report a problem | ||
Public tax history
| Year | Property taxes | Tax assessment |
|---|---|---|
| 2025 | $8,368 +0.9% | $674,594 +2% |
| 2024 | $8,296 +2.4% | $661,368 +2% |
| 2023 | $8,099 +1.7% | $648,401 +2% |
| 2022 | $7,967 +2.9% | $635,688 +2% |
| 2021 | $7,745 +0.9% | $623,225 +1% |
| 2020 | $7,677 +1% | $616,836 +2% |
| 2019 | $7,604 +2.9% | $604,742 +2% |
| 2018 | $7,389 +1.5% | $592,885 +2% |
| 2017 | $7,278 +2.3% | $581,261 +2% |
| 2016 | $7,117 +3.7% | $569,864 +1.5% |
| 2015 | $6,860 | $561,305 +2% |
| 2014 | $6,860 | $550,311 +0.5% |
| 2013 | -- | $547,825 +2% |
| 2012 | -- | $537,084 +2% |
| 2011 | -- | $526,554 +0.8% |
| 2010 | -- | $522,620 -0.2% |
| 2009 | -- | $523,863 +2% |
| 2008 | -- | $513,592 +2% |
| 2007 | -- | $503,523 +2% |
| 2006 | -- | $493,651 +2% |
| 2005 | -- | $483,972 +2% |
| 2004 | -- | $474,483 +1.9% |
| 2003 | -- | $465,787 +2% |
| 2002 | -- | $456,654 +91.4% |
| 2001 | -- | $238,630 |
Find assessor info on the county website
Monthly payment
Est. payment
Payment breakdown
Explore the cost of this home by adjusting the details. Changes won't be saved.Climate risks
Neighborhood: 94595
Nearby schools
GreatSchools rating
- 8/10Parkmead Elementary SchoolGrades: K-5Distance: 1.8 mi
- 9/10Walnut Creek Intermediate SchoolGrades: 6-8Distance: 3.3 mi
- 10/10Las Lomas High SchoolGrades: 9-12Distance: 2 mi
Schools provided by the listing agent
- District: Walnut Creek (925) 944-6850
Source: CCAR. This data may not be complete. We recommend contacting the local school district to confirm school assignments for this home.
- $1,405,7003 bd2 ba1.7k sqft2938 Saklan Indian Dr, Walnut Creek, CA 94595Off Market
- $1,279,5002 bd2 ba1.7k sqft2938 Saklan Indian Dr #0, Walnut Creek, CA 94595Off Market
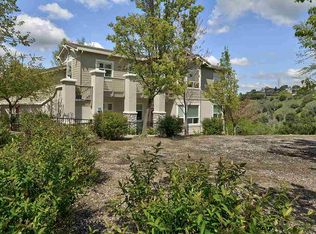
- $1,647,8002 bd2 ba2k sqft2932 Saklan Indian Dr, Walnut Creek, CA 94595Off Market
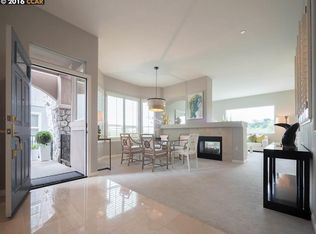
- $1,260,1002 bd2 ba1.7k sqft2936 Saklan Indian Dr, Walnut Creek, CA 94595Off Market
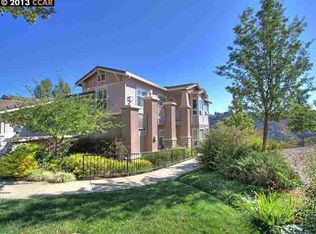
- $1,493,9002 bd2 ba1.9k sqft2926 Saklan Indian Dr, Walnut Creek, CA 94595Off Market
- $1,696,1003 bd2 ba1.9k sqft2928 Saklan Indian Dr, Walnut Creek, CA 94595Off Market
- $1,382,0003 bd2 ba2k sqft2924 Saklan Indian Dr, Walnut Creek, CA 94595Off Market
- $1,690,0003 bd2 ba1.9k sqft2922 Saklan Indian Dr, Walnut Creek, CA 94595Sold
A local agent can set up tours, give advice and negotiate with sellers.
Similar homes
- $1,498,0002 bd2 ba1.6k sqft941 Terra California Dr APT 4, Walnut Creek, CA 94595For Sale
 MLS ID #41144234, Lori Young. CCAR
 - $1,395,0003 bd2 ba2k sqft2876 Saklan Indian Dr, Walnut Creek, CA 94595For Sale
 MLS ID #41143634, Lori Legler. CCAR
 - $965,0002 bd2 ba1.4k sqft1655 N California #351, Walnut Creek, CA 94596For Sale
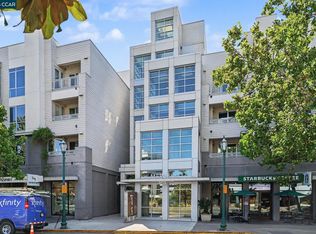 MLS ID #41143495, Kim Strand. CCAR
 - $1,349,0003 bd2 ba1.4k sqft3375 S Lucille Ln, Lafayette, CA 94549For Sale
 MLS ID #ML82055662, Hamza Mabrouk. MLSListings Inc
 - $1,553,6904 bd3 ba2.5k sqft800 Abigail Pl, Walnut Creek, CA 94598New ConstructionBay East AOR
- $1,599,8884 bd3 ba2.3k sqft3135 Central Pkwy, Dublin, CA 94568For SaleMLS ID #41144171, Rob H. Bedi. Bay East AOR
- $1,468,6904 bd4 ba2.4k sqft802 Abigail, Walnut Creek, CA 94598New ConstructionMLS ID #41143351, Amy Alvarez. Bay East AOR
- $1,488,0004 bd3 ba2.8k sqft1895 Renee Way, Concord, CA 94521For SaleMLS ID #41139201, Kim Sefton. CCAR
- $1,649,0004 bd3 ba2.8k sqft690 Glasgow Cir, Danville, CA 94526For SaleMLS ID #41138579, Jason Caskie. Bay East AOR
- $1,168,0004 bd4 ba2k sqft112 Oak Cir, Walnutcreek, CA 94597New ConstructionMLSListings Inc
- $1,410,0004 bd4 ba2.2k sqft798 Abigail Pl, Walnut Creek, CA 94598New ConstructionBay East AOR
- $1,348,0004 bd3 ba2.1k sqft3406 Otter Ct, Hayward, CA 94542For SaleMLS ID #41141549, Anda Margine. Bay East AOR
- $1,689,0004 bd3 ba2.6k sqft3503 Rimini Ln, Dublin, CA 94568For SaleMLS ID #41143828, Cynthia Schaeffer. CCAR
- $1,449,0004 bd3 ba2.2k sqft17 Ben Nevis Pl, Hayward, CA 94542For SaleMLS ID #41144164, Sanjiv Nayyar. Bay East AOR
- $950,0003 bd2 ba1.7k sqft4495 Sweet Shrub Ct, Concord, CA 94521For SaleMLS ID #41144297, Brian Louie. CCAR
- $999,0004 bd3 ba2.2k sqftCottages, Dublin, CA 94568For SaleMLS ID #41144021, Tyler Moxley. Bay East AOR
- $1,050,0003 bd3 ba1.7k sqft710 Ryan Ter, San Ramon, CA 94583For SaleMLS ID #41142383, Lauren Kraus. CCAR
- $1,595,0004 bd4 ba2.7k sqft7240 Carneros Ln, Dublin, CA 94568For SaleMLS ID #41139342, Jobelle Salindong. Bay East AOR
- $1,199,0003 bd4 ba1.9k sqft3348 Chartwell St, San Ramon, CA 94583For SaleMLS ID #41142980, Joe Frazzano. Bay East AOR
- $899,0004 bd3 ba2.2k sqft3910 Hidden Grove Ln, Concord, CA 94519For SaleMLS ID #41142624, John Lambiase. Bay East AOR
Local buyer's agents are ready to help
