Stunning Like-New Custom Built 4 Bedroom, 2 Full Bath and 2 Half Bath home at 2936 N 205 Road in Beggs, offering the perfect blend of country luxury living and modern convenience just off Highway 75 on 2 pristine acres. A stocked Pond, wide open skies, and a serene country setting await, all while remaining just minutes from town. Soaring 12 foot ceilings in the Living and Dining Area and 10 foot ceilings throughout, an abundance of natural light, and contemporary high-end designer finishes make an immediate impression. The chef’s Kitchen highlights a huge island and a walk-in working Pantry with prep area, while a dedicated Home Office with closet and spacious Utility/Mud Room add everyday functionality. The private Primary Suite features a luxurious En Suite, while two additional main level Bedrooms are connected by a Full Bath. Upstairs, a massive Game Room with half Bath and Closet offers incredible versatility and could easily function as a 4th Bedroom. The Covered Patio overlooks the stocked Pond, creating an unmatched outdoor retreat that truly embodies the country luxury lifestyle.
For sale
$674,900
2936 N 205th Rd, Beggs, OK 74421
4beds
2,976sqft
Single Family Residence
Built in 2022
2.25 Acres Lot
$-- Zestimate®
$227/sqft
$-- HOA
What's special
Stocked pondWide open skiesContemporary high-end designer finishesSerene country settingUnmatched outdoor retreatAbundance of natural light
- 36 days
- 631
- 37
Zillow last checked:
Listing updated:
Listed by:
Briley Wall 918-982-3120,
MORE Agency
Source: MLS Technology, Inc.,MLS#: 2637847 Originating MLS: MLS Technology
Facts & features
Interior
Bedrooms & bathrooms
- Bedrooms: 4
- Bathrooms: 4
- Full bathrooms: 2
- 1/2 bathrooms: 2
Primary bedroom
- Description: Primary Bedroom,Private Bath,Walk-in Closet
- Level: First
Bedroom
- Description: Bedroom,Pullman Bath,Walk-in Closet
- Level: First
Bedroom
- Description: Bedroom,Pullman Bath,Walk-in Closet
- Level: First
Bedroom
- Description: Bedroom,Private Bath,Walk-in Closet
- Level: Second
Primary bathroom
- Description: Primary Bath,Bathtub,Double Sink,Full Bath,Separate Shower
- Level: First
Bathroom
- Description: Hall Bath,Half Bath
- Level: Second
Bonus room
- Description: Additional Room,Mud Room
- Level: First
Dining room
- Description: Dining Room,Combo w/ Living
- Level: First
Kitchen
- Description: Kitchen,Island,Pantry
- Level: First
Living room
- Description: Living Room,Combo,Fireplace,Great Room
- Level: First
Office
- Description: Office,Closet
- Level: First
Utility room
- Description: Utility Room,Inside
- Level: First
Heating
- Central, Propane
Cooling
- Central Air
Appliances
- Included: Built-In Range, Built-In Oven, Double Oven, Dishwasher, Disposal, Gas Water Heater, Oven, Range
Features
- Attic, Dry Bar, Granite Counters, High Ceilings, High Speed Internet, Pullman Bath, Quartz Counters, Stone Counters, Vaulted Ceiling(s), Wired for Data, Ceiling Fan(s), Gas Range Connection, Gas Oven Connection, Programmable Thermostat
- Flooring: Carpet, Tile, Wood
- Doors: Insulated Doors
- Windows: Vinyl, Insulated Windows
- Basement: None
- Number of fireplaces: 1
- Fireplace features: Wood Burning
Interior area
- Total structure area: 2,976
- Total interior livable area: 2,976 sqft
Property
Parking
- Total spaces: 2
- Parking features: Attached, Garage, Garage Faces Side
- Attached garage spaces: 2
Features
- Levels: Two
- Stories: 2
- Patio & porch: Covered, Patio, Porch
- Exterior features: Gravel Driveway, Landscaping, Rain Gutters
- Pool features: None
- Fencing: None
Lot
- Size: 2.25 Acres
- Features: Farm, Pond on Lot, Ranch
Details
- Additional structures: None
- Parcel number: 00003516N12ED04500
Construction
Type & style
- Home type: SingleFamily
- Property subtype: Single Family Residence
Materials
- Brick, Wood Frame
- Foundation: Slab
- Roof: Asphalt,Fiberglass
Condition
- Year built: 2022
Utilities & green energy
- Sewer: Septic Tank
- Water: Rural
- Utilities for property: Cable Available, Electricity Available, Natural Gas Available, Water Available
Green energy
- Energy efficient items: Doors, Insulation, Other, Windows
Community & HOA
Community
- Features: Gutter(s)
- Security: No Safety Shelter
- Subdivision: Okmulgee Co Unplatted
HOA
- Has HOA: No
Location
- Region: Beggs
Financial & listing details
- Price per square foot: $227/sqft
- Tax assessed value: $340,777
- Annual tax amount: $3,892
- Date on market: 10/16/2026
- Cumulative days on market: 37 days
- Listing terms: Conventional,FHA,USDA Loan,VA Loan
Estimated market value
Not available
Estimated sales range
Not available
Not available
Price history
| Date | Event | Price |
|---|---|---|
| 10/16/2026 | Listed for sale | $674,900$227/sqft |
Source:  MLS Technology, Inc. #2637847 Report a problem | ||
Public tax history
| Year | Property taxes | Tax assessment |
|---|---|---|
| 2025 | $4,012 +12.3% | $40,893 +6.1% |
| 2024 | $3,571 +0.5% | $38,546 |
| 2023 | $3,554 +761.6% | $38,546 +792.3% |
| 2022 | $412 -3.1% | $4,320 |
| 2021 | $426 | $4,320 |
Find assessor info on the county website
Monthly payment
Est. payment
Payment breakdown
Explore the cost of this home by adjusting the details. Changes won't be saved.Climate risks
Neighborhood: 74421
Nearby schools
Schools provided by the listing agent
- Elementary: Beggs
- High: Beggs
- District: Beggs - Sch Dist (84)
Source: MLS Technology, Inc.. This data may not be complete. We recommend contacting the local school district to confirm school assignments for this home.
Similar homes
- $849,5004 bd5 ba3k sqft2234 N 205th Rd, Beggs, OK 74421For Sale
 MLS ID #2636703, Adam Gardner, Rooted Land & Homes LLC. MLS Technology, Inc.
- $750,0004 bd4 ba4.3k sqft4324 Alt 75 Hwy, Beggs, OK 74421For Sale
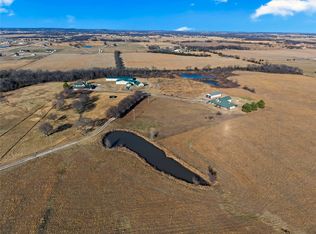 MLS ID #2631712, Ethan Bailey, Realty of America, LLC. MLS Technology, Inc.
- $675,0004 bd4 ba3.1k sqft16522 S Joplin Ave, Bixby, OK 74008For Sale
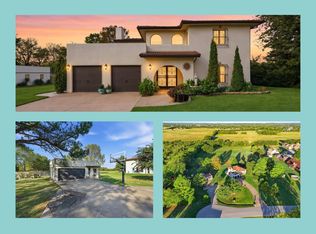 MLS ID #2636503, Sabrina Shaw, eXp Realty, LLC (BO). MLS Technology, Inc.
- $695,0003 bd3 ba2.8k sqft9083 E 191st St S, Bixby, OK 74008For Sale
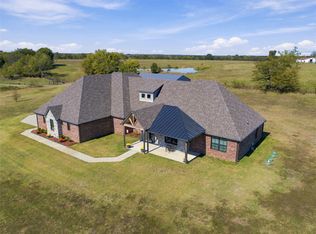 MLS ID #2640524, Cindy Rodgers, Chinowth & Cohen. MLS Technology, Inc.
