BE PREPARED TO FALL IN LOVE THE MINUTE YOU WALK IN THIS AMAZING HOME WITH IT’S INVITING TWO STORY GRAND FOYER. ENJOY THE OPEN FLOOR PLAN WITH A 21FT KITCHEN ( loads of cabinet and counter space) LOOKING INTO THE COZY FAMILY ROOM WITH GAS FIREPLACE. SLIDERS TO GREAT YARD. THE UPPER LEVEL BOASTS OF 4 SPACIOUS BEDROOMS AND 2 BATHS WITH UPPER LEVEL LAUNDRY AREA TO MAKE FOR EASY LIVING. ENJOY THE LOWER LEVEL SPACIOUS REC ROOM WITH FULL BATH AND WALKOUT. WET BAR. ROOF NEW IN 2020, HVAC NEW IN 2022. MAKE YOUR APPOINTMENT TO VISIT TODAY!
For sale
$569,900
2938 Southwestern Ave, Manchester, MD 21102
4beds
3,175sqft
:
Get pre-qualified$3,761/mo
Single Family Residence
Built in 2005
10,410 Square Feet Lot
$565,500 Zestimate®
$179/sqft
$-- HOA
What's special
Sliders to great yardOpen floor planUpper level laundry areaWet bar
- 3 days |
- 293 |
- 9 |
Zillow last checked:
Listing updated:
Listed by:
Robin Hadel 410-365-4315,
Cummings & Co. Realtors 4108230033
Source: Bright MLS,MLS#: MDCR2036502
Facts & features
Interior
Bedrooms & bathrooms
- Bedrooms: 4
- Bathrooms: 4
- Full bathrooms: 3
- 1/2 bathrooms: 1
- Main level bathrooms: 1
Rooms
- Room types: Living Room, Dining Room, Primary Bedroom, Bedroom 2, Bedroom 3, Bedroom 4, Kitchen, Game Room, Family Room, Foyer, 2nd Stry Fam Ovrlk, Laundry, Other
Primary bedroom
- Features: Flooring - Carpet
- Level: Upper
- Area: 323 Square Feet
- Dimensions: 17 X 19
Bedroom 2
- Features: Flooring - Carpet
- Level: Upper
- Area: 140 Square Feet
- Dimensions: 10 X 14
Bedroom 3
- Features: Flooring - Carpet
- Level: Upper
- Area: 140 Square Feet
- Dimensions: 10 X 14
Bedroom 4
- Features: Flooring - Carpet
- Level: Upper
- Area: 100 Square Feet
- Dimensions: 10 X 10
Other
- Level: Unspecified
Dining room
- Features: Flooring - Carpet
- Level: Main
- Area: 100 Square Feet
- Dimensions: 10 X 10
Family room
- Features: Flooring - Carpet, Fireplace - Gas
- Level: Main
- Area: 240 Square Feet
- Dimensions: 15 X 16
Foyer
- Features: Flooring - Vinyl
- Level: Main
- Area: 120 Square Feet
- Dimensions: 6 X 20
Game room
- Features: Flooring - Carpet
- Level: Lower
- Area: 600 Square Feet
- Dimensions: 15 X 40
Kitchen
- Features: Flooring - Vinyl
- Level: Main
- Area: 252 Square Feet
- Dimensions: 12 X 21
Laundry
- Level: Unspecified
Living room
- Features: Flooring - Carpet
- Level: Main
- Area: 100 Square Feet
- Dimensions: 10 X 10
Other
- Features: Flooring - Vinyl
- Level: Lower
- Area: 195 Square Feet
- Dimensions: 13 X 15
Heating
- Forced Air, Natural Gas
Cooling
- Ceiling Fan(s), Central Air, Electric
Appliances
- Included: Dishwasher, Disposal, Dryer, Microwave, Oven/Range - Electric, Refrigerator, Washer, Gas Water Heater
- Laundry: Laundry Room
Features
- Breakfast Area, Family Room Off Kitchen, Combination Dining/Living, Primary Bath(s), Bar, Floor Plan - Traditional, 2 Story Ceilings, Cathedral Ceiling(s)
- Doors: Sliding Glass, Storm Door(s)
- Windows: Window Treatments
- Basement: Rear Entrance,Full,Finished,Walk-Out Access
- Number of fireplaces: 1
- Fireplace features: Mantel(s), Gas/Propane
Interior area
- Total structure area: 3,175
- Total interior livable area: 3,175 sqft
- Finished area above ground: 2,380
- Finished area below ground: 795
Property
Parking
- Total spaces: 2
- Parking features: Garage Door Opener, Attached
- Attached garage spaces: 2
Accessibility
- Accessibility features: None
Features
- Levels: Three
- Stories: 3
- Pool features: None
Lot
- Size: 10,410 Square Feet
- Features: Landscaped
Details
- Additional structures: Above Grade, Below Grade
- Parcel number: 0706067506
- Zoning: RESIDENTIAL
- Special conditions: Standard
Construction
Type & style
- Home type: SingleFamily
- Architectural style: Colonial
- Property subtype: Single Family Residence
Materials
- Vinyl Siding
- Foundation: Block
- Roof: Asphalt
Condition
- New construction: No
- Year built: 2005
Utilities & green energy
- Sewer: Public Sewer
- Water: Public
Community & HOA
Community
- Subdivision: Manchester Farms
HOA
- Has HOA: No
Location
- Region: Manchester
- Municipality: MANCHESTER
Financial & listing details
- Price per square foot: $179/sqft
- Tax assessed value: $366,850
- Annual tax amount: $5,003
- Date on market: 7/24/2026
- Listing agreement: Exclusive Right To Sell
- Listing terms: Conventional,FHA,Cash,VA Loan
- Ownership: Fee Simple
Estimated market value
$565,500
$537,000 - $594,000
$3,221/mo
Price history
| Date | Event | Price |
|---|---|---|
| 7/24/2026 | Listed for sale | $569,900+91.2%$179/sqft |
Source:  Bright MLS #MDCR2036502 Report a problem Bright MLS #MDCR2036502 Report a problem | ||
| 4/14/2011 | Sold | $298,000+1%$94/sqft |
Source: Public Record Report a problem | ||
| 2/13/2011 | Price change | $295,000-3.3%$93/sqft |
Source: Prudential Carruthers REALTORS #CR7460344 Report a problem | ||
| 1/2/2011 | Price change | $305,000-2.6%$96/sqft |
Source: Prudential Carruthers REALTORS #CR7460344 Report a problem | ||
| 12/12/2010 | Price change | $313,000-7.9%$99/sqft |
Source: Prudential Carruthers REALTORS #CR7460344 Report a problem | ||
| 11/23/2010 | Price change | $339,900-5.6%$107/sqft |
Source: Prudential Carruthers REALTORS #CR7460344 Report a problem | ||
| 10/17/2010 | Listed for sale | $359,900+27.2%$113/sqft |
Source: Prudential Carruthers REALTORS #CR7460344 Report a problem | ||
| 3/23/2005 | Sold | $282,948$89/sqft |
Source: Public Record Report a problem | ||
Public tax history
| Year | Property taxes | Tax assessment |
|---|---|---|
| 2025 | $5,839 +1.7% | $453,500 +6.3% |
| 2024 | $5,744 +6.7% | $426,733 +6.7% |
| 2023 | $5,384 +7.2% | $399,967 +7.2% |
| 2022 | $5,023 +3.5% | $373,200 +3.5% |
| 2021 | $4,854 +3.6% | $360,600 +3.6% |
| 2020 | $4,684 +3.8% | $348,000 +3.8% |
| 2019 | $4,514 +326.3% | $335,400 +3.9% |
| 2018 | $1,059 -74.6% | $322,867 +4% |
| 2017 | $4,177 | $310,333 +4.2% |
| 2016 | -- | $297,800 +1.6% |
| 2015 | -- | $293,233 +1.6% |
| 2014 | -- | $288,667 +1.6% |
| 2013 | -- | $284,100 |
| 2012 | -- | $284,100 |
| 2011 | -- | $284,100 -22.6% |
| 2010 | -- | $366,850 +12.6% |
| 2009 | -- | $325,700 +14.5% |
| 2008 | -- | $284,550 +16.9% |
| 2007 | -- | $243,400 +3.3% |
| 2006 | -- | $235,666 +3.4% |
| 2005 | -- | $227,933 +767% |
| 2004 | -- | $26,290 +1.7% |
| 2003 | -- | $25,860 |
Find assessor info on the county website
Monthly payment
Est. payment
Payment breakdown
Explore the cost of this home by adjusting the details. Changes won't be saved.Climate risks
Neighborhood: 21102
Nearby schools
GreatSchools rating
- 5/10Manchester Elementary SchoolGrades: PK-5Distance: 1.3 mi
- 6/10North Carroll Middle SchoolGrades: 6-8Distance: 1.4 mi
- 8/10Manchester Valley High SchoolGrades: 9-12Distance: 0.9 mi
Schools provided by the listing agent
- District: Carroll County Public Schools
Source: Bright MLS. This data may not be complete. We recommend contacting the local school district to confirm school assignments for this home.
- $547,400-- bd3 ba2.2k sqft2940 Southwestern Ave, Manchester, MD 21102Off Market
- $560,300-- bd3 ba2.1k sqft2936 Southwestern Ave, Manchester, MD 21102Off Market
- $572,500-- bd2 ba3.2k sqft2942 Southwestern Ave, Manchester, MD 21102Off Market
- $604,5005 bd3 ba3.1k sqft2930 Southwestern Ave, Manchester, MD 21102Off Market

- $719,8005 bd4 ba4.3k sqft2934 Southwestern Ave, Manchester, MD 21102Off Market
- $506,300-- bd2 ba2.1k sqft2612 Washington Way, Manchester, MD 21102Off Market
- $695,7004 bd4 ba3.7k sqft2932 Southwestern Ave, Manchester, MD 21102Off Market
- $593,200-- bd2 ba3.3k sqft2939 Southwestern Ave, Manchester, MD 21102Off Market
A local agent can set up tours, give advice and negotiate with sellers.
Similar homes
- $650,0004 bd4 ba3.5k sqft2805 Ridgeleigh Ct, Manchester, MD 21102For Sale
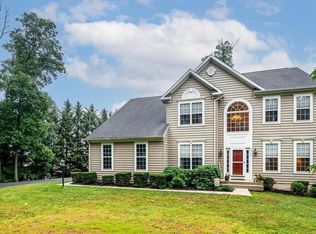
 MLS ID #MDCR2036028, Julia Gonzalez, Monument Sotheby's International Realty. Bright MLS
 - $549,9004 bd3 ba2.4k sqft2951 Abbey Dr, Manchester, MD 21102For Sale
 MLS ID #MDCR2036240, melinda smith, RE/MAX Solutions. Bright MLS
 - $629,9003 bd4 ba3.7k sqft2803 Hilltop Dr, Manchester, MD 21102For Sale
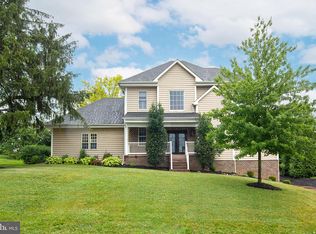 MLS ID #MDCR2035386, Penny Wilson, Monument Sotheby's International Realty. Bright MLS
 - $515,0004 bd3 ba3.1k sqft3413 Hartzdale Dr, Manchester, MD 21102For Sale
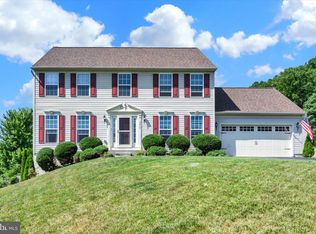 MLS ID #MDCR2036194, Damon Poquette, Keller Williams Realty Centre. Bright MLS
 - $619,9504 bd3 ba2.2k sqft4698 Egg Hill Dr, Manchester, MD 21102For SaleMLS ID #MDCR2036138, Dan Toth, EXP Realty, LLC. Bright MLS
- $584,9994 bd3 ba2.2k sqft2092 Triple Green Ct, Hampstead, MD 21074For SaleMLS ID #MDCR2036300, Rob Carter, Douglas Realty, LLC. Bright MLS
- $585,0004 bd3 ba2.4k sqft1950 Oakwood Dr, Hanover, PA 17331For SaleMLS ID #PAYK2107832, Mack Farquhar, Berkshire Hathaway HomeServices Homesale Realty. Bright MLS
- $--3 bd3 ba2.3k sqft4528 York St #1, Manchester, MD 21102AuctionAuction.com 2
- $649,9004 bd3 ba2.7k sqft1951 Albert Rill Rd, Hampstead, MD 21074For SaleMLS ID #MDCR2036424, Trent Gladstone, The KW Collective. Bright MLS
- $644,9003 bd4 ba3k sqft3299 Lineboro Rd, Manchester, MD 21102For SaleMLS ID #MDCR2035200, Dan Toth, EXP Realty, LLC. Bright MLS
- $650,0004 bd3 ba3.5k sqft2646 Cletus Dr, Manchester, MD 21102For SaleMLS ID #MDCR2030280, Nathan Poole-McCullough, Corner House Realty. Bright MLS
- $449,0005 bd3 ba2.2k sqft3045 Wood Dr, Manchester, MD 21102For SaleMLS ID #MDCR2035352, Garry Haines, Haines Realty. Bright MLS
- $520,0003 bd3 ba2.1k sqft2475 Mount Ventus Rd #2, Manchester, MD 21102For SaleMLS ID #MDCR2035032, Ali Haghgoo, EXP Realty, LLC. Bright MLS
- $549,9003 bd2 ba2.2k sqft304 Blue Grass Ln, Hampstead, MD 21074For SaleMLS ID #MDCR2036540, Bob Chew, Samson Properties. Bright MLS
- $549,9003 bd4 ba2.4k sqft2133 Fridinger Mill Rd, Westminster, MD 21157For SaleMLS ID #MDCR2036046, Jennifer Wolff, Real Estate Professionals, Inc.. Bright MLS
- $455,0003 bd4 ba2.3k sqft3219 Morefield Ct, Manchester, MD 21102For SaleMLS ID #MDCR2035102, Kevin Bobrow, The Cornerstone Agency, LLC. Bright MLS
- $450,0005 bd2 ba2.3k sqft252 Bachmans Valley Rd, Westminster, MD 21158For SaleMLS ID #MDCR2036326, Elisabeth Yeager, Homes and Farms Real Estate. Bright MLS
- $440,0004 bd2 ba1.9k sqft3932 Shiloh Ave, Hampstead, MD 21074For SaleMLS ID #MDCR2036456, Vincent Stonesifer, Cummings & Co. Realtors. Bright MLS
- $419,9003 bd3 ba1.9k sqft3320 Lineboro Rd, Manchester, MD 21102For SaleMLS ID #MDCR2035996, Robin Nesbitt, Berkshire Hathaway HomeServices Homesale Realty. Bright MLS
- $499,9004 bd3 ba2.6k sqft2616 Coon Club Rd, Westminster, MD 21157For SaleMLS ID #MDCR2036012, Bruce Lentz, Krauss Real Property Brokerage. Bright MLS
