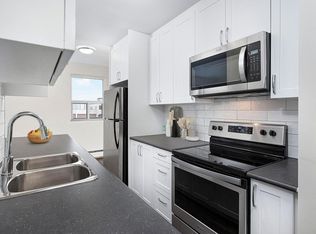
Simply the best ! spacious and completely renovated home offering a newer kitchen that has been completely renovated with new cabinets, granite counter tops and modern stainless steel appliances. Sun-filled living and dining room, Brand new laminated flooring has been installed in the kitchen, dining room and the living room. Updated bathrooms have been renovated as well 2ndfloor offers you 4large size bedooms with good size closets, renovated bathroom and linen closet, Lower level is finished with 2 more bedrooms and a full bathroom. Walk to all amenities including shopping centers, schools, stores, gym, parks, and public transportation. Only 15 minutes to downtown and Parliament Hills! A must see today!
For sale
C$399,000
2939 Fairlea Cres #41, Ottawa, ON K1V 9A5
4beds
3baths
Townhouse
Built in ----
-- sqft lot
$-- Zestimate®
C$--/sqft
C$587/mo HOA
What's special
Newer kitchenNew cabinetsGranite counter topsModern stainless steel appliancesBrand new laminated flooringUpdated bathroomsLinen closet
- 124 days |
- 28 |
- 0 |
Likely to sell faster than
Zillow last checked:
Listing updated:
Listed by:
POWER MARKETING REAL ESTATE INC.
Source: TRREB,MLS®#: X12905186 Originating MLS®#: Ottawa Real Estate Board
Originating MLS®#: Ottawa Real Estate BoardFacts & features
Interior
Bedrooms & bathrooms
- Bedrooms: 4
- Bathrooms: 3
Primary bedroom
- Level: Second
- Dimensions: 4.16 x 3.14
Bedroom
- Level: Second
- Dimensions: 3.35 x 2.74
Bedroom
- Level: Second
- Dimensions: 3.35 x 2.74
Bedroom
- Level: Second
- Dimensions: 3.2 x 2.74
Dining room
- Level: Main
- Dimensions: 3.35 x 3.2
Family room
- Level: Basement
- Dimensions: 6.4 x 3.04
Kitchen
- Level: Main
- Dimensions: 3.2 x 2.74
Living room
- Level: Main
- Dimensions: 6.4 x 3.14
Heating
- Forced Air, Gas
Cooling
- Central Air
Appliances
- Laundry: Ensuite
Features
- None
- Basement: Full,Finished
- Has fireplace: No
Interior area
- Living area range: 5000 + null
Property
Parking
- Total spaces: 1
Features
- Stories: 2
- Frontage length: 0.00
Lot
- Features: Public Transit, Park
Details
- Parcel number: 150540037
Construction
Type & style
- Home type: Townhouse
- Property subtype: Townhouse
Materials
- Brick, Other
- Foundation: Concrete
- Roof: Asphalt Shingle
Community & HOA
HOA
- Services included: Building Insurance Included, Common Elements Included
- HOA fee: C$587 monthly
- HOA name: CARLETON
Location
- Region: Ottawa
Financial & listing details
- Annual tax amount: C$2,900
- Date on market: 3/20/2026
POWER MARKETING REAL ESTATE INC.
POWER MARKETING REAL ESTATE INC.
By pressing Contact Agent, you agree that the real estate professional identified above may call/text you about your search, which may involve use of automated means and pre-recorded/artificial voices. You don't need to consent as a condition of buying any property, goods, or services. Message/data rates may apply. You also agree to our Terms of Use. Zillow does not endorse any real estate professionals. We may share information about your recent and future site activity with your agent to help them understand what you're looking for in a home.
Price history
Price history is unavailable.
Public tax history
Tax history is unavailable.
Climate risks
Neighborhood: K1V
Nearby schools
GreatSchools rating
No schools nearby
We couldn't find any schools near this home.
- C$--2 bd1 ba718 sqft2920 Fairlea Cres #101, Ottawa, ON K1V8T9Off Market
- C$--1 bd1 ba556 sqft2920 Fairlea Cres #403, Ottawa, ON K1V8T9Off Market
- C$--1 bd1 ba530 sqft2920 Fairlea Cres #B0005, Ottawa, ON K1V8T9Off Market
- C$--1 bd1 ba556 sqft2920 Fairlea Cres #503, Ottawa, ON K1V8T9Off Market
- C$--1 bd1 ba530 sqft2920 Fairlea Cres #B0001, Ottawa, ON K1V8T9Off Market
- C$--2 bd1 ba718 sqft2920 Fairlea Cres #2-BEDROOM, Ottawa, ON K1V8T9Off Market
- C$--1 bd1 ba556 sqft2920 Fairlea Cres #1-BEDROOM, Ottawa, ON K1V8T9Off Market
- C$--1 bd1 ba530 sqft2920 Fairlea Cres #5EBDBE763, Ottawa, ON K1V8T9Off Market
Similar homes
- C$359,9003 bd2 ba-- sqft3333 McCarthy Rd #32, Ottawa, ON K1V 9X5For Sale
 MLS ID #X13595538, OTTAWA PROPERTY SHOP REALTY INC.. TRREB
 - C$349,9004 bd2 ba-- sqft1239 Bowmount St #73, Ottawa, ON K1J 8T4For Sale
 MLS ID #X13597234, CENTURY 21 SYNERGY REALTY INC. TRREB
 - C$435,0003 bd2 ba-- sqft1565 Heron Rd #6, Ottawa, ON K1V 9V1For Sale
 MLS ID #X13243540, EXP REALTY. TRREB
 - C$344,9002 bd2 ba-- sqft1512 Walkley Rd #36, Ottawa, ON K1V 2G5For SaleMLS ID #X13528738, ROYAL LEPAGE INTEGRITY REALTY. TRREB
- C$399,9004 bd2 ba-- sqft1107 Meadowlands Dr, Ottawa, ON K2C 0K5For SaleMLS ID #X13436632, PAUL RUSHFORTH REAL ESTATE INC.. TRREB
- C$329,9003 bd2 ba-- sqft84 Paddington Point, Ottawa, ON K1V 0T1For SaleMLS ID #X13216270, RE/MAX HALLMARK REALTY GROUP. TRREB
- C$399,0003 bd2 ba-- sqft3103 Armada Ave #17, Ottawa, ON K1T 1T6For SaleMLS ID #X13437132, CENTURY 21 ACTION POWER TEAM LTD.. TRREB
- C$399,9003 bd2 ba-- sqftBernard Court, Ottawa, ON K1T 1Y3For SaleMLS ID #X12790732, CENTURY 21 ACTION POWER TEAM LTD.. TRREB
- C$399,9903 bd1 ba-- sqft37 Robinson Ave #G, Ottawa, ON K1N 8N8For SaleMLS ID #X13515070, POWER MARKETING REAL ESTATE INC.. TRREB
- C$449,9003 bd3 ba-- sqft10 Millrise Ln #E, Ottawa, ON K2G 5E6For SaleMLS ID #X13598776, ROYAL LEPAGE TEAM REALTY. TRREB
- C$374,9004 bd2 ba-- sqft920 Dynes Rd #44, Ottawa, ON K2C 0G8For SaleMLS ID #X13062330, RE/MAX HALLMARK REALTY GROUP. TRREB
- C$399,9003 bd1 ba-- sqft960 Meadowlands Dr, Ottawa, ON K2C 0K3For SaleMLS ID #X12986474, RE/MAX REAL ESTATE CENTRE INC.. TRREB
- C$369,0003 bd2 ba-- sqft1404 Foxwell St #1, Ottawa, ON K1B 5J4For SaleMLS ID #X13530000, AVENUE NORTH REALTY INC.. TRREB
- C$385,0003 bd2 ba-- sqft1324 Belgate Way, Ottawa, ON K1J 8P9For SaleMLS ID #X12965814, RIGHT AT HOME REALTY. TRREB
- C$429,9004 bd3 ba-- sqft980 Gulf Pl #207, Ottawa, ON K1K 3Y1For SaleMLS ID #X13483516, RIGHT AT HOME REALTY. TRREB
- C$410,0003 bd3 ba-- sqft1833 Axminster Ct, Ottawa, ON K1C 1Z5For SaleMLS ID #X13581152, POWER MARKETING REAL ESTATE INC.. TRREB
- C$399,9002 bd2 ba-- sqft4429 Harper Ave, Ottawa, ON K1J 1C9For SaleMLS ID #X13234904, RE/MAX HALLMARK REALTY GROUP. TRREB
- C$339,9003 bd1 ba-- sqft1552 Beaverpond Dr #B, Ottawa, ON K1B 3R9For SaleMLS ID #X13581116, RIGHT AT HOME REALTY. TRREB
- C$369,9004 bd2 ba-- sqft909 D Elmsmere Rd, Ottawa, ON K1J 8G4For SaleMLS ID #X13470734, CENTURY 21 SYNERGY REALTY INC. TRREB
- C$355,0003 bd2 ba-- sqft3194 Stockton Dr, Ottawa, ON K1T 1S1For SaleMLS ID #X13153352, ROYAL LEPAGE PERFORMANCE REALTY. TRREB
