Welcome to this stunning former model home in the heart of Buckeye's sought-after Tartesso community! This beautifully upgraded residence showcases designer finishes throughout. This home boasts elegant tile flooring and custom paint accents, upgraded cabinetry and stylish fixtures. The open floor plan is perfect for both everyday living and entertaining, featuring a spacious great room that flows seamlessly into the kitchen. Enjoy granite countertops, stainless steel appliances, abundant cabinetry, and a large island ideal for gatherings. Take a step outside to your built in BBQ, and fabulous pool/spa combination in the backyard perfect for summertime parties. Located in the vibrant Tartesso community, residents enjoy parks and trails and quick access to the 10. This won't last long!
Pending
$449,900
29391 W AMELIA Avenue, Buckeye, AZ 85396
4beds
2,848sqft
:
Get pre-qualified$2,742/mo
Single Family Residence
Built in 2008
7,226 Square Feet Lot
$-- Zestimate®
$158/sqft
$92/mo HOA
What's special
Stylish fixturesOpen floor planBuilt in bbqAbundant cabinetryGranite countertopsUpgraded cabinetryDesigner finishes throughout
- 131 days |
- 13 |
- 0 |
Zillow last checked:
Listing updated:
Listed by:
David Gerry 216-278-3935,
HomeSmart
Source: ARMLS,MLS#: 6984837
Facts & features
Interior
Bedrooms & bathrooms
- Bedrooms: 4
- Bathrooms: 3
- Full bathrooms: 2
- 1/2 bathrooms: 1
Heating
- Natural Gas
Cooling
- Gas, Ceiling Fan(s), Programmable Thmstat
Appliances
- Included: Dryer, Washer, Refrigerator, Built-in Microwave, Dishwasher, Disposal, Electric Range, Electric Oven
Features
- Granite Counters, Upstairs, Eat-in Kitchen, Kitchen Island, Full Bth Master Bdrm
- Flooring: Carpet, Tile
- Windows: Screens, Double Pane Windows
- Has basement: No
- Has fireplace: No
Interior area
- Total structure area: 2,848
- Total interior livable area: 2,848 sqft
Property
Parking
- Total spaces: 4
- Parking features: Attached, Garage Door Opener
- Attached garage spaces: 2
- Uncovered spaces: 2
Features
- Stories: 2
- Patio & porch: Covered
- Exterior features: Balcony, Built-in Barbecue
- Has private pool: Yes
- Pool features: Outdoor Pool, Play Pool
- Has spa: Yes
- Spa features: Heated, Private
- Fencing: Back Yard,Block
- Has view: Yes
- View description: City
Lot
- Size: 7,226 Square Feet
- Features: Desert Back, Desert Front
Details
- Parcel number: 50407189
- Special conditions: FIRPTA may apply
Construction
Type & style
- Home type: SingleFamily
- Architectural style: Territorial/Santa Fe
- Property subtype: Single Family Residence
Materials
- Stone, Stucco, Wood Frame
- Foundation: Block
- Roof: Tile
Condition
- Year built: 2008
Details
- Builder name: Atreus
Utilities & green energy
- Sewer: Public Sewer
- Water: City Water
Community & HOA
Community
- Features: Pickleball, Playground, Biking/Walking Path
- Subdivision: TARTESSO UNIT 1 AMD
HOA
- Has HOA: Yes
- Services included: Maintenance Grounds, Street Maint
- HOA fee: $92 monthly
- HOA name: TARTESSO UNIT 1
- HOA phone: 480-820-3451
Location
- Region: Buckeye
Financial & listing details
- Price per square foot: $158/sqft
- Tax assessed value: $361,700
- Annual tax amount: $2,106
- Date on market: 3/27/2026
- Cumulative days on market: 131 days
- Listing terms: Cash,Conventional,1031 Exchange,FHA,VA Loan
- Ownership: Fee Simple
- Road surface type: Paved
Estimated market value
Not available
Estimated sales range
Not available
Not available
Price history
| Date | Event | Price |
|---|---|---|
| 2/19/2026 | Pending sale | $449,900$158/sqft |
Source:  ARMLS #6984837 Report a problem ARMLS #6984837 Report a problem | ||
| 2/19/2026 | Contingent | $449,900$158/sqft |
Source: ARMLS #6984837 Report a problem | ||
| 2/14/2026 | Listed for sale | $449,900+228.4%$158/sqft |
Source: ARMLS #6984837 Report a problem | ||
| 11/26/2009 | Sold | $137,000$48/sqft |
Source: ARMLS #4239051 Report a problem | ||
Public tax history
| Year | Property taxes | Tax assessment |
|---|---|---|
| 2025 | $1,444 +17% | $36,170 -7.5% |
| 2024 | $1,235 +2.3% | $39,100 +153.2% |
| 2023 | $1,206 -36.1% | $15,444 -32.9% |
| 2022 | $1,887 +19.1% | $23,010 +15.3% |
| 2021 | $1,584 +0.2% | $19,950 +3% |
| 2020 | $1,580 -8.6% | $19,370 +7% |
| 2019 | $1,727 | $18,100 +9.6% |
| 2018 | $1,727 +1.8% | $16,520 +6.4% |
| 2017 | $1,696 +7.3% | $15,520 +0.5% |
| 2016 | $1,581 +7.4% | $15,450 +3.6% |
| 2015 | $1,471 | $14,920 +34.2% |
| 2014 | -- | $11,120 +22.9% |
| 2013 | -- | $9,050 -3.5% |
| 2012 | -- | $9,380 -5.5% |
| 2011 | -- | $9,930 -33% |
| 2010 | -- | $14,830 -17.9% |
| 2009 | -- | $18,070 -24.2% |
| 2008 | -- | $23,850 +1556.3% |
| 2007 | -- | $1,440 |
Find assessor info on the county website
Monthly payment
Est. payment
Payment breakdown
Explore the cost of this home by adjusting the details. Changes won't be saved.Climate risks
Neighborhood: Tartesso
Nearby schools
GreatSchools rating
- 3/10Tartesso Elementary SchoolGrades: PK-8Distance: 0.3 mi
- 3/10Ruth Fisher Elementary SchoolGrades: PK-12Distance: 11 mi
- 1/10Tonopah Valley High SchoolGrades: 7-12Distance: 11 mi
Schools provided by the listing agent
- Elementary: Tartesso Elementary School
- Middle: Ruth Fisher Middle School
- High: Tonopah Valley High School
- District: Saddle Mountain Unified School District
Source: ARMLS. This data may not be complete. We recommend contacting the local school district to confirm school assignments for this home.
- $339,400-- bd2 ba2.1k sqft29371 W Amelia Ave, Buckeye, AZ 85396Off Market
- $406,3004 bd2 ba2.4k sqft4001 N 294th Ln, Buckeye, AZ 85396Off Market

- $339,9003 bd2 ba1.4k sqft29361 W Amelia Ave, Buckeye, AZ 85396Off Market
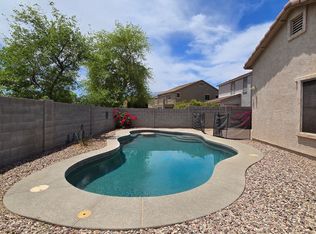
- $363,9004 bd2 ba1.7k sqft3999 N 294th Ln, Buckeye, AZ 85396Off Market
- $346,2004 bd2 ba1.7k sqft29382 W Fairmount Ave, Buckeye, AZ 85396Off Market
- $336,9003 bd2 ba1.6k sqft29372 W Fairmount Ave, Buckeye, AZ 85396Off Market
- $333,4003 bd2 ba1.5k sqft29351 W Amelia Ave, Buckeye, AZ 85396Off Market
- $304,0003 bd2 ba1.4k sqft3989 N 294th Ln, Buckeye, AZ 85396Off Market
A local agent can set up tours, give advice and negotiate with sellers.
Similar homes
- $460,0005 bd4 ba4k sqft29729 W FAIRMOUNT Avenue, Buckeye, AZ 85396For Sale
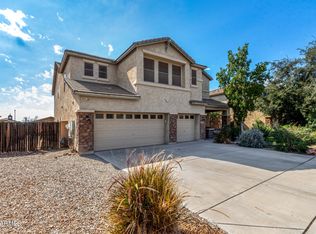 MLS ID #6939112, Andrew McCargar, Done Deal. ARMLS
 - $419,9994 bd3 ba2.1k sqft3658 N 304TH Avenue, Buckeye, AZ 85396For Sale
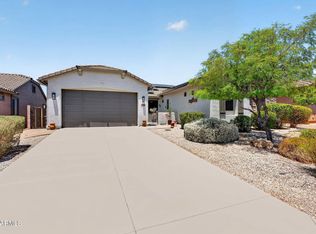 MLS ID #7034246, Armando Bueno, Real Broker. ARMLS
 - $330,0004 bd2 ba1.7k sqft3847 N 308th Lane, Buckeye, AZ 85396For Sale
 MLS ID #7046269, Shereen Tawil, West USA Realty. ARMLS
 - $344,0004 bd2 ba1.5k sqft3029 N 303RD Drive, Buckeye, AZ 85396For Sale
 MLS ID #7029569, Xavier Canale, A.Z. & Associates. ARMLS
 - $475,0003 bd2 ba2k sqft20418 W SHADOW Street, Buckeye, AZ 85396For SaleMLS ID #7058443, Jennetta Biberston, West USA Realty. ARMLS
- $449,5002 bd2 ba1.6k sqft21548 N 262nd Lane, Buckeye, AZ 85396For SaleMLS ID #7060588, Karen Burkardt, Realty ONE Group. ARMLS
- $530,0004 bd4 ba3.2k sqft20910 W THOMAS Road, Buckeye, AZ 85396For SaleMLS ID #7008811, Bradley Chavez, West USA Realty. ARMLS
- $459,9994 bd3 ba2.7k sqft19662 W ADAMS Street, Buckeye, AZ 85326For SaleMLS ID #7052144, Joshua Williams, eXp Realty. ARMLS
- $424,9234 bd2 ba1.8k sqft25727 W VICTORY Street, Buckeye, AZ 85326For SaleMLS ID #7046886, Andrew Reeves, Cluff Real Estate LLC. ARMLS
- $525,0004 bd4 ba2.9k sqft20728 W LEGEND Trail, Buckeye, AZ 85396For SaleMLS ID #6967594, Tiffany D Chandler, Redeem Realty & Management, Inc. ARMLS
- $459,0002 bd3 ba1.8k sqft20445 N 275TH Drive, Buckeye, AZ 85396For SaleMLS ID #7012178, Kenneth P Plonski, Realty ONE Group. ARMLS
- $450,0002 bd2 ba1.5k sqft27489 W MOHAWK Lane, Buckeye, AZ 85396For SaleMLS ID #7038009, Beth M Rider, Keller Williams Arizona Realty. ARMLS
- $409,0004 bd2 ba2k sqft4609 N 375TH Drive, Tonopah, AZ 85354For SaleMLS ID #7033186, Lori Soland, West USA Realty. ARMLS
- $599,9004 bd3 ba2.5k sqft20501 W HAMILTON Street, Buckeye, AZ 85396For SaleMLS ID #7014968, Taylor Jasper, The Brokery. ARMLS
- $449,9905 bd3 ba2.5k sqft19604 W JEFFERSON Street, Buckeye, AZ 85326For SaleMLS ID #7018025, Ishwinder Singh, My Home Group Real Estate. ARMLS
- $460,0002 bd3 ba2.2k sqft22921 W LASSO Lane, Buckeye, AZ 85326For SaleMLS ID #7056055, Pamela M. Burt, Spur Cross Realty. ARMLS
- $474,7002 bd2 ba1.9k sqft26449 W ESCUDA Drive, Buckeye, AZ 85396For SaleMLS ID #7013971, Audre J Skakoon, West USA Realty. ARMLS
- $590,0004 bd3 ba2.5k sqft20510 W PARK MEADOWS Drive, Buckeye, AZ 85396For SaleMLS ID #7018476, Allan Harsh, HomeSmart. ARMLS
- $465,0005 bd3 ba3.6k sqft25677 W PLEASANT Lane, Buckeye, AZ 85326For SaleMLS ID #6979741, Peggie Jean Herron-Simmons, Realty Marketing Group. ARMLS
- $440,0003 bd3 ba1.7k sqft25773 W St Kateri Drive, Buckeye, AZ 85326For SaleMLS ID #7009453, Douglas Chartrand, Realty ONE Group. ARMLS
