Welcome home to this beautifully maintained 4-bedroom, 3-bath residence offering 2,474 square feet of thoughtfully designed living space. Featuring a fantastic open floor plan, this home is perfect for both everyday living and entertaining guests with ease.
The spacious kitchen serves as the heart of the home and showcases stunning quartz countertops, double ovens, and thoughtful updates completed throughout the years that blend style with functionality. Flowing seamlessly into the main living and dining areas, the open-concept design creates an inviting atmosphere ideal for gatherings large and small.
Pride of ownership shines throughout, with the home being exceptionally well cared for and in great condition. Generously sized bedrooms and flexible living spaces provide comfort and convenience for a variety of lifestyles.
Situated in a welcoming, friendly neighborhood known for having some of the lowest HOA fees in town, this property offers not only a beautiful home but also outstanding value. With modern updates, an entertainer-friendly layout, and a desirable community setting, this home is one you won't want to miss.
For sale
Price cut: $5K (7/28)
$535,000
294 Preakness Place Rd, Van Alstyne, TX 75495
4beds
2,474sqft
Single Family Residence
Built in 1996
0.89 Acres Lot
$521,500 Zestimate®
$216/sqft
$8/mo HOA
What's special
Modern updatesFantastic open floor planFlexible living spacesStunning quartz countertopsEntertainer-friendly layoutSpacious kitchenDouble ovens
- 103 days
- 361
- 33
Zillow last checked:
Listing updated:
Listed by:
Kelly Bishop 0702943,
Rise Realty 888-774-7315
Source: NTREIS,MLS#: 21283354
Facts & features
Interior
Bedrooms & bathrooms
- Bedrooms: 4
- Bathrooms: 3
- Full bathrooms: 3
Primary bedroom
- Features: En Suite Bathroom
- Level: First
- Dimensions: 15 x 13
Bedroom
- Level: First
- Dimensions: 10 x 11
Bedroom
- Level: First
- Dimensions: 13 x 10
Bedroom
- Level: First
- Dimensions: 10 x 11
Breakfast room nook
- Level: First
- Dimensions: 13 x 11
Breakfast room nook
- Level: First
- Dimensions: 9 x 8
Kitchen
- Features: Breakfast Bar, Built-in Features, Butler's Pantry, Eat-in Kitchen, Granite Counters, Kitchen Island
- Level: First
- Dimensions: 12 x 14
Laundry
- Features: Built-in Features, Utility Sink
- Level: First
- Dimensions: 6 x 7
Living room
- Features: Fireplace
- Level: First
- Dimensions: 19 x 24
Heating
- Central, Electric, Fireplace(s)
Cooling
- Central Air, Ceiling Fan(s), Electric
Appliances
- Included: Double Oven, Dishwasher, Gas Cooktop, Gas Water Heater, Microwave
- Laundry: Washer Hookup, Electric Dryer Hookup, Laundry in Utility Room
Features
- Built-in Features, Double Vanity, Eat-in Kitchen, Granite Counters, High Speed Internet, Kitchen Island, Pantry, Cable TV, Walk-In Closet(s)
- Flooring: Ceramic Tile, Simulated Wood
- Windows: Window Coverings
- Has basement: No
- Number of fireplaces: 1
- Fireplace features: Living Room, Stone, Wood Burning
Interior area
- Total interior livable area: 2,474 sqft
Video & virtual tour
Property
Parking
- Total spaces: 2
- Parking features: Additional Parking, Circular Driveway, Door-Single, Driveway, Garage, Garage Door Opener, Garage Faces Side
- Attached garage spaces: 2
Features
- Levels: One
- Stories: 1
- Patio & porch: Covered
- Exterior features: Rain Gutters
- Pool features: None
- Fencing: Back Yard,Fenced,Wrought Iron
Lot
- Size: 0.89 Acres
- Features: Acreage, Back Yard, Interior Lot, Lawn, Landscaped, Many Trees, Subdivision
- Residential vegetation: Grassed
Details
- Parcel number: 135487
Construction
Type & style
- Home type: SingleFamily
- Architectural style: Traditional,Detached
- Property subtype: Single Family Residence
- Attached to another structure: Yes
Materials
- Brick
- Foundation: Slab
- Roof: Composition,Shingle
Condition
- Resale
- Year built: 1996
Utilities & green energy
- Sewer: Septic Tank
- Water: Community/Coop
- Utilities for property: Electricity Available, Septic Available, Water Available, Cable Available
Community & HOA
Community
- Subdivision: Steeplechase
HOA
- Has HOA: Yes
- Services included: Association Management, Maintenance Grounds
- HOA fee: $100 annually
- HOA name: Steeplechase Country Estates
- HOA phone: 562-773-4834
Location
- Region: Van Alstyne
Financial & listing details
- Price per square foot: $216/sqft
- Tax assessed value: $542,624
- Date on market: 6/4/2026
- Cumulative days on market: 106 days
- Listing terms: Cash,Conventional,FHA,USDA Loan,VA Loan
Estimated market value
$521,500
$495,000 - $548,000
$2,471/mo
Price history
| Date | Event | Price |
|---|---|---|
| 7/28/2026 | Price change | $535,000-0.9%$216/sqft |
Source: NTREIS #21283354 Report a problem | ||
| 6/4/2026 | Listed for sale | $540,000+10.4%$218/sqft |
Source: NTREIS #21283354 Report a problem | ||
| 8/18/2023 | Listing removed | -- |
Source:  Ebby Halliday Realtors Report a problem Ebby Halliday Realtors Report a problem | ||
| 7/27/2023 | Pending sale | $489,000$198/sqft |
Source: Ebby Halliday Realtors #20367516 Report a problem | ||
| 7/15/2023 | Price change | $489,000-2%$198/sqft |
Source: Ebby Halliday Realtors #20367516 Report a problem | ||
| 7/4/2023 | Listed for sale | $499,000$202/sqft |
Source: Ebby Halliday Realtors #20367516 Report a problem | ||
Public tax history
| Year | Property taxes | Tax assessment |
|---|---|---|
| 2025 | -- | $542,624 +14.2% |
| 2024 | -- | $475,199 +0.5% |
| 2023 | -- | $472,807 +8% |
| 2022 | -- | $437,597 +34% |
| 2021 | -- | $326,573 +9.4% |
| 2020 | -- | $298,588 -1.9% |
| 2019 | -- | $304,225 +6.3% |
| 2018 | -- | $286,219 +20% |
| 2017 | -- | $238,425 +0.9% |
| 2016 | -- | $236,364 +4.5% |
| 2015 | -- | $226,161 -1.9% |
| 2014 | -- | $230,529 +18.9% |
| 2005 | -- | $193,916 +20.6% |
| 2004 | -- | $160,783 +4.3% |
| 2002 | -- | $154,180 |
| 2001 | -- | $154,180 +2% |
| 2000 | -- | $151,122 |
Find assessor info on the county website
Monthly payment
Est. payment
Payment breakdown
Explore the cost of this home by adjusting the details. Changes won't be saved.Climate risks
Neighborhood: 75495
Nearby schools
Schools provided by the listing agent
- Elementary: John and Nelda Partin
- Middle: Van Alstyne
- High: Van Alstyne
- District: Van Alstyne ISD
Source: NTREIS. This data may not be complete. We recommend contacting the local school district to confirm school assignments for this home.
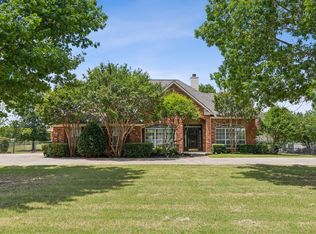
- $--4 bd3 ba2.4k sqft39 Preakness Place Rd, Van Alstyne, TX 75495Sold
- $465,000-- bd-- ba2.2k sqft282 Preakness Place Rd, Van Alstyne, TX 75495Off Market
- $--4 bd3 ba2.5k sqft364 Preakness Place Rd, Van Alstyne, TX 75495Sold
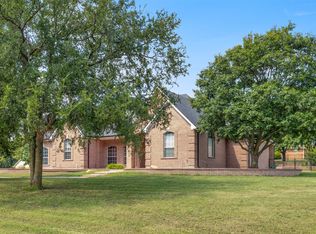
- $486,600-- bd-- ba2.5k sqft293 Preakness Place Rd, Van Alstyne, TX 75495Off Market
Similar homes
- $579,0004 bd3 ba2.1k sqft146 Derby Dr, Van Alstyne, TX 75495For Sale
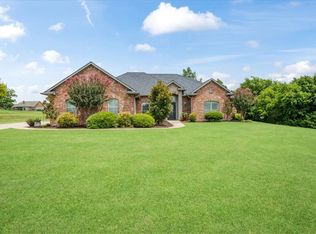 MLS ID #21338952, Debra Pettit. NTREIS
 - $535,0004 bd2 ba2.3k sqft166 Meadowview Cir, Van Alstyne, TX 75495For Sale
 MLS ID #21348931, Kelleigh Burgess. NTREIS
 - $649,0004 bd3 ba2.3k sqft662 Preakness Place Rd, Van Alstyne, TX 75495For Sale
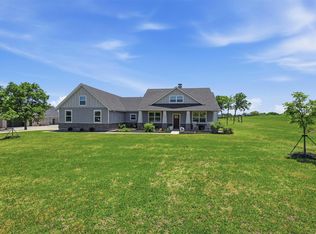 MLS ID #21273473, Lonnie Flores. NTREIS
 - $475,0004 bd2 ba2.1k sqft698 Hackberry Rd, Van Alstyne, TX 75495For Sale
 MLS ID #21302514, Stacy Minikes. NTREIS
