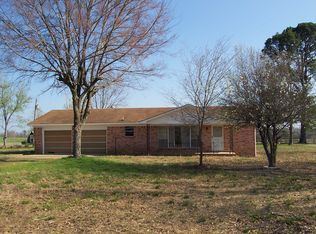
2 Homes with lots of Character featuring original hard wood floors, glass door knobs, a 64'X 36' barn located on the property and a pond with lots of acreage. A gem of 2 properties that could be restored to the GRANDNESS it once was. 57 total acres with timber. One home was built in 1940 and the other in 1960 approximately. A MUST SEE! All in the heart of Ouachita School District. Being Sold (AS IS) .
Active
Price cut: $75K (8/24)
$535,000
2940 & 3090 Malvern Rd, Arkadelphia, AR 71923
5beds
2,252sqft
Single Family Residence
Built in 1940
57 Acres Lot
$505,300 Zestimate®
$238/sqft
$-- HOA
What's special
Original hard wood floorsGlass door knobs
- 61 days
- 512
- 21
Zillow last checked:
Listing updated:
Listed by:
Wanda Lathem 870-403-2398,
Bluebird Real Estate, LLC 501-575-1614
Source: CARMLS,MLS#: 26031282
Facts & features
Interior
Bedrooms & bathrooms
- Bedrooms: 5
- Bathrooms: 3
- Full bathrooms: 3
Rooms
- Room types: Den/Family Room, Sun Room
Dining room
- Features: Separate Dining Room, Eat-in Kitchen
Heating
- Electric
Cooling
- Electric
Appliances
- Included: None
Features
- 5 Bedrooms Same Level
- Flooring: Carpet, Wood, Laminate
- Has fireplace: Yes
- Fireplace features: Gas Logs Present
Interior area
- Total structure area: 2,252
- Total interior livable area: 2,252 sqft
Property
Parking
- Parking features: Carport
- Has carport: Yes
Features
- Levels: One
- Stories: 1
- Patio & porch: Porch
- Exterior features: Storage
- Waterfront features: Pond
Lot
- Size: 57 Acres
- Dimensions: 1650' x 1304'
- Features: Wooded
Details
- Parcel number: 04600186000
Construction
Type & style
- Home type: SingleFamily
- Architectural style: Traditional
- Property subtype: Single Family Residence
Materials
- Brick
- Foundation: Crawl Space
- Roof: Composition
Condition
- Fixer
- New construction: No
- Year built: 1940
Utilities & green energy
- Electric: Elec-Municipal (+Entergy)
- Sewer: Septic Tank
- Water: Public
Community & HOA
Community
- Subdivision: Metes & Bounds
HOA
- Has HOA: No
Location
- Region: Arkadelphia
Financial & listing details
- Price per square foot: $238/sqft
- Annual tax amount: $110
- Date on market: 7/31/2026
- Listing terms: Conventional,Cash
- Road surface type: Paved
Estimated market value
$505,300
$480,000 - $531,000
$1,917/mo
Price history
| Date | Event | Price |
|---|---|---|
| 8/24/2026 | Price change | $535,000-12.3%$238/sqft |
Source:  HSDS #156634 Report a problem HSDS #156634 Report a problem | ||
| 7/31/2026 | Listed for sale | $610,000$271/sqft |
Source:  CARMLS #26031282 Report a problem CARMLS #26031282 Report a problem | ||
Public tax history
Tax history is unavailable.
Monthly payment
Est. payment
Payment breakdown
Explore the cost of this home by adjusting the details. Changes won't be saved.Climate risks
Neighborhood: 71923
Similar homes
- $369,5003 bd2 ba2.2k sqft405 Jackson Rd, Arkadelphia, AR 71923For Sale

 MLS ID #26030247, Stephanie L Collie, Hot Springs 1st Choice Realty. CARMLS
 - $429,0005 bd2 ba2.2k sqft100 Country Ln, Bismarck, AR 71929For Sale
 MLS ID #26030395, Andrea L Marks, Hot Springs 1st Choice Realty. CARMLS
 - $450,0002 bd1 ba1.5k sqft1442 Country Club Rd, Arkadelphia, AR 71923For Sale By Owner

- $309,9003 bd3 ba2.7k sqft1414 Country Club Rd, Arkadelphia, AR 71923For Sale
 MLS ID #26038562, Leslie Clark, America's Best Realty. CARMLS
 - $398,7503 bd3 ba2.5k sqft95 Pinnacle Dr, Arkadelphia, AR 71923For SaleMLS ID #26021356, Brenda Benson, Bluebird Real Estate, LLC. CARMLS
- $354,9004 bd3 ba3.2k sqft227 Cherry St, Arkadelphia, AR 71923For SaleMLS ID #26023282, Rita K Smith, Bluebird Real Estate, LLC. CARMLS
- $359,0003 bd2 ba2.3k sqft114 Pinnacle Dr, Arkadelphia, AR 71923For SaleMLS ID #26036666, Rita K Smith, Bluebird Real Estate, LLC. CARMLS
- $465,0004 bd3 ba2.2k sqft734 Randall Rd, Hot Springs, AR 71913For SaleMLS ID #26039452, Tara Jane W Norwood, White Stone Real Estate. CARMLS
- $275,0004 bd4 ba3.1k sqft103 Twin Oaks Dr, Arkadelphia, AR 71923For SaleMLS ID #26011380, Kim Byrd, Crye*Leike Pro Elite Realty. CARMLS
- $350,0003 bd4 ba2.4k sqft109 Cypress Ct, Arkadelphia, AR 71923For SaleMLS ID #26028209, Wanda Lathem, Bluebird Real Estate, LLC. CARMLS
- $305,0003 bd2 ba2.1k sqft1018 Evergreen Dr, Arkadelphia, AR 71923For SaleMLS ID #26032226, Haley Griffin, Crye*Leike Pro Elite Realty. CARMLS
- $464,9004 bd3 ba2.9k sqft100 Penbay Pl, Hot Springs, AR 71901For SaleMLS ID #26039407, David Ratcliffe, Hot Springs 1st Choice Realty. CARMLS
- $390,0003 bd3 ba1.9k sqft347 Deroche Ln, Bismarck, AR 71929For SaleMLS ID #26020796, Amy Hubbard, Halsey Real Estate - Benton. CARMLS
- $449,5003 bd2 ba3.1k sqft2311 Willowbrook St, Arkadelphia, AR 71923For SaleMLS ID #26027662, Ashley White, Stafford Realtors. CARMLS
- $279,9003 bd1 ba1.7k sqft150 Heflin Rd, Arkadelphia, AR 71923For SaleMLS ID #25050054, Jonathan B Huber, Arkansas Realty Services. CARMLS
- $345,0004 bd3 ba1.9k sqft451 Palmetto Loop, Bismarck, AR 71929For SaleMLS ID #26036330, Brian Hughes, Evermark Realty Group, Inc.. CARMLS
- $349,5003 bd2 ba1.5k sqft3393 Midway Rd, Donaldson, AR 71941For SaleMLS ID #26036164, Amanda A White, Trademark Real Estate, Inc.. CARMLS
- $310,0003 bd2 ba1.5k sqft75 Crystal Cv, Arkadelphia, AR 71923For SaleMLS ID #25039316, Allison Harris, Stafford Realtors. CARMLS
- $269,0003 bd2 ba1.8k sqft11 Edgewood Dr, Arkadelphia, AR 71923For SaleMLS ID #26038164, Shelly Fendley Craft, Lake Hamilton Realty, Inc.. CARMLS
- $292,0003 bd2 ba2.1k sqft406 N Park Dr, Arkadelphia, AR 71923For SaleMLS ID #26032372, Rita K Smith, Bluebird Real Estate, LLC. CARMLS
