Life the way it was meant to be lived at 451 Palmetto Loop in Bismarck, AR! Nestled on 3.2 serene acres in Hot Spring County near beautiful Lake DeGray, with easy access to I-40 or a straight shot into Hot Springs. This 1,980 sq ft home offers 4 bedrooms (including a spacious loft room) and 2.5 bathrooms. Enjoy peaceful mornings on the large front porch or unwind on the expansive back deck overlooking your private, large stocked fish pond complete with a fishing pier. The home is move-in ready, coming fully equipped with a washer, dryer, refrigerator, and chest freezer. Hobbyists and outdoor enthusiasts will love the massive workshop, which includes a large air compressor and a selection of tools. Parking and storage are a breeze with a 2-car attached carport and a separate double carport designed for boat storage. Whether you love fishing, tinkering in the shop, or spending days on the lake, this unique property offers the perfect retreat. Don't miss out!
Active
Price cut: $5K (10/15)
$335,000
451 Palmetto Loop, Bismarck, AR 71929
4beds
1,980sqft
Single Family Residence
Built in 1998
3.2 Acres Lot
$332,400 Zestimate®
$169/sqft
$-- HOA
What's special
Fishing pierExpansive back deckMassive workshopLarge front porch
- 41 days
- 939
- 57
Zillow last checked:
Listing updated:
Listed by:
Brian Hughes 501-282-7700,
Evermark Realty Group, Inc. 501-781-2040
Source: CARMLS,MLS#: 26036330
Facts & features
Interior
Bedrooms & bathrooms
- Bedrooms: 4
- Bathrooms: 3
- Full bathrooms: 2
- 1/2 bathrooms: 1
Dining room
- Features: Breakfast Bar
Appliances
- Included: Free-Standing Range, Dishwasher, Refrigerator, Washer, Dryer, Electric Water Heater
- Laundry: Washer Hookup, Gas Dryer Hookup, Electric Dryer Hookup, Laundry Room
Features
- Walk-In Closet(s), Built-in Features, Ceiling Fan(s), Walk-in Shower, Breakfast Bar, Primary Bedroom/Main Lv, Guest Bedroom/Main Lv, 3 Bedrooms Same Level
- Flooring: Wood, Tile
- Basement: None
- Has fireplace: Yes
- Fireplace features: Gas Logs Present
Interior area
- Total structure area: 1,980
- Total interior livable area: 1,980 sqft
Property
Parking
- Total spaces: 4
- Parking features: RV Access/Parking, Carport, Four Car or More
- Has carport: Yes
Features
- Levels: One and One Half
- Stories: 1.5
- Patio & porch: Deck, Screened, Porch
- Exterior features: Storage, Shop
- Waterfront features: Other (see remarks), Pond, Stock Pond
Lot
- Size: 3.2 Acres
- Features: Level
Details
- Parcel number: 05500616102
Construction
Type & style
- Home type: SingleFamily
- Architectural style: Country
- Property subtype: Single Family Residence
Materials
- Cypress
- Foundation: Crawl Space
- Roof: Other
Condition
- New construction: No
- Year built: 1998
Utilities & green energy
- Electric: Elec-Municipal (+Entergy)
- Gas: Gas-Propane/Butane
- Sewer: Septic Tank, Tank Owned Other
- Water: Public
- Utilities for property: Gas-Propane/Butane
Community & HOA
Community
- Security: Security System
- Subdivision: Degray Village Estates
HOA
- Has HOA: No
Location
- Region: Bismarck
Financial & listing details
- Price per square foot: $169/sqft
- Tax assessed value: $157,600
- Annual tax amount: $675
- Date on market: 9/5/2026
- Listing terms: VA Loan,FHA,Conventional,Cash,USDA Loan
- Road surface type: Gravel
Estimated market value
$332,400
$316,000 - $349,000
$2,069/mo
Price history
| Date | Event | Price |
|---|---|---|
| 10/15/2026 | Price change | $335,000-1.5%$169/sqft |
Source:  CARMLS #26036330 Report a problem CARMLS #26036330 Report a problem | ||
| 10/8/2026 | Price change | $340,000-1.4%$172/sqft |
Source: CARMLS #26036330 Report a problem | ||
| 9/24/2026 | Price change | $345,000-1.3%$174/sqft |
Source: CARMLS #26036330 Report a problem | ||
| 9/5/2026 | Listed for sale | $349,500-0.1%$177/sqft |
Source:  HSDS #157106 Report a problem HSDS #157106 Report a problem | ||
| 5/24/2023 | Listing removed | $349,900$177/sqft |
Source: CARMLS #23013657 Report a problem | ||
| 5/8/2023 | Listed for sale | $349,900$177/sqft |
Source: CARMLS #23013657 Report a problem | ||
Public tax history
| Year | Property taxes | Tax assessment |
|---|---|---|
| 2025 | $976 -9.3% | $31,520 |
| 2024 | $1,076 -6.5% | $31,520 |
| 2023 | $1,151 -4.2% | $31,520 |
| 2022 | $1,201 | $31,520 |
| 2021 | $1,201 | $31,520 -4% |
| 2020 | -- | $32,845 |
| 2019 | $1,267 -1.9% | $32,845 |
| 2018 | $1,292 +1.6% | $32,845 |
| 2017 | $1,272 +6% | $32,845 +5.9% |
| 2016 | $1,200 +12.7% | $31,016 +9.6% |
| 2015 | $1,065 0% | $28,310 |
| 2014 | $1,066 | $28,310 |
| 2013 | $1,066 +0% | $28,310 |
| 2012 | $1,065 | $28,310 -2.1% |
| 2011 | -- | $28,931 |
| 2010 | $1,097 +5.6% | $28,931 +4.2% |
| 2009 | $1,039 +28.2% | $27,771 +19.7% |
| 2008 | $810 +49.1% | $23,197 +4.5% |
| 2007 | $543 | $22,188 |
| 2006 | -- | $22,188 +10% |
| 2005 | -- | $20,170 |
| 2004 | $766 +2.6% | $20,170 +2.6% |
| 2003 | $747 +5% | $19,661 +5% |
| 2002 | $712 +4.7% | $18,725 +3.4% |
| 2001 | $679 | $18,116 |
Find assessor info on the county website
Monthly payment
Est. payment
Payment breakdown
Explore the cost of this home by adjusting the details. Changes won't be saved.Climate risks
Neighborhood: 71929
Nearby schools
Schools provided by the listing agent
- Elementary: Bismarck
- Middle: Bismarck
- High: Bismarck
Source: CARMLS. This data may not be complete. We recommend contacting the local school district to confirm school assignments for this home.
Similar homes
- $429,0005 bd2 ba2.2k sqft100 Country Ln, Bismarck, AR 71929For Sale

 MLS ID #26030395, Andrea L Marks, Hot Springs 1st Choice Realty. CARMLS
 - $390,0003 bd3 ba1.9k sqft347 Deroche Ln, Bismarck, AR 71929For Sale
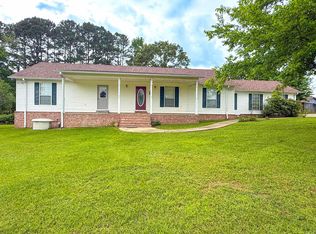 MLS ID #26020796, Amy Hubbard, Halsey Real Estate - Benton. CARMLS
 - $169,5004 bd2 ba2.3k sqft9047 Highway 7, Bismarck, AR 71929For Sale
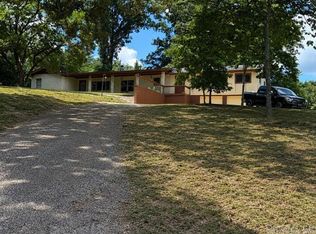 MLS ID #26027613, Travis Brown, Southern Realty of Hot Springs, Inc.. CARMLS
 - $312,5003 bd3 ba2.1k sqft1009 Evergreen Dr, Arkadelphia, AR 71923For Sale
 MLS ID #26040120, Joe G Poye, Halsey Real Estate - Benton. CARMLS
 - $350,0003 bd4 ba2.4k sqft109 Cypress Ct, Arkadelphia, AR 71923For SaleMLS ID #26028209, Wanda Lathem, Bluebird Real Estate, LLC. CARMLS
- $274,9994 bd3 ba2.6k sqft186 Primrose Ln, Pearcy, AR 71964For SaleMLS ID #26041103, Kari L Clay, Mid South Realty. CARMLS
- $335,0004 bd3 ba2.2k sqft339 Joy Dr, Hot Springs, AR 71913For SaleMLS ID #26033509, Beau Durbin, ESQ. Realty Group - Hot Springs. CARMLS
- $309,9003 bd3 ba2.7k sqft1414 Country Club Rd, Arkadelphia, AR 71923For SaleMLS ID #26038562, Leslie Clark, America's Best Realty. CARMLS
- $275,0003 bd2 ba1.7k sqft2263 Shouse Ford Rd, Amity, AR 71921For SaleMLS ID #26029671, Ruth Tyson, Crye-Leike REALTORS Kanis Branch. CARMLS
- $325,0003 bd2 ba2k sqft195 Lorelei Cir, Hot Springs, AR 71913For SaleMLS ID #26036899, Samuel E Smith, Level Up Realty. CARMLS
- $210,0002 bd1 ba1.3k sqft4437 Highway 7, Bismarck, AR 71929For SaleMLS ID #25027880, Raymond Piper, Trademark Real Estate, Inc.. CARMLS
- $378,5003 bd3 ba2.5k sqft95 Pinnacle Dr, Arkadelphia, AR 71923For SaleMLS ID #26021356, Brenda Benson, Bluebird Real Estate, LLC. CARMLS
- $365,0004 bd2 ba1.6k sqft610 Randall Rd, Hot Springs, AR 71913For SaleMLS ID #26035209, Jane P Jolly, Keller Williams Realty Hot Springs. CARMLS
- $309,9003 bd2 ba2.1k sqft186 Echo Point, Hot Springs, AR 71913For SaleMLS ID #26034896, Nancy Bergeron, Keller Williams Realty The Bergeron Group. CARMLS
- $389,0002 bd2 ba1.4k sqft125 Clinton Loop, Donaldson, AR 71941For SaleMLS ID #26035595, Heather Vaughn, Lake Hamilton Realty, Inc.. CARMLS
- $329,0003 bd2 ba1.7k sqft216 Remington Ter, Hot Springs, AR 71913For SaleMLS ID #26009858, Julia A Brey, McGraw Realtors - HS. CARMLS
- $264,7503 bd2 ba2.2k sqft104 Westcliff Ter, Hot Springs, AR 71913For SaleMLS ID #26030522, Shari Bales, Crye-Leike REALTORS. CARMLS
- $242,0003 bd3 ba1.9k sqft166 Lower Dam Pike, Arkadelphia, AR 71923For SaleMLS ID #26019537, Betty Patton, Bluebird Real Estate, LLC. CARMLS
- $299,0002 bd2 ba1.4k sqft1750 Two Rivers Trl, Arkadelphia, AR 71923For SaleMLS ID #26002647, Beau H Rush, Exp Realty. CARMLS
- $269,0003 bd2 ba1.8k sqft11 Edgewood Dr, Arkadelphia, AR 71923For SaleMLS ID #26038164, Shelly Fendley Craft, Lake Hamilton Realty, Inc.. CARMLS
