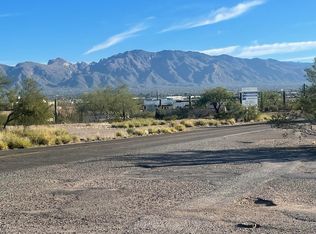
Welcome to beautifully appointed single-level home, Designed around city views, this 3-bedroom, 2.5-bath plus den/ office, this residence blends modern finishes with bright, open living spaces and seamless indoor/outdoor flow. The kitchen has 48'' gas range for chefs dream, straight view of downtown all while cooking your favorite meals, while the spacious primary suite offers a peaceful retreat with a spa-style bath and generous closet space. You won't want to leave your home office with beautiful Mountain View's, Step outside to your fully finished back yard surrounded by low-maintenance landscaping-ideal for morning coffee, weekend relaxation, or city gazing and gatherings.A 2 car garage plus 1 single garage, for your toys, this one has it all don't miss it. Agent related to seller
New construction
$829,000
2945 N Silver Spur Dr, Tucson, AZ 85745
3beds
2,531sqft
:
Get pre-qualified$5,134/mo
Single Family Residence
Built in 2026
0.36 Acres Lot
$820,500 Zestimate®
$328/sqft
$-- HOA
What's special
Beautifully appointed single-level homeGenerous closet spaceSpa-style bath
- 65 days |
- 651 |
- 28 |
Zillow last checked:
Listing updated:
Listed by:
Ernesto Guevara Rendon 520-336-4703,
CASAS Real Estate
Source: MLS of Southern Arizona,MLS#: 22613738
Facts & features
Interior
Bedrooms & bathrooms
- Bedrooms: 3
- Bathrooms: 3
- Full bathrooms: 2
- 1/2 bathrooms: 1
Heating
- Heat Pump
Cooling
- Central Air
Appliances
- Included: Exhaust Fan, Dishwasher, Disposal, Refrigerator, Gas Range, Electric Oven, Microwave
- Laundry: Gas Dryer Hookup, Electric Dryer Hookup
Features
- Vaulted Ceiling(s), Walk-In Closet(s)
- Flooring: Ceramic Tile
- Number of fireplaces: 1
- Fireplace features: Insert, Family Room
Interior area
- Total structure area: 2,531
- Total interior livable area: 2,531 sqft
Property
Parking
- Total spaces: 3
- Parking features: Garage Door Opener
- Attached garage spaces: 3
Accessibility
- Accessibility features: Level
Features
- Levels: One
- Stories: 1
- Entry location: 1
- Patio & porch: Slab, Paver
- Exterior features: Putting Green
- Pool features: None
- Spa features: None
- Fencing: Block,Wrought Iron
- Has view: Yes
- View description: Mountain(s), City, Sunset, Sunrise, Desert
Lot
- Size: 0.36 Acres
- Dimensions: 143x113x108,60,73
- Features: Decorative Gravel, Corner Lot
Details
- Parcel number: 103190260
- Zoning: Tucson - RX2
- Special conditions: None
Construction
Type & style
- Home type: SingleFamily
- Architectural style: Contemporary
- Property subtype: Single Family Residence
Materials
- Frame - Stucco
- Roof: Tile
Condition
- New Construction
- New construction: Yes
- Year built: 2026
Utilities & green energy
- Sewer: Sewer Connected
- Water: Public
- Utilities for property: Pre-Wired Tele Lines
Community & HOA
Community
- Features: Paved Street
- Security: Smoke Detector(s), Carbon Monoxide Detector(s)
HOA
- Has HOA: No
Location
- Region: Tucson
Financial & listing details
- Price per square foot: $328/sqft
- Tax assessed value: $98,000
- Annual tax amount: $558
- Date on market: 5/30/2026
- Cumulative days on market: 66 days
- Listing terms: FHA,VA Loan,Conventional,Cash,Homepath Mortgage,USDA Loan
- Road surface type: Paved
Estimated market value
$820,500
$779,000 - $862,000
$2,983/mo
Price history
| Date | Event | Price |
|---|---|---|
| 5/30/2026 | Listed for sale | $829,000+620.9%$328/sqft |
Source:  MLS of Southern Arizona #22613738 Report a problem MLS of Southern Arizona #22613738 Report a problem | ||
| 11/4/2025 | Sold | $115,000$45/sqft |
Source: Public Record Report a problem | ||
Public tax history
| Year | Property taxes | Tax assessment |
|---|---|---|
| 2026 | $558 +4.2% | $14,700 +100% |
| 2025 | $536 +6% | $7,350 |
| 2024 | $505 -0.5% | $7,350 +16.7% |
| 2023 | $508 +0.6% | $6,300 +40% |
| 2022 | $505 +3.1% | $4,500 +20% |
| 2021 | $490 +1.4% | $3,750 +8.7% |
| 2020 | $483 | $3,450 +9.5% |
| 2019 | $483 -2.6% | $3,150 -53.3% |
| 2018 | $496 -55.3% | $6,750 |
| 2017 | $1,110 -1.4% | $6,750 |
| 2016 | $1,125 -6.8% | $6,750 -6.3% |
| 2015 | $1,207 | $7,200 |
| 2014 | -- | -- |
| 2013 | -- | $45,000 |
| 2012 | -- | -- |
| 2011 | -- | -- |
| 2010 | -- | -- |
| 2009 | -- | -- |
| 2007 | -- | -- |
| 2006 | -- | -- |
| 2005 | -- | -- |
| 2004 | -- | -- |
| 2003 | -- | -- |
| 2002 | -- | -- |
| 2001 | $696 +21.2% | -- |
| 2000 | $574 | -- |
Find assessor info on the county website
Monthly payment
Est. payment
Payment breakdown
Explore the cost of this home by adjusting the details. Changes won't be saved.Climate risks
Neighborhood: 85745
Nearby schools
GreatSchools rating
- 5/10Robins Elementary SchoolGrades: PK-8Distance: 2 mi
- 4/10Tucson Magnet High SchoolGrades: 8-12Distance: 4.5 mi
- 4/10Mansfeld Middle SchoolGrades: 6-8Distance: 5 mi
Schools provided by the listing agent
- Elementary: Robison
- Middle: Robins K-8
- High: Tucson
Source: MLS of Southern Arizona. This data may not be complete. We recommend contacting the local school district to confirm school assignments for this home.
- $115,0000.36 Acres2945 N Silver Spur Dr #13, Tucson, AZ 85745Sold
- $472,7004 bd2 ba2.5k sqft2925 N Silver Spur Dr, Tucson, AZ 85745Off Market
- $312,000-- bd2 ba1.3k sqft2821 W Goret Pl, Tucson, AZ 85745Off Market
- $449,900-- bd2 ba2k sqft2942 N Silver Spur Dr, Tucson, AZ 85745Off Market
- $396,8004 bd2 ba2k sqft2942 N Silver Spur Dr #0, Tucson, AZ 85745Off Market
- $362,1003 bd2 ba1.3k sqft2831 W Goret Pl, Tucson, AZ 85745Off Market
- $383,7005 bd3 ba2.5k sqft2818 W Goret Rd, Tucson, AZ 85745Off Market
- $744,9005 bd4 ba3.6k sqft2761 W Goret Rd, Tucson, AZ 85745Off Market
A local agent can set up tours, give advice and negotiate with sellers.
Similar homes
- $1,199,9005 bd4 ba2.8k sqft2769 W Black Cloud Ct, Tucson, AZ 85745New Construction

 MLS ID #22611820, Michael D Rhodes, Realty Executives Arizona Territory. MLS of Southern Arizona
 - $920,0004 bd3 ba2.7k sqft4910 W Placita De Los Vientos, Tucson, AZ 85745New Construction
 MLS ID #22611186, Deann R Patterson, Top Priority Realty, LLC. MLS of Southern Arizona
 - $765,0004 bd3 ba2.4k sqft4554 N Avenida Del Cazador, Tucson, AZ 85718For Sale
 MLS ID #22618842, Patricia Kaye Brown, Coldwell Banker Realty. MLS of Southern Arizona
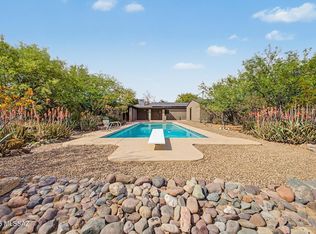
 - $815,0005 bd4 ba3k sqft1514 E Lind Rd, Tucson, AZ 85719For Sale
 MLS ID #22617736, Kyle Mokhtarian, Real Broker. MLS of Southern Arizona
 - $850,0004 bd3 ba2.3k sqft4055 E Alvernon Cir, Tucson, AZ 85718For SaleMLS ID #22618444, Myrna M Arizpe, Indie Realty, LLC. MLS of Southern Arizona
- $569,9003 bd2 ba2.2k sqft4760 N Paseo De Los Rancheros, Tucson, AZ 85745For SaleMLS ID #22610142, Valerie J Leon, Tierra Antigua Realty. MLS of Southern Arizona
- $459,9004 bd2 ba2k sqft2229 W Window Rock Dr, Tucson, AZ 85745For SaleMLS ID #22616035, Jordan Bruhn, eXp Realty. MLS of Southern Arizona
- $925,0003 bd3 ba2.4k sqft6990 N Paloma Dr, Tucson, AZ 85704For SaleMLS ID #22614796, Lisa M Bayless, Long Realty. MLS of Southern Arizona
- $825,0004 bd3 ba2.6k sqft2074 W Spotted Toad Ct, Tucson, AZ 85704For SaleMLS ID #22609592, Peter Deluca, Long Realty. MLS of Southern Arizona
- $869,0004 bd3 ba2.8k sqft8882 E Placita Rio De Vidrio, Tucson, AZ 85749For SaleMLS ID #22617266, Misty Rich, Realty Executives Arizona Territory. MLS of Southern Arizona
- $715,0004 bd3 ba2.3k sqft6401 N Camino Abbey, Tucson, AZ 85718For SaleMLS ID #22609640, Jacqueline Canett, Long Realty. MLS of Southern Arizona
- $799,9003 bd3 ba2.3k sqft3240 N Bouchard Pl, Tucson, AZ 85749For SaleMLS ID #22606924, Melissa Coate, Realty Executives Arizona Territory. MLS of Southern Arizona
- $--4 bd3 ba2.3k sqft385 N Spring Flower Dr, Tucson, AZ 85748AuctionAuction.com 2
- $1,000,0004 bd4 ba3.4k sqft5051 N Hillcrest Dr, Tucson, AZ 85704For SaleMLS ID #22608124, Shawn M Polston, Keller Williams Southern Arizona. MLS of Southern Arizona
- $845,0006 bd4 ba3.7k sqft10500 N Oldfather Dr, Tucson, AZ 85742For SaleMLS ID #22607804, Christophe X Hill, Real Broker. MLS of Southern Arizona
- $865,0004 bd4 ba2.9k sqft935 S Fremont Ave, Tucson, AZ 85719For SaleMLS ID #22616215, Denise Nicole Newton, Realty Executives Arizona Territory. MLS of Southern Arizona
- $764,0004 bd3 ba2.4k sqft5659 W Desert Falcon Ln, Tucson, AZ 85742New ConstructionMLS ID #22612029, Jenifer A. Jankowski, eXp Realty. MLS of Southern Arizona
- $1,090,0004 bd4 ba3.4k sqft702 W Cresta Loma Dr, Tucson, AZ 85704For SaleMLS ID #22612650, Javier Olono, Realty Executives Arizona Territory. MLS of Southern Arizona
- $800,0003 bd4 ba3k sqft13073 N Vistoso Ranch Pl, Oro Valley, AZ 85755For SaleMLS ID #22608750, Dane Miller, Realty Executives Arizona Territory. MLS of Southern Arizona
- $780,0003 bd3 ba2.3k sqft365 E Day Flower Dr, Oro Valley, AZ 85755For SaleMLS ID #22618149, Christopher R Peterson, Coldwell Banker Realty. MLS of Southern Arizona
