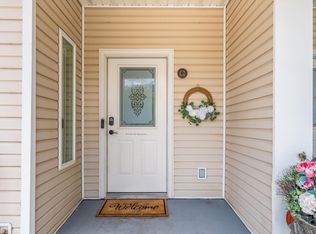
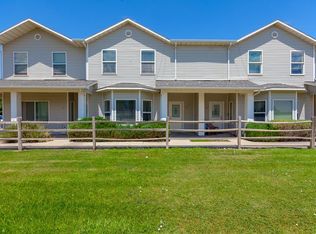
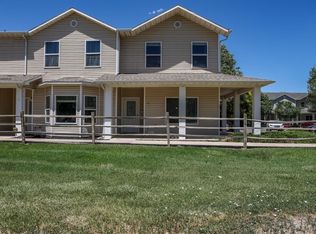
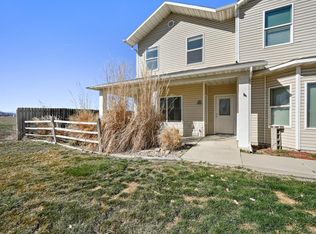
Spacious, affordable 3BR/2.5BA townhome • Open living, kitchen & dining • 1 car garage Spacious and affordable 3 bedroom, 2.5 bath townhome in Grand Junction with an open-concept living, kitchen, and dining layout ideal for everyday living and entertaining. The kitchen features an island, ample cabinetry, a large pantry with abundant storage, and a smooth flow into the dining and living areas. The living room includes a ceiling fan, a bay window, and space for a full furniture layout. Upstairs, three bedrooms offer generous closet space, including a primary suite with a private en-suite bath and a walk-in shower; a second full bath and a powder room complete the layout. Durable vinyl plank flooring runs through the kitchen and dining area, with carpet in the living room and bedrooms. A covered front porch adds outdoor living space, and the home includes a 1 car garage. Low-maintenance townhome living with nearby access to Mesa Mall, downtown Grand Junction shopping and dining, Colorado Mesa University, area parks, and I-70 Business Loop access. Move-in ready and priced to sell — schedule your showing today.
For sale
Price cut: $10K (9/21)
$309,500
2946 D Rd Unit A3, Grand Junction, CO 81504
3beds
3baths
1,829sqft
Townhouse
Built in 2006
1,306 Square Feet Lot
$308,300 Zestimate®
$169/sqft
$150/mo HOA
What's special
Walk-in showerAmple cabinetryBay window
- 60 days
- 142
- 6
Zillow last checked:
Listing updated:
Listed by:
DAVID KIMBROUGH - THE KIMBROUGH TEAM 970-263-7355,
THE AGENCY GRAND JUNCTION
Source: GJARA,MLS#: 20264175
Facts & features
Interior
Bedrooms & bathrooms
- Bedrooms: 3
- Bathrooms: 3
Rooms
- Room types: None
Primary bedroom
- Level: Upper
- Dimensions: 14.5X10
Bedroom 2
- Level: Upper
- Dimensions: 14X11
Bedroom 3
- Level: Upper
- Dimensions: 12X11
Dining room
- Level: Main
- Dimensions: 11X13
Family room
- Dimensions: 0
Kitchen
- Level: Main
- Dimensions: 13X13
Laundry
- Level: Upper
- Dimensions: 7X6
Living room
- Level: Main
- Dimensions: 21X18
Heating
- Baseboard, Hot Water, Natural Gas
Cooling
- Evaporative Cooling
Appliances
- Included: Dishwasher, Electric Oven, Electric Range, Disposal, Microwave, Refrigerator
- Laundry: Laundry Room
Features
- Ceiling Fan(s), Kitchen/Dining Combo, Pantry, Upper Level Primary, Walk-In Closet(s), Walk-In Shower, Window Treatments
- Flooring: Carpet, Vinyl
- Windows: Window Coverings
- Basement: Crawl Space
- Has fireplace: No
- Fireplace features: None
Interior area
- Total structure area: 1,829
- Total interior livable area: 1,829 sqft
Property
Parking
- Total spaces: 1
- Parking features: Attached, Garage, Garage Door Opener
- Attached garage spaces: 1
Accessibility
- Accessibility features: None, Low Threshold Shower
Features
- Levels: Two
- Stories: 2
- Patio & porch: Open, Patio
- Exterior features: None, Sprinkler/Irrigation
- Fencing: None
Lot
- Size: 1,306 Square Feet
- Dimensions: 23 x 56
- Features: Landscaped, Other, See Remarks, Sprinkler System
Details
- Parcel number: 294317348006
- Zoning description: RM8
Construction
Type & style
- Home type: Townhouse
- Architectural style: Two Story
- Property subtype: Townhouse
Materials
- Vinyl Siding, Wood Frame
- Roof: Asphalt,Composition
Condition
- Year built: 2006
Utilities & green energy
- Sewer: Connected
- Water: Public
Community & HOA
Community
- Subdivision: Country Place Estate
HOA
- Has HOA: Yes
- Services included: Common Area Maintenance, Insurance, Legal/Accounting, Snow Removal
- HOA fee: $150 monthly
Location
- Region: Grand Junction
- Elevation: 4597
Financial & listing details
- Price per square foot: $169/sqft
- Tax assessed value: $305,940
- Annual tax amount: $1,385
- Date on market: 8/20/2026
- Road surface type: Paved
Estimated market value
$308,300
$293,000 - $324,000
$2,056/mo
Price history
| Date | Event | Price |
|---|---|---|
| 9/21/2026 | Price change | $309,500-3.1%$169/sqft |
Source: GJARA #20264175 Report a problem | ||
| 8/20/2026 | Listed for sale | $319,500+5.4%$175/sqft |
Source: GJARA #20264175 Report a problem | ||
| 4/19/2024 | Sold | $303,000+1%$166/sqft |
Source: GJARA #20240971 Report a problem | ||
| 3/18/2024 | Pending sale | $299,900$164/sqft |
Source: GJARA #20240971 Report a problem | ||
| 3/12/2024 | Listed for sale | $299,900+71.8%$164/sqft |
Source: GJARA #20240971 Report a problem | ||
| 11/20/2019 | Sold | $174,600+2.8%$95/sqft |
Source: GJARA #20195775 Report a problem | ||
| 10/21/2019 | Pending sale | $169,900$93/sqft |
Source: KELLER WILLIAMS COLORADO WEST REALTY #20195775 Report a problem | ||
| 10/9/2019 | Listed for sale | $169,900+57.3%$93/sqft |
Source: KELLER WILLIAMS COLORADO WEST REALTY #20195775 Report a problem | ||
| 2/27/2015 | Sold | $108,000-48.6%$59/sqft |
Source: GJARA #666715 Report a problem | ||
| 9/7/2007 | Sold | $210,000$115/sqft |
Source: Public Record Report a problem | ||
Public tax history
| Year | Property taxes | Tax assessment |
|---|---|---|
| 2026 | $1,385 +47.3% | $20,810 -3.5% |
| 2025 | $940 +0.6% | $21,570 +27.6% |
| 2024 | $935 +2.3% | $16,900 -3.6% |
| 2023 | $914 -0.3% | $17,540 +38.3% |
| 2022 | $917 +31.6% | $12,680 -2.8% |
| 2021 | $697 | $13,040 +28.6% |
| 2020 | $697 +8.2% | $10,140 -0.7% |
| 2019 | $644 | $10,210 +12.9% |
| 2018 | $644 +7% | $9,040 |
| 2017 | $602 | $9,040 -5% |
| 2016 | $602 -1.3% | $9,520 |
| 2015 | $610 -17.1% | $9,520 -17.7% |
| 2014 | $735 | $11,570 |
| 2013 | -- | $11,570 -17.1% |
| 2012 | $838 | $13,960 |
| 2011 | -- | $13,960 -17.3% |
| 2010 | -- | $16,880 |
| 2009 | -- | $16,880 +18.3% |
| 2008 | $925 | $14,270 |
Find assessor info on the county website
Monthly payment
Est. payment
Payment breakdown
Explore the cost of this home by adjusting the details. Changes won't be saved.Climate risks
Neighborhood: 81504
Nearby schools
Schools provided by the listing agent
- Elementary: Pear Park
- Middle: Bookcliff
- High: Central
Source: GJARA. This data may not be complete. We recommend contacting the local school district to confirm school assignments for this home.
Similar homes
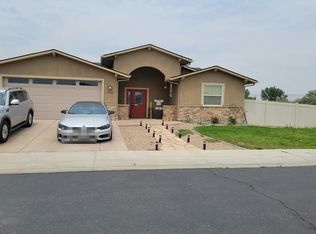
- $--3 bd2 ba1.5k sqft2952 Kilkenny Way, Grand Junction, CO 81504Auction
 Auction.com 2
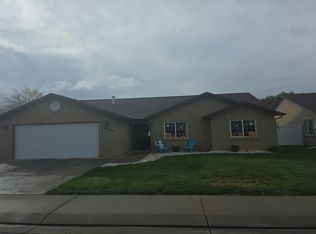
 - $--3 bd2 ba1.3k sqft3013 1/2 Autumn Glenn, Grand Junction, CO 81504Auction
 Auction.com 2
 - $--4 bd2 ba1.6k sqft3017 1/2 Gunnison Ave, Grand Junction, CO 81504AuctionAuction.com 2
- $--3 bd2 ba1.3k sqft2869 Rock Creek Dr, Grand Junction, CO 81503Auction
 ServiceLink Auction
 - $350,0003 bd2 ba1.1k sqft3059 Sheridan Court, Grand Junction, CO 81504For Sale
 MLS ID #4144998, Chris Curry, Brokers Guild Real Estate. REcolorado as distributed by MLS GRID
