Impressive 2-story home with 4 bedrooms, 3.5 baths and approx 3765sf of living space including the partially finished basement. This home backs to the fairway on Persimmon Woods Golf Club. Home is nicely updated with newer architectural roof, thermal windows, solid surface countertops, updated flooring, and recently painting throughout. Kitchen/Living Room is an Open Feel with breakfast area, formal dining room, and formal Living Room. The upstairs bedrooms are very large with the Ensuite featuring dual vanity sinks, separate soaking tub and shower with walk-in closet. Large partially finished basement with Bonus Room for a non-conforming bedroom, office, or guest room. Backyard is shading with large Deck overlooking the golf course. Must See Home.
Active
Listed by: RE/MAX Platinum • Kory A McCullough • 636-578-6429
Price cut: $10K (10/11)
$439,900
2947 Bromley Dr, O'Fallon, MO 63368
4beds
3,765sqft
Single Family Residence
Built in 1995
9,583 Square Feet Lot
$-- Zestimate®
$117/sqft
$27/mo HOA
What's special
Solid surface countertopsThermal windowsRecently painting throughoutUpdated flooringBreakfast areaFormal dining roomWalk-in closet
- 79 days
- 1,082
- 110
Zillow last checked:
Listing updated:
Listed by:
Kory A McCullough 636-578-6429,
RE/MAX Platinum,
Cori L Breen 314-280-7656,
RE/MAX Platinum
Source: MARIS,MLS#: 26049365 Originating MLS: St. Charles County Association of REALTORS
Originating MLS: St. Charles County Association of REALTORSFacts & features
Interior
Bedrooms & bathrooms
- Bedrooms: 4
- Bathrooms: 4
- Full bathrooms: 3
- 1/2 bathrooms: 1
- Main level bathrooms: 1
Heating
- Forced Air
Cooling
- Dual
Appliances
- Included: Dishwasher, Disposal, Range, Range Hood, Refrigerator
- Laundry: Main Level
Features
- Breakfast Room, Ceiling Fan(s), Double Vanity, Granite Counters, Open Floorplan, Separate Dining, Separate Shower, Soaking Tub, Solid Surface Countertop(s), Walk-In Closet(s), WaterSense Fixture(s)
- Flooring: Carpet, Laminate
- Windows: Double Pane Windows, Tilt-In Windows
- Basement: Partially Finished,Full,Sleeping Area,Storage Space,Sump Pump
- Number of fireplaces: 1
- Fireplace features: Living Room, Wood Burning
Interior area
- Total structure area: 3,765
- Total interior livable area: 3,765 sqft
- Finished area above ground: 2,565
- Finished area below ground: 1,200
Video & virtual tour
Property
Parking
- Total spaces: 2
- Parking features: Attached, Covered, Garage, Garage Door Opener, Oversized
- Attached garage spaces: 2
Features
- Levels: Two
- Fencing: Partial
- Has view: Yes
- View description: Golf Course
Lot
- Size: 9,583 Square Feet
- Features: Back Yard, Few Trees, Front Yard, Level, Near Golf Course, On Golf Course
Details
- Parcel number: 3157C7285000155.0000000
- Special conditions: Standard
Construction
Type & style
- Home type: SingleFamily
- Architectural style: Traditional
- Property subtype: Single Family Residence
Materials
- Vinyl Siding
- Roof: Architectural Shingle
Condition
- Year built: 1995
Utilities & green energy
- Electric: Single Phase
- Sewer: Public Sewer
- Water: Public
- Utilities for property: Cable Available, Electricity Connected, Natural Gas Connected, Sewer Connected, Water Connected
Community & HOA
Community
- Subdivision: Monticello Manor
HOA
- Has HOA: Yes
- Amenities included: Association Management, Fitness Center, Pickleball Court(s)
- Services included: Clubhouse, Common Area Maintenance, Pool Maintenance, Pool, Snow Removal
- HOA fee: $325 annually
- HOA name: HOA
Location
- Region: Ofallon
Financial & listing details
- Price per square foot: $117/sqft
- Tax assessed value: $394,145
- Annual tax amount: $4,770
- Date on market: 8/1/2026
- Cumulative days on market: 79 days
- Listing terms: Cash,Conventional,FHA,VA Loan
- Ownership: Private
- Electric utility on property: Yes
Estimated market value
Not available
Estimated sales range
Not available
Not available
Price history
| Date | Event | Price |
|---|---|---|
| 10/11/2026 | Price change | $439,900-2.2%$117/sqft |
Source:  MARIS #26049365 Report a problem MARIS #26049365 Report a problem | ||
| 9/28/2026 | Price change | $449,900-2%$119/sqft |
Source: MARIS #26049365 Report a problem | ||
| 9/21/2026 | Price change | $459,000-2.1%$122/sqft |
Source: MARIS #26049365 Report a problem | ||
| 9/6/2026 | Price change | $469,000-2.3%$125/sqft |
Source: MARIS #26049365 Report a problem | ||
| 8/17/2026 | Price change | $479,900-2%$127/sqft |
Source: MARIS #26049365 Report a problem | ||
| 8/1/2026 | Listed for sale | $489,900+75%$130/sqft |
Source: MARIS #26049365 Report a problem | ||
| 3/4/2022 | Sold | -- |
Source: MARIS #22000516 Report a problem | ||
| 1/18/2022 | Pending sale | $279,900$74/sqft |
Source:  RE/MAX International #22000516 Report a problem RE/MAX International #22000516 Report a problem | ||
| 1/5/2022 | Price change | $279,900-15.2%$74/sqft |
Source: RE/MAX International #22000516 Report a problem | ||
| 10/6/2021 | Listed for sale | $329,900$88/sqft |
Source: MARIS #21072205 Report a problem | ||
| 2/5/2021 | Listing removed | -- |
Source:  Auction.com 4 Report a problem Auction.com 4 Report a problem | ||
| 1/30/2021 | Listed for sale | -- |
Source: Auction.com Report a problem | ||
| 2/12/2020 | Sold | -- |
Source: Public Record Report a problem | ||
| 3/25/2017 | Listing removed | -- |
Source: Auction.com Report a problem | ||
| 3/18/2017 | Listed for sale | -- |
Source: Auction.com Report a problem | ||
Public tax history
| Year | Property taxes | Tax assessment |
|---|---|---|
| 2025 | $4,770 +4.3% | $74,888 +5.2% |
| 2024 | $4,574 -0.1% | $71,160 |
| 2023 | $4,576 +11.6% | $71,160 +20.3% |
| 2022 | $4,100 | $59,173 |
| 2021 | -- | $59,173 +4.9% |
| 2020 | -- | $56,388 |
| 2019 | $3,413 | $56,388 +24.3% |
| 2018 | $3,413 +1.5% | $45,353 |
| 2017 | $3,362 +0.8% | $45,353 +4.5% |
| 2016 | $3,336 +0.5% | $43,386 |
| 2015 | $3,321 +9.3% | $43,386 +11.8% |
| 2014 | $3,039 | $38,790 |
| 2013 | -- | $38,790 -12.5% |
| 2012 | -- | $44,310 -0.9% |
| 2011 | -- | $44,690 |
| 2010 | -- | $44,690 |
| 2009 | -- | $44,690 -6.4% |
| 2008 | -- | $47,740 -79.1% |
| 2007 | -- | $228,330 |
| 2006 | -- | $228,330 |
| 2005 | -- | $228,330 +12.9% |
| 2004 | -- | $202,180 |
| 2003 | -- | $202,180 |
| 2002 | -- | -- |
| 2001 | -- | -- |
Find assessor info on the county website
Monthly payment
Est. payment
Payment breakdown
Explore the cost of this home by adjusting the details. Changes won't be saved.Climate risks
Neighborhood: 63368
Nearby schools
Schools provided by the listing agent
- Elementary: John Weldon Elem.
- Middle: Francis Howell Middle
- High: Francis Howell High
Source: MARIS. This data may not be complete. We recommend contacting the local school district to confirm school assignments for this home.
Similar homes
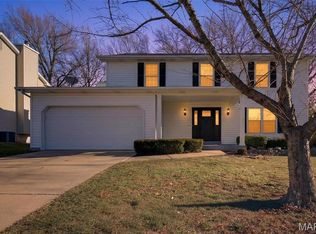
- $439,9004 bd4 ba2.7k sqft1597 Indian Springs Dr, O Fallon, MO 63366For Sale

 MLS ID #26065575, Tony L Myers, DRG - Delhougne Realty Group. MARIS
 - $370,0003 bd2 ba2.4k sqft2335 Federalist Pl, O'Fallon, MO 63368For Sale
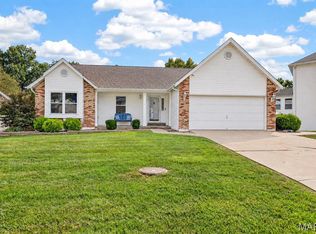 MLS ID #26063615, Erica Heffner, EXP Realty, LLC. MARIS
 - $489,9004 bd3 ba3.3k sqft155 Snake River Dr, Dardenne Prairie, MO 63368For Sale
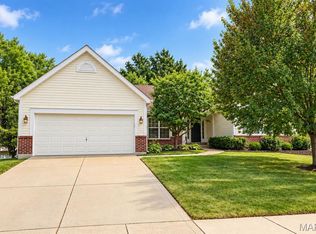 MLS ID #26054866, Tim S Rupp, Worth Clark Realty. MARIS
 - $410,0004 bd4 ba3k sqft5872 Wellington Farm Dr, Saint Charles, MO 63304For Sale
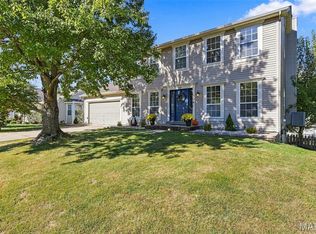 MLS ID #26060873, Donna M Redd, EXP Realty, LLC. MARIS
 - $400,0003 bd3 ba1.9k sqft1094 Harness Dr, Saint Charles, MO 63304For SaleMLS ID #26065651, Tricia D Wilson, ReeceNichols Real Estate. MARIS
- $400,0004 bd4 ba3.3k sqft2 Summerfield Parkway Ct, Saint Charles, MO 63304For SaleMLS ID #26066956, Teresa C Frank, RedKey Realty Leaders. MARIS
- $399,0004 bd3 ba2.6k sqft1117 Spring Orchard Dr, O'Fallon, MO 63368For SaleMLS ID #26051259, Susan Hurley, Compass Realty Group. MARIS
- $439,0004 bd3 ba2.6k sqft934 Annabrook Park Dr, O'Fallon, MO 63366For SaleMLS ID #26053197, Megan D Miller, Cannon Realty, Inc.. MARIS
- $475,0003 bd4 ba2.5k sqft5935 Lafayette Dr, Weldon Spring, MO 63304For SaleMLS ID #26045516, Kim M Evans, Coldwell Banker Realty - Gundaker. MARIS
- $459,0003 bd4 ba3.3k sqft112 Wake Forest Pl, O'Fallon, MO 63368For SaleMLS ID #26006081, Nathan R Doerr, Alexander Realty Inc. MARIS
- $540,0005 bd4 ba3.6k sqft2780 Dunvegan Dr, Dardenne Prairie, MO 63368For SaleMLS ID #26053279, Joseph M Bryan, Nettwork Global. MARIS
- $422,0004 bd4 ba3.2k sqft100 Quiet Grove Ct, Saint Peters, MO 63376For SaleMLS ID #26057515, Cassie N Garamella, RedKey Realty Leaders. MARIS
- $475,0003 bd3 ba2.2k sqft622 Cruden Bay Ct, Dardenne Prairie, MO 63368For SaleMLS ID #26064878, Regina Jett, Berkshire Hathaway HomeServices Select Properties. MARIS
- $412,5004 bd3 ba2.1k sqft4014 Treeshadow Dr, Saint Peters, MO 63376For SaleMLS ID #26044524, Haylee E Hercules, Berkshire Hathaway HomeServices Select Properties. MARIS
- $380,0004 bd3 ba2.4k sqft341 Falcon Hill Dr, O'Fallon, MO 63368For SaleMLS ID #26046696, Corey A Livers, SCHNEIDER Real Estate. MARIS
- $434,9004 bd3 ba2.3k sqft1016 Lafayette Pl, Lake Saint Louis, MO 63367For SaleMLS ID #26047379, Holli E Hummelsheim, Coldwell Banker Realty - Gundaker. MARIS
- $459,0004 bd3 ba2.5k sqft1314 Brighton Crest Dr, O'Fallon, MO 63366For SaleMLS ID #26053735, Coreen J Marnett, Alexander Realty Inc. MARIS
- $430,0004 bd3 ba2.3k sqft1217 Summer Lynne Dr, O'Fallon, MO 63366For SaleMLS ID #26056632, Drew W Elwell, Cribbin Realty. MARIS
- $530,0004 bd3 ba2.7k sqft1302 Spring Park Dr, Saint Charles, MO 63303For SaleMLS ID #26063369, Madison N Martin, ReeceNichols Real Estate. MARIS
- $475,0004 bd3 ba3.2k sqft1128 Patsy Ln, O'Fallon, MO 63366For SaleMLS ID #26057838, David L Haley, Berkshire Hathaway HomeServices Select Properties. MARIS
