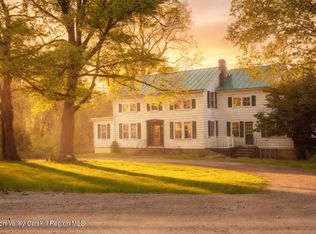
4,008+/- sqft 1850 Greek Revival in excellent condition w/large, open, bright rooms... first level incl wood-burning fireplace in large family rm off formal LR off spacious eat-in Cherry kitchen w/Shaker cabinetry. Updated/bright lighting throughout. 2nd flr incl 4 large BRS or offices if rented out. 3 bathrooms: 1 full and 2 half baths. HW floors throughout. Private rear deck. POST & BEAM BARN off large parking area.. In quiet New England hamlet moments to Old Chatham, Lenox/Tanglewood, chatham Village and half-hour to Capital District via I90/Parkway one mile away. Endless possibilities by Berkshires. 2 furnaces, 1 Buderus, OHW heat. 1st flr additionally features Mitsubishi HV/AC system. Property leased thru Nov 2027. Arrangements for earlier availability possible but not guaranteed. As a matter of brkrage policy, any co-op brokr comm, if offered, is payable solely and exclusively to a lic re brkr/brkrage company. 48-72HR notice req. Tenants must approve. Any access/showings must be scheduled and accompanied by listing broker. Property can only be shown 9am-3pm most weekdays. Weekend showings not possible.
Pending
$550,000
2948 County Route 9, East Chatham, NY 12060
4beds
4,008sqft
Office
Built in 1850
0.33 Acres Lot
$541,900 Zestimate®
$137/sqft
$-- HOA
What's special
Post and beam barnPrivate rear deckLarge open bright roomsLarge parking area
- 144 days |
- 4 |
- 0 |
Zillow last checked:
Listing updated:
Listed by:
Preferred Country Properties 518-392-5600,
M. Natalia de Amorim 518-392-5600
Source: HVCRMLS,MLS#: 20260901
Facts & features
Interior
Bedrooms & bathrooms
- Bedrooms: 4
- Bathrooms: 4
- Full bathrooms: 2
- 1/2 bathrooms: 2
Primary bedroom
- Level: Second
Bedroom
- Level: Second
Bedroom
- Level: Second
Bedroom
- Level: Second
Bathroom
- Level: First
Other
- Level: First
Other
- Level: Second
Dining room
- Level: First
Great room
- Level: First
Kitchen
- Level: First
Living room
- Level: First
Office
- Level: Second
Office
- Level: Second
Heating
- Electric, Forced Air, Hot Water, Oil, Wood, See Remarks
Cooling
- None
Appliances
- Included: Other, Water Heater, Refrigerator, Electric Oven
- Laundry: In Kitchen
Features
- Eat-in Kitchen, High Speed Internet
- Flooring: Hardwood, Linoleum
- Windows: Screens
- Basement: Concrete,Dirt Floor,Full
- Number of fireplaces: 1
- Fireplace features: Living Room, Wood Burning Stove
Interior area
- Total structure area: 4,008
- Total interior livable area: 4,008 sqft
- Finished area above ground: 4,008
- Finished area below ground: 200
Property
Parking
- Parking features: Off Street, Driveway
- Has uncovered spaces: Yes
Features
- Levels: Two
- Stories: 2
- Entry location: FRONT
- Patio & porch: Deck, Front Porch
Lot
- Size: 0.33 Acres
- Dimensions: 124 x 115
- Features: Cleared, Level
Details
- Additional structures: Barn(s)
- Parcel number: 102689 47.2159
- Zoning: RES/COM1
Construction
Type & style
- Home type: SingleFamily
- Architectural style: Greek Revival
- Property subtype: Office
Materials
- Frame
- Foundation: Concrete Perimeter, Stone
- Roof: Metal
Condition
- Updated/Remodeled
- New construction: No
- Year built: 1850
Utilities & green energy
- Electric: 200+ Amp Service, Circuit Breakers
- Sewer: Private Sewer, Septic Tank
- Water: Well
- Utilities for property: Cable Available, Electricity Connected, Phone Available, Sewer Connected, Water Available, See Remarks
Community & HOA
HOA
- Has HOA: No
Location
- Region: East Chatham
Financial & listing details
- Price per square foot: $137/sqft
- Tax assessed value: $355,000
- Annual tax amount: $6,518
- Date on market: 3/11/2026
- Electric utility on property: Yes
- Road surface type: Asphalt
Estimated market value
$541,900
$515,000 - $569,000
$5,203/mo
Price history
| Date | Event | Price |
|---|---|---|
| 4/20/2026 | Pending sale | $550,000$137/sqft |
Source:  HVCRMLS #20260901 Report a problem HVCRMLS #20260901 Report a problem | ||
| 3/11/2026 | Listed for sale | $550,000+129.2%$137/sqft |
Source: HVCRMLS #20260901 Report a problem | ||
| 8/26/2002 | Sold | $240,000+20%$60/sqft |
Source: Public Record Report a problem | ||
| 4/30/2001 | Sold | $200,000$50/sqft |
Source: Public Record Report a problem | ||
Public tax history
| Year | Property taxes | Tax assessment |
|---|---|---|
| 2025 | -- | $355,000 |
| 2024 | -- | $355,000 |
| 2023 | -- | $355,000 |
| 2022 | -- | $355,000 +47.9% |
| 2021 | -- | $240,000 |
| 2020 | -- | $240,000 |
| 2019 | -- | $240,000 |
| 2018 | -- | $240,000 |
| 2017 | -- | $240,000 |
| 2016 | -- | $240,000 |
| 2015 | -- | $240,000 |
| 2014 | -- | $240,000 |
| 2007 | -- | $240,000 |
| 2006 | -- | $240,000 |
| 2005 | -- | $240,000 |
| 2004 | -- | $240,000 |
| 2003 | -- | $240,000 +17.9% |
| 2002 | -- | $203,600 +10.1% |
| 2001 | -- | $185,000 |
Find assessor info on the county website
Monthly payment
Climate risks
Neighborhood: 12060
Nearby schools
GreatSchools rating
- 5/10Mary E Dardess Elementary SchoolGrades: PK-5Distance: 5.4 mi
- 4/10Chatham Middle SchoolGrades: 6-8Distance: 5.4 mi
- 7/10Chatham High SchoolGrades: 9-12Distance: 5.4 mi
Schools provided by the listing agent
- Elementary: Mary E. Dardess Elem.
Source: HVCRMLS. This data may not be complete. We recommend contacting the local school district to confirm school assignments for this home.
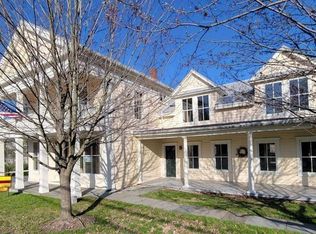
- $550,0004 bd4 ba4k sqft2948 County Route 9 Ave, East Chatham, NY 12060Pending
- $550,0004 bd4 ba4k sqft2948 Cty Rte #9, East Chatham, NY 12060For Sale

- $388,8003 bd1 ba1.3k sqft5 Frisbee St, East Chatham, NY 12060Off Market
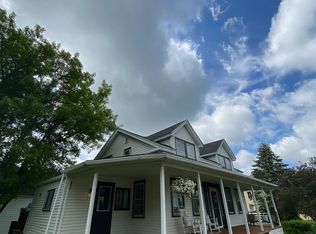
- $248,2003 bd1 ba996 sqft2947 County Route 9, East Chatham, NY 12060Off Market
- $313,600-- bd1 ba1.3k sqft1135 State Route 295, East Chatham, NY 12060Off Market
- $1,9502 bd1 ba-- sqft1135 Route 295 #B, Old Chatham, NY 12136For Rent
- $289,3003 bd1 ba1.8k sqft2943 County Route 9, East Chatham, NY 12060Off Market
- $--2 bd1 ba1.6k sqft1135 State Route 295 #2, East Chatham, NY 12060Off Market
A local agent can set up tours, give advice and negotiate with sellers.
Similar homes
- $299,0003 bd2 ba3k sqft1135 New York 295, East Chatham, NY 12060Active

 MLS ID #20260985, M. Natalia de Amorim, Listing by: Preferred Country Properties. HVCRMLS
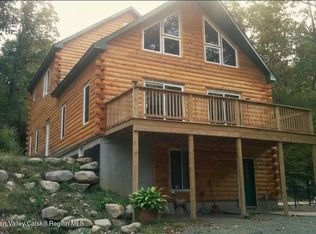
 - $650,0004 bd3 ba2.1k sqft614 Salls Road, New Lebanon, NY 12125Active
 MLS ID #20260964, M. Natalia de Amorim, Listing by: Preferred Country Properties. HVCRMLS
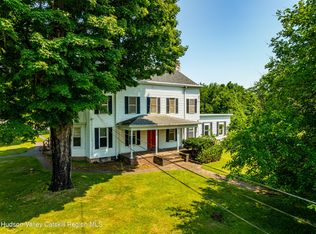
 - $549,9005 bd4 ba4.5k sqft3433 Ny-203, Valatie, NY 12184Active
 MLS ID #20263694, Rebecca Sullivan, Listing by: KW Platform. HVCRMLS
 - $560,0005 bd3 ba2.8k sqft139 Haddock Hill Road, Old Chatham, NY 12136Active
 MLS ID #20260567, Andrea Gabel, Listing by: Gabel Real Estate. HVCRMLS
 - $559,0004 bd4 ba2k sqft1501 County Road 28, Valatie, NY 12184ActiveMLS ID #20262337, Jennifer Wall, Listing by: Anderson Agency. HVCRMLS
- $500,0005 bd2 ba3.2k sqft105 Mcnamee Road, Canaan, NY 12029ActiveMLS ID #20264021, Joseph Cardinale, Listing by: Howard Hanna Capital, Inc.. HVCRMLS
- $515,0004 bd3 ba2k sqft6427 Peters Lane, Valatie, NY 12184ActiveMLS ID #20262815, Aimee Strunk-Reinoehl, Listing by: Sinkoff Realty Group. HVCRMLS
- $699,0004 bd2 ba2.1k sqft865 Jefferson Hill Road, Nassau, NY 12123ActiveMLS ID #20264301, Vera Cohen, Listing by: Vera Cohen Realty, LLC. HVCRMLS
- $499,9004 bd3 ba3.4k sqft2813 NY Highway 43, Averill Park, NY 12018ActiveMLS ID #202622326, Robert A Dawes, Listing by: Capital Region Real Estate Grp. Global MLS
- $525,0003 bd2 ba2.3k sqft1188 U.S. 20, New Lebanon, NY 12125ActiveMLS ID #20263651, Leonard Brown, Listing by: Berkshire Hathaway HomeService. HVCRMLS
- $550,0003 bd3 ba2.1k sqft6 Catskill View Drive, Kinderhook, NY 12106ActiveMLS ID #20263249, Tracy Tassinari, Listing by: Gabel Real Estate. HVCRMLS
- $475,0004 bd3 ba2.2k sqft28 Covenant Circle, East Nassau, NY 12062ActiveMLS ID #20263806, Irene Kulbida, Listing by: Vera Cohen Realty, LLC. HVCRMLS
- $599,5004 bd3 ba2.8k sqft201 Presbyterian Hill Road, Stephentown, NY 12168ActiveMLS ID #202622075, Richard Carr, Listing by: Carr Real Estate Group, LLC. Global MLS
- $499,0005 bd3 ba2.7k sqft205 Fordham Road, Valatie, NY 12184ActiveMLS ID #20262750, Beth Cozzolino, Listing by: Gabel Real Estate. HVCRMLS
- $549,0004 bd4 ba3.2k sqft36 Old Baltus Court, Athens, NY 12015ActiveMLS ID #20262620, Marie Wolpert, Listing by: Keller Williams Realty HV Nort. HVCRMLS
- $549,0003 bd4 ba2.4k sqft84 Climer Circle, West Sand Lake, NY 12196ActiveMLS ID #202621936, Catherine A Graziano, Listing by: RE/MAX Solutions. Global MLS
- $475,0004 bd2 ba2.1k sqft28 Lakeview Drive, Valatie, NY 12184ActiveMLS ID #20263758, Kathryn Kole, Listing by: Coldwell Banker Prime Properti. HVCRMLS
- $450,0004 bd2 ba2.1k sqft6006 Marion Boulevard, Valatie, NY 12184ActiveMLS ID #20264237, Nancy Berish, Listing by: BHHS HUDSON VALLEY PROP-R. HVCRMLS
- $640,0004 bd3 ba2.5k sqft39 Summit Lane, Athens, NY 12015ActiveMLS ID #20264364, Patricia Meyers, Listing by: Lake and Mountain Realty, LLC. HVCRMLS
- $649,0004 bd2 ba4.1k sqft263 Maple Lane, Valatie, NY 12184ActiveMLS ID #20261815, Brittany Craig, Listing by: Houlihan Lawrence Inc.. HVCRMLS
