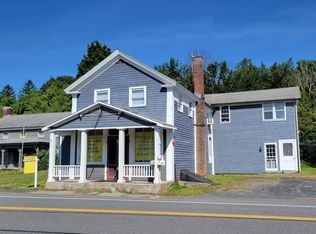
1800's Hamlet icon. 1st floor retail, 2nd floor 3BR Apt. 3000sqft total incl 50x25' open retail space w/ 3/4 bath (incl shower), 2 storage rms and walkout to rear yard. 2nd flr features residential apt w/50' great rm LR/DR/Kitchen, 3 BRS, full bath. Detached 1.5-car garage plus parking on site and across the street. 8 miles to Berkshires, 5 to Chatham Village and I90/Taconic Parkway. High visibility on main NY-MA artery. Fantastic location for studio or professional spaces incl massage, acupuncture, attorney, chiropractor, accountant. Centrally located Columbia/Albany/Berkshire counties. Fully rented: 1st flr tenant 1100 dollars/mth; 2nd flr tenant 1750 dollars/mth. 24-48hr notice required to show. As a matter of brkrage policy, any co-op brokr comm, if offered, is payable solely and exclusively to a lic re brkr/brkrage company.
Active
Price cut: $26K (7/23)
$299,000
1135 New York 295, East Chatham, NY 12060
3beds
3,000sqft
Single Family Residence
Built in 1874
6,098 Square Feet Lot
$-- Zestimate®
$100/sqft
$-- HOA
What's special
Walkout to rear yard
- 168 days
- 433
- 12
Zillow last checked:
Listing updated:
Listed by:
Preferred Country Properties 518-392-5600,
M. Natalia de Amorim 518-392-5600
Source: HVCRMLS,MLS#: 20260985
Facts & features
Interior
Bedrooms & bathrooms
- Bedrooms: 3
- Bathrooms: 2
- Full bathrooms: 1
- 1/2 bathrooms: 1
Bedroom
- Level: Second
Bedroom
- Level: Second
Bedroom
- Level: Second
Bathroom
- Description: 3/4 bath/shower 1st floor retail
- Level: First
Bathroom
- Description: full bath apartment
- Level: Second
Great room
- Description: huge open space retail
- Level: First
- Area: 1250
- Dimensions: 50 x 25
Great room
- Description: huge open space 2nd flr apt
- Level: Second
- Area: 1250
- Dimensions: 50 x 25
Other
- Description: storage rm
- Level: First
Other
- Description: 2nd storage rm
- Level: First
Heating
- Oil, Propane
Appliances
- Included: Refrigerator, Range
- Laundry: Laundry Room
Features
- Flooring: Hardwood, Linoleum, Wood
- Windows: Display Window(s), Double Pane Windows, Insulated Windows
- Basement: Crawl Space,Dirt Floor
Interior area
- Total structure area: 3,000
- Total interior livable area: 3,000 sqft
- Finished area above ground: 3,000
- Finished area below ground: 0
Property
Parking
- Total spaces: 1
- Parking features: Garage
- Garage spaces: 1
Features
- Levels: Two
- Stories: 2
- Exterior features: Lighting
Lot
- Size: 6,098 Square Feet
- Features: Back Yard, City Lot, Cleared, Paved
Details
- Additional structures: Garage(s)
- Parcel number: 103801 47.2126
- Zoning: comm/res
Construction
Type & style
- Home type: SingleFamily
- Architectural style: Traditional
- Property subtype: Single Family Residence
Materials
- Frame
- Foundation: Combination
- Roof: Metal
Condition
- New construction: No
- Year built: 1874
Utilities & green energy
- Electric: 150 Amp Service, Circuit Breakers
- Sewer: Private Sewer
- Water: Private, Well
Community & HOA
Community
- Security: Carbon Monoxide Detector(s), Smoke Detector(s)
Location
- Region: East Chatham
Financial & listing details
- Price per square foot: $100/sqft
- Tax assessed value: $200,000
- Annual tax amount: $3,672
- Date on market: 3/17/2026
- Road surface type: Paved
Estimated market value
Not available
Estimated sales range
Not available
$3,525/mo
Price history
| Date | Event | Price |
|---|---|---|
| 7/23/2026 | Price change | $299,000-8%$100/sqft |
Source:  HVCRMLS #20260985 Report a problem HVCRMLS #20260985 Report a problem | ||
| 3/17/2026 | Listed for sale | $325,000$108/sqft |
Source: HVCRMLS #20260985 Report a problem | ||
Public tax history
Tax history is unavailable.
Monthly payment
Climate risks
Neighborhood: 12060
Nearby schools
Schools provided by the listing agent
- Elementary: Mary E. Dardess Elem.
Source: HVCRMLS. This data may not be complete. We recommend contacting the local school district to confirm school assignments for this home.
- $--2 bd1 ba1.6k sqft1135 State Route 295 #2, East Chatham, NY 12060Off Market

- $1,9502 bd1 ba-- sqft1135 Route 295 #B, Old Chatham, NY 12136For Rent
- $311,200-- bd1 ba1.3k sqft1135 State Route 295, East Chatham, NY 12060Off Market
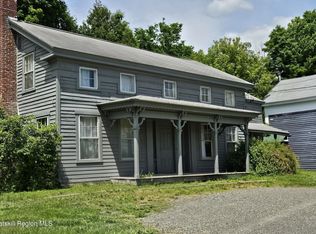
- $475,0002 bd2 ba1.3k sqft1129 New York Trwy W #295, East Chatham, NY 12060For Sale
Similar homes
- $325,0003 bd1 ba1.9k sqft4649 County Route 9, East Nassau, NY 12062Active
 MLS ID #202530043, Sharon M McArdle, Listing by: Berkshire Hathaway Home Services Blake. Global MLS
 - $299,0003 bd2 ba2k sqft5 Apple St, Stockbridge, MA 01262For Sale
 MLS ID #250332, Cortney K Dupont, COHEN & WHITE ASSOCIATES. BCMLS
 - $349,9003 bd2 ba1.8k sqft6665 State Route 66, East Nassau, NY 12062For Sale
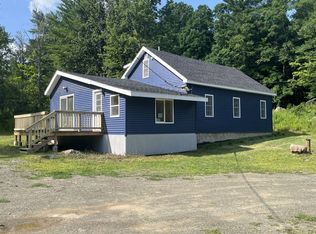 MLS ID #11901994, Thomas Chenaille, Listing by: ANCHOR REALTY SERVICES LLC. My State MLS
 - $329,0003 bd2 ba1.7k sqft34 Birch Road, Valatie, NY 12184Active

 MLS ID #20264544, Linnea VanTassel, Listing by: Country Life Real Estate, LLC. HVCRMLS
 - $344,0003 bd2 ba1.8k sqft29 Smith Hill Road, East Nassau, NY 12062ActiveMLS ID #20263341, Daisy Blair, Listing by: Howard Hanna Capital, Inc.. HVCRMLS
- $329,9003 bd2 ba1.9k sqft457 Sharptown Road, Stuyvesant, NY 12173ActiveMLS ID #20264050, John VanBuren, Listing by: Berkshire Hathaway HomeService. HVCRMLS
- $353,4003 bd2 ba1.5k sqft1505 U.S. 20, New Lebanon, NY 12125ActiveMLS ID #20264647, Leonard Brown, Listing by: Berkshire Hathaway HomeService. HVCRMLS
- $325,0003 bd1 ba2.1k sqft4649 Ccrt 9, New Lebanon, NY 12125ActiveMLS ID #20255826, Leonard Brown, Listing by: Berkshire Hathaway HomeService. HVCRMLS
- $269,9003 bd2 ba2k sqft183 Bronck Mill Road, Coxsackie, NY 12051ActiveMLS ID #20263692, Carol Decker, Listing by: RVW Select Properties. HVCRMLS
- $324,9003 bd2 ba1.5k sqft754 Bunker Hill Road, Nassau, NY 12123ActiveMLS ID #20263774, Theodore Banta III, Listing by: RVW Select Properties. HVCRMLS
- $299,9006 bd2 ba2.9k sqft53 Main Street, Claverack, NY 12565For Sale
 MLS ID #981641, Jason D. Walch, Listing by: Coldwell Banker Advisor Realty. OneKey® MLS as distributed by MLS GRID
 - $419,0003 bd2 ba2.3k sqft1476 County Route 5, Canaan, NY 12029ActiveMLS ID #20254585, Chris Getman, Listing by: Houlihan Lawrence Inc.. HVCRMLS
- $299,9006 bd3 ba2.9k sqft53 Main Street, Philmont, NY 12565ActiveMLS ID #20261276, Jason Walch, Listing by: Coldwell Banker Advisor Realty. HVCRMLS
- $290,0005 bd2 ba2.7k sqft2236 New York 385, Coxsackie, NY 12051ActiveMLS ID #20261562, Allen Halstead, GRI, Listing by: Berkshire Hathaway HomeService. HVCRMLS
