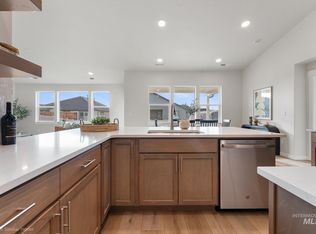
UP TO $15K Promo! The 1,408 sq. ft. Edgewood is a thoughtfully designed single-level home offering 3 bedrooms, 2 bathrooms, and a bright, open layout that maximizes every inch of space. The award-winning kitchen features soft-close cabinets, granite countertops, a full tile backsplash, a breakfast bar, and a full appliance package for true move-in convenience. This home includes LVP flooring in the main living spaces, upgraded carpet in the bedrooms, and wood-wrapped interior windows for a refined finish. The private main suite is set apart from the secondary bedrooms and includes dual closets and a spacious dual-vanity ensuite. Situated on a corner lot with a large backyard, this home is packed with valuable upgrades: ceiling-fan pre-wire in the living room and main suite, hot-tub pre-wire, exterior gas BBQ stub, and additional exterior outlets. A garage extension and garage man door add extra storage and convenience. Full front and back landscaping complete the move-in-ready feel. A balanced, functional, and beautifully upgraded home — the Edgewood continues to be a buyer favorite.
Pending
$408,990
2949 S Stirrup Avenue 18 Block #1, Nampa, ID 83686
3beds
2baths
1,408sqft
:
Get pre-qualified$2,546/mo
Single Family Residence
Built in 2026
7,405 Square Feet Lot
$408,900 Zestimate®
$290/sqft
$71/mo HOA
What's special
Award-winning kitchenGarage man doorBright open layoutGarage extensionAdditional exterior outletsBreakfast barCorner lot
- 72 days |
- 1 |
- 0 |
Likely to sell faster than
Zillow last checked:
Listing updated:
Listed by:
Taylor Schmidt Main:406-231-0482,
New Home Star Idaho,
Sky Hargrove 661-972-5852,
New Home Star Idaho
Source: IMLS,MLS#: 98988521
Facts & features
Interior
Bedrooms & bathrooms
- Bedrooms: 3
- Bathrooms: 2
- Main level bathrooms: 2
- Main level bedrooms: 3
Primary bedroom
- Level: Main
- Area: 169
- Dimensions: 13 x 13
Bedroom 2
- Level: Main
- Area: 99
- Dimensions: 11 x 9
Bedroom 3
- Level: Main
- Area: 99
- Dimensions: 11 x 9
Heating
- Forced Air
Cooling
- Central Air
Appliances
- Included: Gas Water Heater, Dishwasher, Disposal, Microwave, Oven/Range Freestanding, Refrigerator, Washer, Dryer, Gas Oven, Gas Range
Features
- Split Bedroom, Walk-In Closet(s), Breakfast Bar, Pantry, Granite Counters, Number of Baths Main Level: 2
- Flooring: Carpet
- Has basement: No
- Has fireplace: No
Interior area
- Total structure area: 1,408
- Total interior livable area: 1,408 sqft
- Finished area above ground: 1,408
Property
Parking
- Total spaces: 2
- Parking features: Attached
- Attached garage spaces: 2
- Details: Garage: 19x24
Features
- Levels: One
- Fencing: Partial,Vinyl
Lot
- Size: 7,405 Square Feet
- Dimensions: 131 x 61
- Features: Standard Lot 6000-9999 SF, Corner Lot, Irrigation Sprinkler System
Details
- Parcel number: Lot 1 Block 2
Construction
Type & style
- Home type: SingleFamily
- Property subtype: Single Family Residence
Materials
- Frame, Masonry
- Foundation: Crawl Space
- Roof: Composition
Condition
- New Construction
- New construction: Yes
- Year built: 2026
Details
- Builder name: Hayden Homes
Utilities & green energy
- Water: Public
- Utilities for property: Sewer Connected
Community & HOA
Community
- Subdivision: Cayuse Ridge
HOA
- Has HOA: Yes
- HOA fee: $850 annually
Location
- Region: Nampa
Financial & listing details
- Price per square foot: $290/sqft
- Date on market: 6/1/2026
- Listing terms: Cash,Conventional,FHA,VA Loan
- Ownership: Fee Simple
- Road surface type: Paved
Estimated market value
$408,900
$388,000 - $429,000
$2,287/mo
Price history
Price history is unavailable.
Public tax history
Tax history is unavailable.
Monthly payment
Est. payment
Payment breakdown
Explore the cost of this home by adjusting the details. Changes won't be saved.Climate risks
Neighborhood: 83686
Nearby schools
GreatSchools rating
- 2/10Owyhee Elementary SchoolGrades: PK-5Distance: 1.4 mi
- 4/10South Middle SchoolGrades: 6-8Distance: 0.8 mi
- 4/10Skyview High SchoolGrades: 9-12Distance: 1.8 mi
Schools provided by the listing agent
- Elementary: Iowa
- Middle: South Middle (Nampa)
- High: Skyview
- District: Nampa School District #131
Source: IMLS. This data may not be complete. We recommend contacting the local school district to confirm school assignments for this home.
- $468,9903 bd2 ba2k sqft913 S Roan Ridge St #11, Nampa, ID 83686New Construction
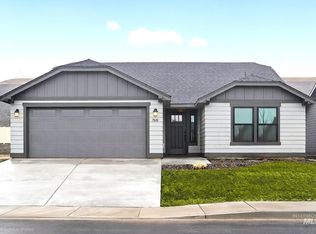
- $401,8853 bd2 ba1.4k sqft925 W Roan Ridge 10 Block #2, Nampa, ID 83686Pending
- $461,9904 bd2 ba2k sqft901 W Roan Ridge St #12, Nampa, ID 83686New Construction
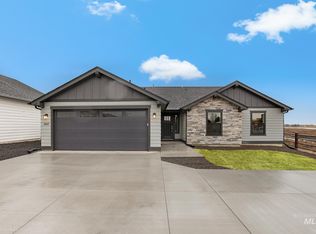
- $432,9904 bd2 ba1.6k sqft937 W Roan Ridge 9 Block #2, Nampa, ID 83686New Construction
- $386,9903 bd2 ba1.4k sqftW Roan Rdg LOT 10 BLOCK 2, Nampa, ID 83686New Construction
- $408,7003 bd2 ba1.4k sqft2949 S Stirrup Ave, Nampa, ID 83686Off Market
- from $417,9903 bd2 ba1.8k sqftThe Pacific Plan, Cayuse Ridge, Nampa, ID 83686New Construction
- $399,9003 bd2 ba1.4k sqft889 W Roan Rdg, Nampa, ID 83686Off Market
A local agent can set up tours, give advice and negotiate with sellers.
Similar homes
- $414,9903 bd2 ba1.4k sqft939 W Galloper Street 7 Block #1, Nampa, ID 83686Active
 MLS ID #98992573, Taylor Schmidt, New Home Star Idaho. IMLS
 - $386,9903 bd2 ba1.4k sqftW Roan Rdg Lot 10 Block 2, Nampa, ID 83686ActiveMLS ID #98981368, Taylor Schmidt, New Home Star Idaho. IMLS
- from $402,9903 bd2 ba1.6k sqftThe Keizer Plan, Cayuse Ridge, Nampa, ID 83686New Construction
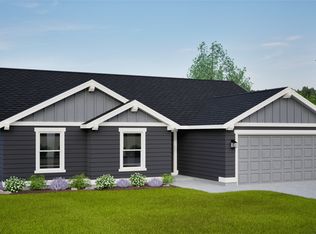 Hayden Homes
 - from $417,9903 bd2 ba1.8k sqftThe Pacific Plan, Cayuse Ridge, Nampa, ID 83686New Construction
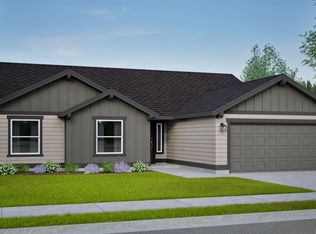 Hayden Homes
 - $432,9904 bd2 ba1.6k sqft937 W Roan Rdg, Nampa, ID 83686New ConstructionHayden Homes
- from $399,9903 bd2 ba1.6k sqftThe Keizer Plan, Harvest Creek, Nampa, ID 83686New ConstructionHayden Homes
- $450,0004 bd2 ba2k sqft3383 E Mossy Oak Dr, Nampa, ID 83686ActiveMLS ID #98996748, Rachel Masse, Compass RE. IMLS
- $439,9903 bd2 ba1.6k sqft3723 E White Plns, Nampa, ID 83686ActiveIMLS
- $424,9903 bd2 ba1.5k sqft4576 S Amsterdam Ave, Nampa, ID 83686ActiveIMLS
- from $417,9903 bd2 ba1.8k sqftThe Orchard Plan, Harvest Creek, Nampa, ID 83686New ConstructionHayden Homes
- $419,9903 bd3 ba1.7k sqft10159 Bellevue Rdg, Nampa, ID 83687ActiveMLS ID #98996431, Lauri Allen, Hubble Homes, LLC. IMLS
- $419,9903 bd2 ba1.7k sqft10159 Bellevue Rdg, Saint Nampa, ID 83687New ConstructionHubble Homes
- $404,9903 bd3 ba1.5k sqft25 S Sweetgrass Pl, Nampa, ID 83651ActiveIMLS
- $419,9903 bd2 ba1.4k sqft9430 W Blazing Star St, Nampa, ID 83687ActiveIMLS
- $434,9903 bd2 ba1.6k sqft9458 W Blazing Star St, Nampa, ID 83687ActiveIMLS
- $409,9903 bd2 ba1.4k sqft16631 N Shorthorn Loop, Nampa, ID 83651ActiveIMLS
- $489,4003 bd3 ba1.8k sqft934 S Almond St, Nampa, ID 83686ActiveMLS ID #98984680, Ricardo Montoya, Silvercreek Realty Group. IMLS
- $404,9903 bd2 ba1.5k sqft16680 N Shorthorn Loop, Nampa, ID 83651ActiveIMLS
- $419,9903 bd2 ba1.6k sqft16655 N Shorthorn Loop, Nampa, ID 83651ActiveIMLS
- $439,9004 bd2 ba1.6k sqft7598 E Toussand Dr, Nampa, ID 83687ActiveMLS ID #98993231, Mohammad Rahimi, Silvercreek Realty Group. IMLS
