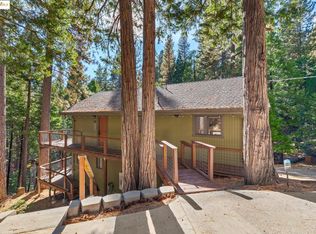
Welcome to one of the finest homes in Cold Springs. A rare mountain retreat where exceptional craftsmanship, timeless materials, and thoughtful engineering come together to create an experience where it feels like the home is living with you in the mountains. Completed with devoted attention to detail, this custom residence began construction in 2017 and was designed to stand apart from the ordinary. From the moment you step inside, you're surrounded by the warmth and character of reclaimed Idaho wood, featured throughout the flooring, walls, and soaring vaulted ceilings. The result is a living environment that feels authentic, grounded, and deeply connected to its forest surroundings—a luxury cabin experience unlike anything else in the area. Every element of the home reflects a commitment to quality. Clean knotty alder doors, Marvin fiberglass windows and doors, and an all-solid construction approach—with no particle board used anywhere in the home—speak to the level of care invested in every detail. The walls, ceilings, and floors are all fully insulated, creating remarkable comfort, efficiency, and year-round enjoyment. The great room serves as the heart of the home, anchored by dramatic stonework, vast windows, and an open-concept design that seamlessly blends mountain elegance with modern living. The chef's kitchen is equally impressive, featuring a full suite of Thermador appliances, a professional-grade range, pot filler, generous workspace, and local custom cabinetry designed for both beauty and functionality. The luxury continues throughout the home's private spaces. Heated bathroom provides comfort on chilly mountain mornings, while bidet-equipped bathrooms add an extra touch of refinement. Every room has been carefully curated to deliver a sense of comfort, permanence, and understated sophistication. Outside, the covered Ipe hardwood deck offers a front-row seat to the surrounding Sierra landscape. Custom 304 stainless steel cable railings preserve the views while enhancing the home's clean architectural lines, creating the perfect setting for morning coffee, evening gatherings, or simply enjoying the serenity of the forest. Beyond its beauty, this home was built for peace of mind. A Generac whole-house generator provides reliable backup power, while a complete residential fire sprinkler system offers an added level of protection rarely found in mountain properties. You must come see this legacy-quality retreat.
For sale
$799,950
29495 Kerns Dr, Cold Springs, CA 95335
3beds
2,439sqft
:
Get pre-qualified$5,088/mo
Single Family Residence
Built in 2019
0.27 Acres Lot
$-- Zestimate®
$328/sqft
$-- HOA
What's special
Covered ipe hardwood deckBidet-equipped bathroomsHeated bathroomClean knotty alder doors
- 53 days |
- 397 |
- 19 |
Zillow last checked:
Listing updated:
Listed by:
Aaron Medeiros DRE #01986766 209-201-7971,
CENTURY 21 Masters
Source: bridgeMLS/CCAR/Bay East AOR,MLS#: 41136720
Facts & features
Interior
Bedrooms & bathrooms
- Bedrooms: 3
- Bathrooms: 3
- Full bathrooms: 2
- 1/2 bathrooms: 1
Kitchen
- Features: Stone Counters, Gas Range/Cooktop, Kitchen Island, Microwave, Pantry
Heating
- Central, Fireplace(s)
Cooling
- Central Air
Appliances
- Included: Gas Range, Microwave, Dryer, Washer
- Laundry: 220 Volt Outlet, Laundry Room
Features
- Pantry
- Flooring: Wood
- Windows: Double Pane Windows
- Number of fireplaces: 1
- Fireplace features: Family Room, Wood Burning
Interior area
- Total structure area: 2,439
- Total interior livable area: 2,439 sqft
Video & virtual tour
Property
Parking
- Parking features: Off Street
Features
- Levels: Two Story
- Stories: 2
- Pool features: None
Lot
- Size: 0.27 Acres
- Features: See Remarks
Details
- Parcel number: 023383006000
- Special conditions: Standard
- Other equipment: Other, See Remarks
Construction
Type & style
- Home type: SingleFamily
- Architectural style: Cabin,Craftsman
- Property subtype: Single Family Residence
Materials
- Wood Siding, Wood
- Roof: Shingle
Condition
- Existing
- New construction: No
- Year built: 2019
Utilities & green energy
- Electric: No Solar, Generator
- Sewer: Septic Tank
- Water: Public
- Utilities for property: Propane Tank Leased
Community & HOA
Community
- Security: Fire Sprinkler System, Carbon Monoxide Detector(s)
HOA
- Has HOA: No
Location
- Region: Cold Springs
Financial & listing details
- Price per square foot: $328/sqft
- Tax assessed value: $45,686
- Annual tax amount: $496
- Date on market: 6/1/2026
- Listing terms: Other
- Electric utility on property: Yes
Estimated market value
Not available
Estimated sales range
Not available
$1,486/mo
Price history
| Date | Event | Price |
|---|---|---|
| 6/1/2026 | Listed for sale | $799,950$328/sqft |
Source:  bridgeMLS/CCAR/Bay East AOR #41136720 Report a problem bridgeMLS/CCAR/Bay East AOR #41136720 Report a problem | ||
Public tax history
| Year | Property taxes | Tax assessment |
|---|---|---|
| 2016 | $496 +315.1% | $45,686 +315.6% |
| 2015 | $119 +2.3% | $10,993 +2% |
| 2014 | $117 +1% | $10,778 +0.4% |
| 2013 | $116 | $10,730 +2% |
| 2012 | -- | $10,520 +2% |
| 2011 | -- | $10,314 +0.8% |
| 2010 | -- | $10,237 -0.2% |
| 2009 | -- | $10,262 +2% |
| 2008 | -- | $10,061 +2% |
| 2007 | -- | $9,864 +2% |
| 2006 | -- | $9,671 +2% |
| 2005 | -- | $9,482 +2% |
| 2004 | -- | $9,297 +1.9% |
| 2003 | -- | $9,127 +2% |
| 2002 | -- | $8,949 +2% |
| 2001 | -- | $8,774 +2% |
| 2000 | -- | $8,602 +2% |
| 1999 | -- | $8,434 |
Find assessor info on the county website
Monthly payment
Est. payment
Payment breakdown
Explore the cost of this home by adjusting the details. Changes won't be saved.Climate risks
Neighborhood: 95335
Getting around
1 / 100
Car-DependentNearby schools
GreatSchools rating
- 4/10Twain Harte SchoolGrades: K-8Distance: 12.6 mi
- 6/10Summerville High SchoolGrades: 9-12Distance: 17.4 mi
- $--0.27 AcresLOT 460 Kerns Dr, Long Barn, CA 95335Off Market
- $315,0004 bd2 ba2k sqft29507 Kerns Dr, Cold Springs, CA 95335Off Market
- $517,7004 bd2 ba2.4k sqft29507 Kerns Dr, Cold Springs, CA 95335Off Market
- $572,8003 bd2 ba2.4k sqft29495 Kerns Dr, Cold Springs, CA 95335Off Market
- $291,7002 bd1 ba868 sqft29517 Kerns Dr, Cold Springs, CA 95335Off Market
- $363,0002 bd2 ba868 sqft29517 Kerns Dr, Cold Springs, CA 95335Sold
- $91,1362 bd2 ba1k sqft29481 Kerns Dr, Cold Springs, CA 95335Off Market
- $319,6002 bd2 ba1k sqft29481 Kerns Dr, Cold Springs, CA 95335Off Market
A local agent can set up tours, give advice and negotiate with sellers.
Similar homes
- $725,0003 bd2 ba1.7k sqft29965 Mariposa Dr, Cold Springs, CA 95335For Sale
 MLS ID #41133714, Tara Skinner. bridgeMLS/CCAR/Bay East AOR
 - $499,9003 bd2 ba2.1k sqft29667 Lassen Dr, Long Barn, CA 95335For Sale
 MLS ID #226011429, Pete Diryawush. MetroList Services of CA
 - $440,0004 bd3 ba2.3k sqft29803 Mono Trl, Long Barn, CA 95335For Sale
 MLS ID #41137567, Tara Skinner. bridgeMLS/CCAR/Bay East AOR
 - $499,5003 bd2 ba1.5k sqft26389 Siskiyou Dr, Cold Springs, CA 95335For Sale
 MLS ID #41116812, Wanda Lake. bridgeMLS/CCAR/Bay East AOR
 - $475,0003 bd2 ba2k sqft28960 Snowwhite Ridge Dr, Long Barn, CA 95335For SaleMLS ID #226047756, Michelle Manuel. MetroList Services of CA
- $850,0003 bd2 ba1.8k sqft105 Pinecrest Lake Rd, Pinecrest, CA 95364For SaleMLS ID #41131632, Shari Lyons. bridgeMLS/CCAR/Bay East AOR
- $679,7003 bd2 ba1.9k sqft19922 Middle Camp Sugarpine Rd, Mi Wuk Village, CA 95346For SaleMLS ID #41140123, Jenny Broxham-Burns. bridgeMLS/CCAR/Bay East AOR
- $799,0003 bd3 ba1.7k sqft1845 Kit Carson Cir, Arnold, CA 95223For SaleMLS ID #226083201, Hannah Marinics. MetroList Services of CA
- $659,0003 bd2 ba1.4k sqft28400 River Dr, Strawberry, CA 95375For SaleMLS ID #41138722, Shari Lyons. bridgeMLS/CCAR/Bay East AOR
- $825,0005 bd3 ba2.4k sqft22995 Thrush Pl, Twain Harte, CA 95383For SaleMLS ID #41140109, Kristin Frankhauser. bridgeMLS/CCAR/Bay East AOR
- $850,0005 bd5 ba2.5k sqft24882 Bottini Apple Ranch Rd, Long Barn, CA 95346For SaleMLS ID #41138784, Kristin Frankhauser. bridgeMLS/CCAR/Bay East AOR
- $755,0003 bd3 ba2.9k sqft23009 Red Wing Trl, Twain Harte, CA 95383For SaleMLS ID #41126831, Deborah Lucich. bridgeMLS/CCAR/Bay East AOR
- $799,5003 bd2 ba2.9k sqft16592 Parkridge Ave, Sonora, CA 95370For SaleMLS ID #41133045, Pamela Schultz. bridgeMLS/CCAR/Bay East AOR
- $749,0003 bd3 ba2.8k sqft23308 Pelton Wheel Cir, Sonora, CA 95370For SaleMLS ID #41133356, Michelle Adair. bridgeMLS/CCAR/Bay East AOR
- $475,0003 bd3 ba1.9k sqft25367 Rebekah Rd, Long Barn, CA 95335For Sale By Owner
- $699,0003 bd2 ba2k sqft18580 Wildwood Dr, Twain Harte, CA 95383For SaleMLS ID #41140293, Melissa Vallelunga. bridgeMLS/CCAR/Bay East AOR
- $498,0003 bd2 ba1.9k sqft25149 Abraham St, Long Barn, CA 95335For SaleMLS ID #41131156, CINDY NEIMAN. bridgeMLS/CCAR/Bay East AOR
- $695,0004 bd3 ba2.3k sqft5048 Wylderidge Dr, Murphys, CA 95247For SaleMLS ID #226070056, Maya Radisich. MetroList Services of CA
- $650,0004 bd3 ba2.1k sqft19325 Michigan Dr, Twain Harte, CA 95383For SaleMLS ID #226079934, Darren Daily. MetroList Services of CA
- $749,0002 bd3 ba2.3k sqft2428 Rancho Paradiso, Arnold, CA 95223For SaleMLS ID #226011547, Neriah Davis. MetroList Services of CA
Local buyer's agents are ready to help
