Welcome to 295 Carriage Lane in Canfield, Ohio! This charming condo features an L-shaped living and dining room with updated laminate flooring. The kitchen offers vinyl/LVT floors, a pantry, and appliances that stay. Upstairs, the spacious master bedroom (16x13) boasts wood floors, a ceiling fan, and a double closet. The second bedroom also has wood floors, a ceiling fan, and a double closet. The full bath includes ceramic tile floors and a tub/shower combo. The full basement comes with a Luxaire gas forced-air furnace, A/C, and a Bradford hot water tank. The laundry area includes a utility sink, gas or electric dryer hookup, and a washer and dryer to stay. Enjoy the concrete deck with updated sliding glass doors, and note that most windows have been replaced. A home warranty is included! Call today to schedule your private showing!
Active
$139,000
295 Carriage Ln, Canfield, OH 44406
2beds
1,008sqft
Townhouse, Condominium
Built in 1967
-- sqft lot
$-- Zestimate®
$138/sqft
$154/mo HOA
What's special
Updated laminate flooringUpdated sliding glass doorsAppliances that stay
- 39 days
- 299
- 11
Zillow last checked:
Listing updated:
Listed by:
Kathleen B Rosati 330-360-7209 katerosati@kw.com,
Keller Williams Chervenic Rlty
Source: MLS Now,MLS#: 5248428 Originating MLS: Youngstown Columbiana Association of REALTORS
Facts & features
Interior
Bedrooms & bathrooms
- Bedrooms: 2
- Bathrooms: 1
- Full bathrooms: 1
Primary bedroom
- Description: Flooring: Wood
- Level: Second
- Dimensions: 16 x 13
Bedroom
- Description: Flooring: Wood
- Level: Second
- Dimensions: 12 x 10
Bathroom
- Description: Flooring: Ceramic Tile
- Level: Second
- Dimensions: 6.81 x 6.06
Basement
- Level: Basement
- Dimensions: ND x ND
Dining room
- Description: Flooring: Laminate
- Level: First
- Dimensions: 10 x 9
Kitchen
- Description: Flooring: Luxury Vinyl Tile
- Level: First
- Dimensions: 11 x 10
Living room
- Description: Flooring: Laminate
- Level: First
- Dimensions: 16 x 13
Heating
- Forced Air, Gas
Cooling
- Central Air, Ceiling Fan(s)
Appliances
- Included: Dryer, Dishwasher, Disposal, Microwave, Range, Refrigerator, Washer
- Laundry: In Basement
Features
- Ceiling Fan(s)
- Basement: Full,Unfinished
- Has fireplace: No
Interior area
- Total structure area: 1,008
- Total interior livable area: 1,008 sqft
- Finished area above ground: 1,008
Video & virtual tour
Property
Parking
- Total spaces: 1
- Parking features: Detached Carport, Paved, Parking Lot
- Carport spaces: 1
Features
- Levels: Two
- Stories: 2
- Patio & porch: Deck, Porch
Details
- Parcel number: 280280019.040
Construction
Type & style
- Home type: Condo
- Property subtype: Townhouse, Condominium
Materials
- Brick, Vinyl Siding
- Foundation: Block
- Roof: Asphalt,Fiberglass
Condition
- Year built: 1967
Details
- Warranty included: Yes
Utilities & green energy
- Sewer: Public Sewer
- Water: Public
Community & HOA
HOA
- Has HOA: Yes
- Services included: Maintenance Grounds, Roof, Snow Removal, Trash
- HOA fee: $154 monthly
- HOA name: Carriage Hills Condo Association
Location
- Region: Canfield
Financial & listing details
- Price per square foot: $138/sqft
- Annual tax amount: $718
- Date on market: 9/27/2026
- Cumulative days on market: 39 days
- Listing terms: Cash,Conventional
Estimated market value
Not available
Estimated sales range
Not available
Not available
Price history
| Date | Event | Price |
|---|---|---|
| 9/27/2026 | Listed for sale | $139,000$138/sqft |
Source:  MLS Now #5248428 Report a problem | ||
Public tax history
Tax history is unavailable.
Monthly payment
Est. payment
Payment breakdown
Explore the cost of this home by adjusting the details. Changes won't be saved.Climate risks
Neighborhood: 44406
Nearby schools
Schools provided by the listing agent
- District: Canfield LSD - 5004
Source: MLS Now. This data may not be complete. We recommend contacting the local school district to confirm school assignments for this home.
Similar homes
- $135,0002 bd1 ba1k sqft3649 Indian Run Dr, Canfield, OH 44406For Sale
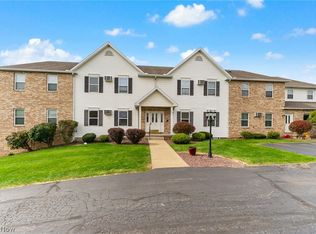 MLS ID #5252974, Chad M Cromer, NextHome GO30 Realty. MLS Now
- $153,0002 bd2 ba1.1k sqft6799 Tippecanoe Rd Unit 1, Canfield, OH 44406For Sale
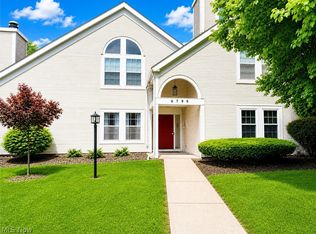 MLS ID #5206132, Dennis D Gonatas Sr., Gonatas Real Estate LLC. MLS Now
- $--3 bd1 ba1.1k sqft3300 Briarwood Ln, Youngstown, OH 44511AuctionServiceLink Auction
- $185,0002 bd3 ba1.1k sqft3652 Mercedes Pl, Canfield, OH 44406For Sale
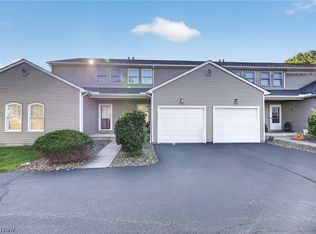 MLS ID #5249816, Raymond Griggy, Keller Williams Chervenic Rlty. MLS Now
