Looking for easy, single-level living or the perfect place to call your first home? This charming property offers comfort, convenience, and plenty of potential! Enjoy a level lot with garden space, a garage plus additional off-street parking, and a back deck ideal for morning coffee or relaxing with a glass of wine in the evening. A spacious mudroom conveniently located off the garage provides plenty of room for coats, shoes, and additional storage. Inside, the eat-in kitchen and living room feature large windows that fill the space with natural light. Two bedrooms and a full bath complete the main level. This property offers central AC as well. The finished walkout basement offers flexible space to suit your needs, whether you envision a recreation room, home office, or explore the potential for an accessory dwelling unit (ADU) or rental space, subject to local approvals. Conveniently located near all that Manchester has to offer, with easy access to Exit 6, this home is an excellent opportunity for first-time buyers or anyone seeking convenient one-level living with added potential. A quick closing may be possible! Schedule your showing today or join us at the open houses on October 24th and 25th from 11–1 PM.
Active under contract
Listed by: Keller Williams Realty-Metropolitan • Christina Grover • 603-232-8282
$419,900
295 Lovering Street, Manchester, NH 03109
2beds
1,992sqft
Ranch
Built in 1958
10,019 Square Feet Lot
$-- Zestimate®
$211/sqft
$-- HOA
What's special
Central acTwo bedroomsEat-in kitchen
- 31 days
- 705
- 36
Zillow last checked:
Listing updated:
Listed by:
Christina Grover,
Keller Williams Realty-Metropolitan 603-232-8282
Source: PrimeMLS,MLS#: 5115258
Facts & features
Interior
Bedrooms & bathrooms
- Bedrooms: 2
- Bathrooms: 2
- Full bathrooms: 1
- 3/4 bathrooms: 1
Heating
- Natural Gas, Electric, Forced Air
Cooling
- Central Air
Appliances
- Included: Dishwasher, Dryer, Electric Range, Refrigerator, Washer
Features
- Flooring: Hardwood, Tile, Vinyl Plank
- Basement: Climate Controlled,Finished,Full,Exterior Entry,Basement Stairs,Walk-Out Access
Interior area
- Total structure area: 2,082
- Total interior livable area: 1,992 sqft
- Finished area above ground: 1,056
- Finished area below ground: 936
Property
Parking
- Total spaces: 1
- Parking features: Paved, Garage, Parking Spaces 1 - 10
- Garage spaces: 1
Accessibility
- Accessibility features: 1st Floor Bedroom, 1st Floor Full Bathroom, 1st Floor Hrd Surfce Flr
Features
- Levels: One
- Stories: 1
- Exterior features: Deck, Garden, Shed
- Frontage length: Road frontage: 150
Lot
- Size: 10,019 Square Feet
- Features: Corner Lot, Level, Trail/Near Trail, Near Shopping, Neighborhood, Near Hospital, Near School(s)
Details
- Parcel number: MNCHM0472B000L0013
- Zoning description: Residential
- Special conditions: Standard
Construction
Type & style
- Home type: SingleFamily
- Architectural style: Ranch
- Property subtype: Ranch
Materials
- Wood Frame, Vertical Siding
- Foundation: Poured Concrete
- Roof: Asphalt Shingle
Condition
- New construction: No
- Year built: 1958
Utilities & green energy
- Electric: 100 Amp Service
- Sewer: Public Sewer
- Utilities for property: Cable, Gas On-Site
Community & HOA
Location
- Region: Manchester
Financial & listing details
- Price per square foot: $211/sqft
- Tax assessed value: $271,200
- Annual tax amount: $5,489
- Date on market: 10/22/2026
Estimated market value
Not available
Estimated sales range
Not available
Not available
Price history
| Date | Event | Price |
|---|---|---|
| 10/22/2026 | Listed for sale | $419,900+132%$211/sqft |
Source:  PrimeMLS #5115258 Report a problem | ||
| 7/28/2015 | Sold | $181,000+0.6%$91/sqft |
Source: Public Record Report a problem | ||
| 6/6/2015 | Pending sale | $180,000$90/sqft |
Source: McGeough Lamacchia Realty #4427539 Report a problem | ||
| 6/4/2015 | Listed for sale | $180,000-14.3%$90/sqft |
Source: McGeough Lamacchia Realty #4427539 Report a problem | ||
| 7/28/2005 | Sold | $210,000$105/sqft |
Source: Public Record Report a problem | ||
Public tax history
| Year | Property taxes | Tax assessment |
|---|---|---|
| 2024 | $5,310 +3.8% | $271,200 |
| 2023 | $5,115 +3.4% | $271,200 |
| 2022 | $4,947 +3.2% | $271,200 |
| 2021 | $4,795 +8.5% | $271,200 +51.3% |
| 2020 | $4,419 +1.4% | $179,200 |
| 2019 | $4,358 +2.7% | $179,200 |
| 2018 | $4,243 +1.5% | $179,200 |
| 2017 | $4,179 +0.8% | $179,200 |
| 2016 | $4,147 -1.6% | $179,200 -0.3% |
| 2015 | $4,215 +2.6% | $179,800 +2.9% |
| 2014 | $4,108 +6% | $174,800 |
| 2012 | $3,877 | $174,800 |
| 2011 | -- | $174,800 -13.7% |
| 2010 | -- | $202,500 |
| 2009 | $1,857 | $202,500 |
| 2005 | -- | -- |
| 2004 | $33 +7.3% | -- |
| 2003 | $31 +23.4% | -- |
| 2002 | $25 -81.1% | -- |
| 2001 | $133 | $101,900 |
Find assessor info on the county website
Monthly payment
Est. payment
Payment breakdown
Explore the cost of this home by adjusting the details. Changes won't be saved.Climate risks
Neighborhood: Green Acres

Similar homes
- $379,9003 bd2 ba1.2k sqft9 Waverly Street, Manchester, NH 03109Active
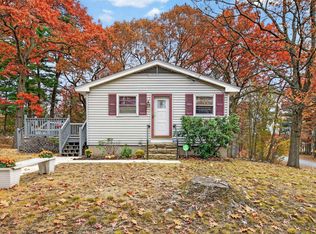 MLS ID #P5118375, Aaron Phinney. PrimeMLS
- $350,0003 bd2 ba1.5k sqft1059 Hayward Street, Manchester, NH 03103Active
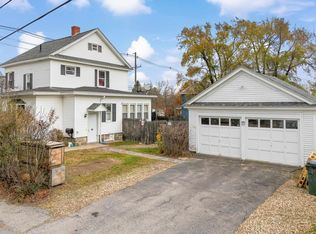 MLS ID #P5118086, Joseph Beauchemin. PrimeMLS
- $420,0004 bd2 ba1.5k sqft29 S Hall Street, Manchester, NH 03103Active
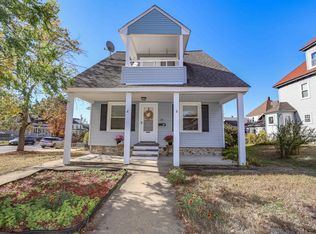 MLS ID #5115114, Lia Damm-Dennehy. PrimeMLS
- $450,0003 bd1 ba2k sqft62 Parkview Street, Manchester, NH 03103Active
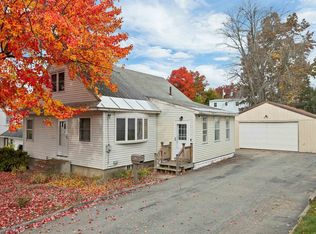 MLS ID #5116277, Delores Seager. PrimeMLS
