Welcome to 295 Hillside Ave, Flanders, NJ! This property offers a great combination of space, functionality, and valuable improvements. Features include an 2 car oversized garage with entrance to home completed in 2025, a long driveway providing ample parking, and a full finished walkout basement offering additional versatile living space. The basement features a spacious family room, wet bar, separate laundry room. Additional highlights include a furnace, central air conditioning, water tank, water pump, newer windows, and recessed lighting replaced in 2024. A sprinkler system adds another convenient feature. With its generous parking, finished lower-level living space, spacious level lot and important updates, this property offers plenty of possibilities. Don't miss the opportunity to make this home your own!
Active
$629,000
295 S Hillside Ave, Roxbury Twp., NJ 07876
3beds
--sqft
Single Family Residence
Built in 1959
1.47 Acres Lot
$-- Zestimate®
$--/sqft
$-- HOA
What's special
Recessed lightingCentral air conditioningNewer windowsWet barSpacious family roomSpacious level lotSprinkler system
- 1 day
- 388
- 17
Zillow last checked:
Listing updated:
Listed by:
Jasmin Ortiz 908-245-6767,
Premier Homes
Source: GSMLS,MLS#: 4065465
Facts & features
Interior
Bedrooms & bathrooms
- Bedrooms: 3
- Bathrooms: 2
- Full bathrooms: 1
- 1/2 bathrooms: 1
Bedroom 1
- Level: Second
Bedroom 2
- Level: Second
Bedroom 3
- Level: Second
Dining room
- Level: First
Family room
- Level: Basement
Kitchen
- Features: Eat-in Kitchen
- Level: First
Living room
- Level: First
Heating
- 1 Unit, Natural Gas
Cooling
- Central Air
Appliances
- Included: Carbon Monoxide Detector, Range/Oven-Electric, Refrigerator
- Laundry: Laundry Room
Features
- Flooring: Wood
- Basement: Yes,Finished,Full,Walk-Out Access
- Has fireplace: No
Property
Parking
- Total spaces: 2
- Parking features: Asphalt, Oversized
- Garage spaces: 2
Lot
- Size: 1.47 Acres
- Dimensions: 228 x 280
- Features: Level
Details
- Parcel number: 2336006010000000220000
Construction
Type & style
- Home type: SingleFamily
- Architectural style: Cape Cod
- Property subtype: Single Family Residence
Materials
- Aluminum Siding
- Roof: Asphalt Shingle
Condition
- Year built: 1959
Utilities & green energy
- Gas: Gas-Natural
- Sewer: Septic 3 Bedroom Town Verified
- Water: Private
- Utilities for property: Electricity Connected, Natural Gas Connected
Community & HOA
Community
- Security: Carbon Monoxide Detector
Location
- Region: Succasunna
Financial & listing details
- Tax assessed value: $285,000
- Annual tax amount: $8,039
- Date on market: 11/18/2026
- Exclusions: washer and dryer.
- Ownership type: Fee Simple
- Electric utility on property: Yes
Estimated market value
Not available
Estimated sales range
Not available
Not available
Price history
| Date | Event | Price |
|---|---|---|
| 11/18/2026 | Listed for sale | $629,000+79.7% |
Source:  GSMLS #4065465 Report a problem | ||
| 3/18/2022 | Sold | $350,000 |
Source: Public Record Report a problem | ||
| 12/6/2021 | Listing removed | -- |
Source:  Weichert Pro Report a problem | ||
| 9/11/2021 | Pending sale | $350,000 |
Source: Weichert Pro #3719563 Report a problem | ||
| 7/6/2021 | Price change | $350,000-6.7% |
Source: Weichert Pro #3719563 Report a problem | ||
| 6/11/2021 | Listed for sale | $375,000 |
Source: Weichert Pro #3719563 Report a problem | ||
Public tax history
| Year | Property taxes | Tax assessment |
|---|---|---|
| 2026 | $8,040 +2.6% | $285,000 |
| 2025 | $7,835 | $285,000 |
| 2024 | $7,835 +1.6% | $285,000 |
| 2023 | $7,712 +1% | $285,000 |
| 2022 | $7,638 +1.7% | $285,000 |
| 2021 | $7,507 -4.9% | $285,000 |
| 2020 | $7,897 +3.2% | $285,000 -6.9% |
| 2019 | $7,650 +0.5% | $306,100 +72.5% |
| 2018 | $7,609 +5.5% | $177,500 |
| 2017 | $7,210 +2.6% | $177,500 |
| 2016 | $7,026 +1.7% | $177,500 |
| 2015 | $6,910 +1.6% | $177,500 |
| 2014 | $6,802 +1.2% | $177,500 |
| 2013 | $6,724 +1.5% | $177,500 |
| 2012 | $6,625 +2.1% | $177,500 |
| 2011 | $6,490 +2.6% | $177,500 |
| 2010 | $6,325 +1.9% | $177,500 |
| 2009 | $6,207 | $177,500 |
| 2008 | -- | $177,500 |
| 2007 | -- | $177,500 |
| 2006 | -- | $177,500 |
| 2005 | -- | $177,500 |
| 2004 | -- | $177,500 |
| 2003 | -- | $177,500 |
| 2002 | -- | $177,500 |
| 2001 | -- | $177,500 |
Find assessor info on the county website
Monthly payment
Est. payment
Payment breakdown
Explore the cost of this home by adjusting the details. Changes won't be saved.Climate risks
Neighborhood: 07876

Similar homes
- $649,9003 bd3 ba-- sqft10 Toby Dr, Roxbury Twp., NJ 07876For Sale
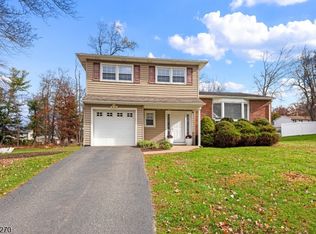 MLS ID #4062684, Leslie Cirelli, Progressive Realty Group. GSMLS
- $635,0004 bd2 ba-- sqft689 Bartley Rd, Mount Olive Twp., NJ 07930For Sale
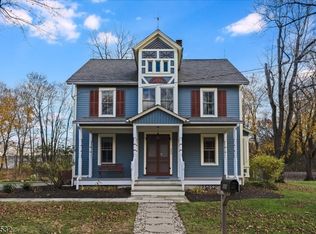 MLS ID #4064125, Emily B. Lafrinere, Compass New Jersey, Llc. GSMLS
- $525,0003 bd2 ba-- sqft111 E Central Ave, Wharton Boro, NJ 07885For Sale
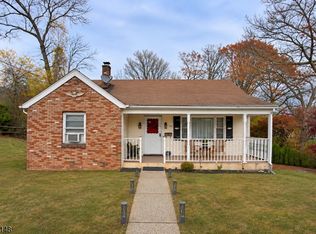 MLS ID #4065501, Veronica Rivas Ruiz, Premier Homes. GSMLS
- $669,0003 bd2 ba2.1k sqft7 Valley View Rd, Chester Boro, NJ 07930For Sale
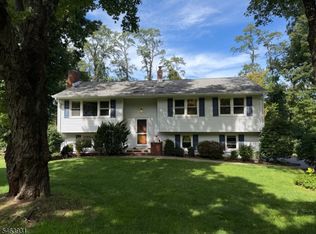 MLS ID #4056569, Angela D. Tsakiris, Coldwell Banker Realty. GSMLS
