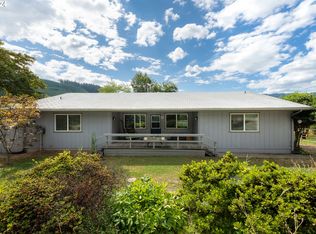
Escape to your own private country retreat in beautiful Umpqua, Oregon! Built in 2021, this thoughtfully designed 2-bedroom custom home offers modern comfort, quality finishes, and complete privacy in a truly special setting.The open-concept floor plan features 9-foot ceilings and luxury vinyl plank flooring throughout. The well-appointed kitchen features granite countertops, custom soft-close cabinetry, a pantry, stainless steel appliances, a freestanding 5-burner gas range, and an eating bar—perfect for entertaining or everyday living. Mini-split heating and cooling provide year-round comfort.Enjoy peaceful mornings and spectacular mountain views from the front and back decks. Outside you’ll find a fire pit, garden area, pear, apple, cherry, and plum trees, a new UV water filtration system, and several outbuildings, including a charming guest cabin.As an added bonus, the property includes a 1/28th shared ownership interest in 2 private acres on the world-famous Main Umpqua River. Enjoy access for fishing, boating, swimming, rafting, kayaking, paddle boarding, and more!Tucked away from it all, this one-of-a-kind property offers the perfect combination of privacy, recreation, and modern living in one of Southern Oregon’s most treasured locations. call for your private tour today!
Active
$519,900
295 Wolf Valley Dr, Umpqua, OR 97486
2beds
1,097sqft
Residential, Single Family Residence
Built in 2021
5.41 Acres Lot
$-- Zestimate®
$474/sqft
$-- HOA
What's special
Quality finishesModern comfortSpectacular mountain viewsFire pitOpen-concept floor planStainless steel appliancesWell-appointed kitchen
- 38 days
- 401
- 20
Zillow last checked:
Listing updated:
Listed by:
Jennifer Kramer 541-580-6767,
RE/MAX Integrity
Source: RMLS (OR),MLS#: 251752120
Facts & features
Interior
Bedrooms & bathrooms
- Bedrooms: 2
- Bathrooms: 1
- Full bathrooms: 1
- Main level bathrooms: 1
Rooms
- Room types: Laundry, Bedroom 2, Dining Room, Family Room, Kitchen, Living Room, Primary Bedroom
Primary bedroom
- Features: Ceiling Fan, Double Closet
- Level: Main
Bedroom 2
- Features: Ceiling Fan, Closet
- Level: Main
Dining room
- Level: Main
Family room
- Features: Ceiling Fan
- Level: Main
Kitchen
- Features: Eat Bar, Gas Appliances, Free Standing Refrigerator, Granite
- Level: Main
Living room
- Features: Ceiling Fan
- Level: Main
Heating
- Mini Split
Cooling
- Has cooling: Yes
Appliances
- Included: Free-Standing Gas Range, Free-Standing Refrigerator, Range Hood, Stainless Steel Appliance(s), Gas Appliances, Electric Water Heater
- Laundry: Laundry Room
Features
- Ceiling Fan(s), Granite, High Ceilings, Closet, Eat Bar, Double Closet, Pantry
- Flooring: Luxury Vinyl Plank
- Windows: Double Pane Windows, Vinyl Frames
- Basement: Crawl Space
Interior area
- Total structure area: 1,097
- Total interior livable area: 1,097 sqft
Video & virtual tour
Property
Parking
- Total spaces: 1
- Parking features: Driveway, RV Access/Parking, Carport
- Garage spaces: 1
- Has carport: Yes
- Has uncovered spaces: Yes
Accessibility
- Accessibility features: One Level, Utility Room On Main, Accessibility
Features
- Levels: One
- Stories: 1
- Patio & porch: Deck
- Exterior features: Fire Pit, RV Hookup, Yard
- Has view: Yes
- View description: Creek/Stream, Mountain(s), Trees/Woods
- Has water view: Yes
- Water view: Creek/Stream
- Waterfront features: River Front, Stream
- Body of water: Main Umpqua River
Lot
- Size: 5.41 Acres
- Features: Gentle Sloping, Level, Sloped, Acres 5 to 7
Details
- Additional structures: GuestQuarters, RVHookup, ToolShed, SeparateLivingQuartersApartmentAuxLivingUnit
- Additional parcels included: R13960,R13784
- Parcel number: R13568
- Zoning: 5R
Construction
Type & style
- Home type: SingleFamily
- Architectural style: Custom Style
- Property subtype: Residential, Single Family Residence
Materials
- Lap Siding
- Foundation: Concrete Perimeter
- Roof: Composition
Condition
- Resale
- New construction: No
- Year built: 2021
Utilities & green energy
- Sewer: Standard Septic
- Water: Other, Spring
Community & HOA
Community
- Security: Security Lights, Security System
HOA
- Has HOA: No
Location
- Region: Umpqua
Financial & listing details
- Price per square foot: $474/sqft
- Tax assessed value: $8,928
- Annual tax amount: $1,916
- Date on market: 8/3/2026
- Listing terms: Cash,Conventional,FHA,VA Loan
- Road surface type: Gravel
Estimated market value
Not available
Estimated sales range
Not available
Not available
Price history
| Date | Event | Price |
|---|---|---|
| 8/3/2026 | Listed for sale | $519,900+9.7%$474/sqft |
Source:  RMLS (OR) #251752120 Report a problem RMLS (OR) #251752120 Report a problem | ||
| 10/11/2022 | Sold | $474,000-5%$432/sqft |
Source: RMLS (OR) #22186745 Report a problem | ||
| 9/15/2022 | Pending sale | $499,000$455/sqft |
Source: RMLS (OR) #22186745 Report a problem | ||
| 8/19/2022 | Price change | $499,000-6.7%$455/sqft |
Source: RMLS (OR) #22186745 Report a problem | ||
| 8/7/2022 | Price change | $535,000-6%$488/sqft |
Source: RMLS (OR) #22186745 Report a problem | ||
| 8/3/2022 | Price change | $569,000+2.7%$519/sqft |
Source: RMLS (OR) #22186745 Report a problem | ||
| 7/22/2022 | Price change | $554,000-7.5%$505/sqft |
Source: RMLS (OR) #22186745 Report a problem | ||
| 7/1/2022 | Price change | $599,000-7.7%$546/sqft |
Source: RMLS (OR) #22186745 Report a problem | ||
| 6/15/2022 | Listed for sale | $649,000+176.2%$592/sqft |
Source: RMLS (OR) #22186745 Report a problem | ||
| 1/7/2019 | Listing removed | $235,000$214/sqft |
Source: RE/MAX Professional Realty #18166447 Report a problem | ||
| 9/19/2018 | Price change | $235,000-4.1%$214/sqft |
Source: RE/MAX Professional Realty #18166447 Report a problem | ||
| 9/7/2018 | Listed for sale | $245,000+276.9%$223/sqft |
Source: RE/MAX Professional Realty #18166447 Report a problem | ||
| 10/1/1993 | Sold | $65,000$59/sqft |
Source: Agent Provided Report a problem | ||
Public tax history
| Year | Property taxes | Tax assessment |
|---|---|---|
| 2017 | $66 -3.1% | $8,928 -3.3% |
| 2016 | $68 | $9,236 -3.2% |
| 2015 | $68 -12.6% | $9,544 -9.8% |
| 2014 | $78 | $10,579 +2% |
| 2013 | $78 | $10,370 |
Find assessor info on the county website
Monthly payment
Est. payment
Payment breakdown
Explore the cost of this home by adjusting the details. Changes won't be saved.Climate risks
Neighborhood: 97486
Nearby schools
Schools provided by the listing agent
- Elementary: Oakland
- Middle: Lincoln
- High: Oakland
Source: RMLS (OR). This data may not be complete. We recommend contacting the local school district to confirm school assignments for this home.
Similar homes
- $560,0003 bd2 ba1.5k sqft10024 Hubbard Creek Rd, Umpqua, OR 97486Active
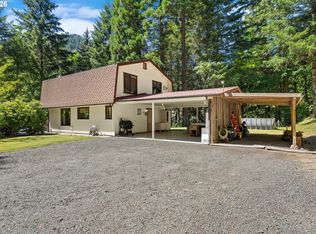
 MLS ID #607067084, Shae Ellison, Platinum Realty. RMLS (OR)
 - $499,9993 bd2 ba1.4k sqft1623 Lower Crest Rd, Oakland, OR 97462Active
 MLS ID #665580667, Rhett Ortmann, Rhettro Real Estate LLC. RMLS (OR)
 - $574,0002 bd1 ba1.3k sqft6771 N Bank Rd, Roseburg, OR 97470Active
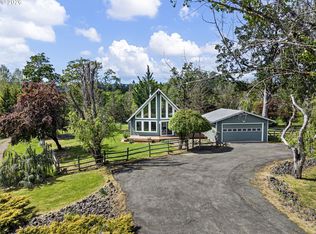 MLS ID #721728254, Michael G. Fischer, Oregon Life Homes. RMLS (OR)
 - $475,0003 bd3 ba1.6k sqft125 Eagle Dr, Roseburg, OR 97471Active
 MLS ID #245265006, Jacob Gilman, The Neil Company Real Estate. RMLS (OR)
 - $489,0004 bd2 ba1.6k sqft2653 Greyfox Dr, Sutherlin, OR 97479ActiveMLS ID #330555061, Courtney Alford, Stellar Realty Northwest. RMLS (OR)
- $450,0003 bd2 ba1.2k sqft1160 Cleveland Loop Dr, Roseburg, OR 97471ActiveMLS ID #286262213, Wyndee Konopaski, Keller Williams Southern Oregon-Umpqua Valley. RMLS (OR)
- $329,9003 bd1 ba1.4k sqft130 Whitmore Ln, Oakland, OR 97462ActiveMLS ID #669859277, Adrienne Fotopoulos, North County Realty. RMLS (OR)
- $425,0003 bd2 ba892 sqft4178 Old Melrose Rd, Roseburg, OR 97471ActiveMLS ID #257980471, Courtney Alford, Stellar Realty Northwest. RMLS (OR)
- $389,9003 bd2 ba1.2k sqft2892 Coos Bay Wagon Rd, Roseburg, OR 97471ActiveMLS ID #198160544, Jennifer Kramer, RE/MAX Integrity. RMLS (OR)
- $675,0003 bd2 ba1.4k sqft5819 Garden Valley Rd, Roseburg, OR 97471ActiveMLS ID #669122140, Aaron Cherry, Oregon Life Homes. RMLS (OR)
- $349,0002 bd2 ba1.4k sqft425 Tigerlily Ln, Oakland, OR 97462ActiveMLS ID #740876745, Kari White, Village Realty. RMLS (OR)
- $405,0002 bd2 ba1.5k sqft23620 State Highway 38, Elkton, OR 97436ActiveMLS ID #247294377, Benjamin King, United Real Estate Properties. RMLS (OR)
- $439,9003 bd2 ba1.5k sqft399 Serena Way, Roseburg, OR 97471ActiveMLS ID #584176413, Peter Wilson, Gorilla Realty, LLC. RMLS (OR)
- $450,0002 bd2 ba1.2k sqft2025 NW Delridge Ave, Roseburg, OR 97471ActiveMLS ID #433738801, Mary Gilbert, Keller Williams Southern Oregon-Umpqua Valley. RMLS (OR)
- $415,9003 bd2 ba1.5k sqft170 Addison Ave, Sutherlin, OR 97479ActiveMLS ID #135025716, Heidi Lieberman, Platinum Realty. RMLS (OR)
- $399,0003 bd1 ba1.5k sqft141 Mountainspring Ln, Sutherlin, OR 97479ActiveMLS ID #247254839, David Jaques, Alpine Real Estate 1, LLC. RMLS (OR)
- $425,0003 bd2 ba1.6k sqft374 Bentgrass Ct, Sutherlin, OR 97479ActiveMLS ID #239624033, Mary Gilbert, Keller Williams Southern Oregon-Umpqua Valley. RMLS (OR)
- $699,0003 bd3 ba1.3k sqft27403 State Highway 38, Elkton, OR 97436ActiveMLS ID #368222040, Pamela Dietz, Keller Williams Realty Eugene and Springfield. RMLS (OR)
- $415,0003 bd2 ba1.6k sqft1676 NW Youngwood Ct, Roseburg, OR 97471ActiveMLS ID #421979917, Anthony Beckham, Different Better Real Estate. RMLS (OR)
- $599,0003 bd2 ba1.3k sqft895 Mulberry Ln, Roseburg, OR 97471ActiveMLS ID #648978903, Leah Hyland, Haven Lane Realty. RMLS (OR)
