PRICED BELOW APPRAISED VALUE WITH PRIME MOFFETT ROAD FRONTAGE! Opportunity is knocking at the corner of Moffett Road and Pinetucky! Situated on approximately ONE ACRE, this 3-bedroom, 2-bath brick home with a metal roof offers space, convenience, and incredible potential in a highly visible location. Whether you're looking for a place to call home, an investment opportunity, or a property with possibilities for future use, this one deserves a look! Inside, you'll find a comfortable floor plan with an additional bonus room featuring oversized windows that fill the space with natural light. Perfect for a home office, playroom, hobby room, or second living area! Outside, enjoy a private backyard, detached garage and beautiful mature azaleas that add charm and color each spring. This home presents the opportunity to make cosmetic updates and truly make it your own. Conveniently located near shopping, dining, and major roadways, the property offers the added benefit of excellent Moffett Road exposure. Potential for commercial rezoning offers another avenue worth exploring, subject to applicable approvals and verification. BELOW APPRAISED VALUE, APPROXIMATELY ONE ACRE, AND A LOCATION FULL OF POSSIBILITIES! Don't overlook the opportunity this property has to offer. Schedule your showing today! Buyer to verify zoning possibilities, measurements, property details, and any information deemed important.
Active
$169,000
2950 Pinetucky Rd, Mobile, AL 36618
3beds
1,986sqft
Single Family Residence, Residential
Built in 1959
1 Acres Lot
$-- Zestimate®
$85/sqft
$-- HOA
What's special
Detached garageMetal roofApproximately one acrePrime moffett road frontageExcellent moffett road exposureComfortable floor planNatural light
- 4 days
- 350
- 34
Zillow last checked:
Listing updated:
Listed by:
Somerlyn Bouler 251-472-6808,
Roberts Brothers West
Source: GCMLS,MLS#: 7859964
Facts & features
Interior
Bedrooms & bathrooms
- Bedrooms: 3
- Bathrooms: 2
- Full bathrooms: 2
Heating
- Natural Gas
Cooling
- Ceiling Fan(s), Central Air
Appliances
- Included: Gas Range, Refrigerator
- Laundry: Laundry Room
Features
- Other
- Flooring: Hardwood
- Windows: None
- Basement: None
- Has fireplace: Yes
- Fireplace features: Family Room
Interior area
- Total structure area: 1,986
- Total interior livable area: 1,986 sqft
Video & virtual tour
Property
Parking
- Parking features: Driveway
- Has uncovered spaces: Yes
Accessibility
- Accessibility features: None
Features
- Levels: One
- Patio & porch: None
- Exterior features: Private Yard
- Pool features: None
- Spa features: None
- Fencing: None
- Has view: Yes
- View description: Trees/Woods
- Waterfront features: None
Lot
- Size: 1 Acres
- Dimensions: 203 x 152 x 215 x 27 x 196
- Features: Back Yard, Corner Lot, Front Yard
Details
- Additional structures: None
- Parcel number: 2309294000103
- Special conditions: Other
Construction
Type & style
- Home type: SingleFamily
- Architectural style: Traditional
- Property subtype: Single Family Residence, Residential
Materials
- Brick
- Foundation: Slab
- Roof: Metal
Condition
- Year built: 1959
Utilities & green energy
- Electric: None
- Sewer: Septic Tank
- Water: Public
- Utilities for property: Cable Available, Electricity Available
Green energy
- Energy efficient items: None
Community & HOA
Community
- Features: None
- Subdivision: Pinetucky
Location
- Region: Mobile
Financial & listing details
- Price per square foot: $85/sqft
- Tax assessed value: $141,000
- Annual tax amount: $1,307
- Date on market: 10/27/2026
- Electric utility on property: Yes
- Road surface type: Paved
Estimated market value
Not available
Estimated sales range
Not available
Not available
Price history
| Date | Event | Price |
|---|---|---|
| 10/27/2026 | Listed for sale | $169,000-3.4%$85/sqft |
Source:  GCMLS #7859964 Report a problem | ||
| 9/1/2026 | Listing removed | $175,000$88/sqft |
Source: Roberts Brothers #7726305 Report a problem | ||
| 4/10/2026 | Listed for sale | $175,000$88/sqft |
Source: GCMLS #7726305 Report a problem | ||
| 3/30/2026 | Pending sale | $175,000$88/sqft |
Source: GCMLS #7726305 Report a problem | ||
| 3/10/2026 | Listed for sale | $175,000$88/sqft |
Source: GCMLS #7726305 Report a problem | ||
| 3/5/2026 | Pending sale | $175,000$88/sqft |
Source: GCMLS #7726305 Report a problem | ||
| 2/27/2026 | Listed for sale | $175,000$88/sqft |
Source: GCMLS #7726305 Report a problem | ||
| 11/16/2025 | Listing removed | $175,000$88/sqft |
Source: Roberts Brothers #7582816 Report a problem | ||
| 6/23/2025 | Price change | $175,000-5.4%$88/sqft |
Source: GCMLS #7582816 Report a problem | ||
| 5/21/2025 | Listed for sale | $185,000$93/sqft |
Source: GCMLS #7582816 Report a problem | ||
Public tax history
| Year | Property taxes | Tax assessment |
|---|---|---|
| 2025 | $1,368 +4.7% | $28,200 +4.7% |
| 2024 | $1,307 -0.3% | $26,940 -0.3% |
| 2023 | $1,310 +5.4% | $27,020 +5.4% |
| 2022 | $1,244 +2.5% | $25,640 +2.5% |
| 2021 | $1,213 +0.8% | $25,020 +0.8% |
| 2020 | $1,204 +12% | $24,820 +12% |
| 2019 | $1,075 | $22,160 +1.2% |
| 2018 | $1,075 +1.2% | $21,900 |
| 2017 | $1,062 | $21,900 -8.2% |
| 2016 | $1,062 -7.1% | $23,860 -3% |
| 2013 | $1,144 +13.5% | $24,600 +18.4% |
| 2003 | $1,008 | $20,780 |
| 2002 | $1,008 +55.3% | $20,780 +55.3% |
| 2001 | $649 +9% | $13,380 |
| 2000 | $595 | $13,380 |
Find assessor info on the county website
Monthly payment
Est. payment
Payment breakdown
Explore the cost of this home by adjusting the details. Changes won't be saved.Climate risks
Neighborhood: Bienville
Nearby schools
Schools provided by the listing agent
- Elementary: Orchard
- Middle: CL Scarborough
- High: Mary G Montgomery
Source: GCMLS. This data may not be complete. We recommend contacting the local school district to confirm school assignments for this home.
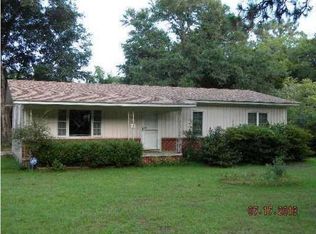
Similar homes
- $189,2004 bd2 ba1.2k sqft5328 Colonial Oaks Dr N, Mobile, AL 36618Auction
 MLS ID #7778795, Lisa Larkin, IXL Real Estate-Eastern Shore. GCMLS
- $160,0002 bd2 ba1.5k sqft1612 Mississippi St, Mobile, AL 36618For Sale
 MLS ID #7828367, Austin Dye, Bellator Real Estate LLC Mobile. GCMLS
- $195,0003 bd2 ba1.6k sqft4800 Bush Ln, Mobile, AL 36619Active
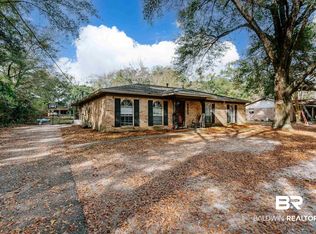 MLS ID #390186, Rameh Dickens Khazen, Bellator Real Estate LLC Mobile. Baldwin Realtors
- $169,0003 bd2 ba1.4k sqft269 Hillcrest Dr, Mobile, AL 36609For Sale
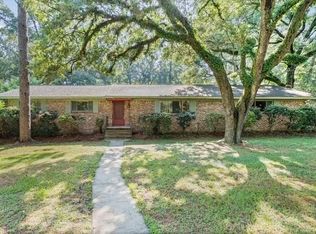 MLS ID #7832859, Micah Wright, Jaguar Properties. GCMLS
