Welcome to 2952 Glenhaven Circle, a beautifully updated Craftsman-style home offering the perfect blend of comfort, elegance, space, and privacy! Situated on approximately 1.3 acres, this stunning single-level residence features 4 bedrooms, 3 full bathrooms, and approximately 2,702 square feet of thoughtfully designed living space. Step inside to discover an inviting open-concept floor plan featuring a spacious living area with a cozy fireplace, beautiful flooring, and an abundance of natural light. The well-appointed kitchen offers stainless steel appliances, a stylish backsplash, a center island, and generous space for everyday living and entertaining. The spacious primary suite serves as a private retreat, featuring a beautifully designed bathroom with double vanities, a relaxing soaking tub, a separate walk-in shower, and a generous walk-in closet. Three additional bedrooms provide comfortable living spaces, while a versatile bonus room, originally designed as an open office area and now enclosed with a door for added privacy, offers the flexibility to serve as a home office, fitness room, study, or creative space. One of the property's most desirable features is its exceptional outdoor space. Enjoy expansive front and back yards, fencing around the property, and a private electric entrance gate, providing an added level of convenience and privacy. The generous outdoor areas offer endless possibilities for entertaining, gardening, recreation, or simply enjoying the peaceful surroundings. Additional highlights include a spacious two-car garage, a covered patio, and a functional single-level layout. Conveniently located near shopping, dining, entertainment, and major roadways, this home offers a wonderful balance of peaceful living and everyday accessibility. With its modern updates, generous lot size, gated entrance, and versatile living spaces, this property is a rare opportunity you won't want to miss. Schedule your private showing today!
Active
$529,000
2952 Glenhaven Cir, Decatur, GA 30035
4beds
2,665sqft
Single Family Residence
Built in 2021
1.3 Acres Lot
$521,700 Zestimate®
$198/sqft
$-- HOA
What's special
Cozy fireplaceGated entranceSpacious primary suiteFencing around the propertyCenter islandInviting open-concept floor planAbundance of natural light
- 11 days
- 358
- 56
Likely to sell faster than
Zillow last checked:
Listing updated:
Listed by:
Fabiola Martinez 678-887-3856,
Veribas Real Estate
Source: GAMLS,MLS#: 10879363
Facts & features
Interior
Bedrooms & bathrooms
- Bedrooms: 4
- Bathrooms: 3
- Full bathrooms: 3
- Main level bathrooms: 3
- Main level bedrooms: 4
Rooms
- Room types: Exercise Room
Dining room
- Features: Separate Room
Kitchen
- Features: Breakfast Area
Heating
- Central, Hot Water
Cooling
- Ceiling Fan(s), Central Air
Appliances
- Included: Dishwasher, Electric Water Heater, Microwave, Oven/Range (Combo), Refrigerator
- Laundry: Common Area
Features
- Double Vanity, High Ceilings, Master On Main Level, Tile Bath
- Flooring: Carpet, Tile, Vinyl
- Basement: None
- Number of fireplaces: 1
- Fireplace features: Living Room
Interior area
- Total structure area: 2,665
- Total interior livable area: 2,665 sqft
- Finished area above ground: 2,665
- Finished area below ground: 0
Property
Parking
- Parking features: Garage
- Has garage: Yes
Features
- Levels: One
- Stories: 1
- Patio & porch: Patio, Porch
Lot
- Size: 1.3 Acres
- Features: Private
Details
- Parcel number: 15 162 03 022
Construction
Type & style
- Home type: SingleFamily
- Architectural style: Ranch
- Property subtype: Single Family Residence
Materials
- Other
- Roof: Composition
Condition
- Resale
- New construction: No
- Year built: 2021
Utilities & green energy
- Sewer: Septic Tank
- Water: Public
- Utilities for property: Electricity Available, High Speed Internet, Water Available
Community & HOA
Community
- Features: None
- Subdivision: MCLEOD CAROL SURV
HOA
- Has HOA: No
- Services included: None
Location
- Region: Decatur
Financial & listing details
- Price per square foot: $198/sqft
- Tax assessed value: $410,300
- Annual tax amount: $1,454
- Date on market: 10/26/2026
- Listing agreement: Exclusive Right To Sell
- Electric utility on property: Yes
Estimated market value
$521,700
$496,000 - $548,000
$2,825/mo
Price history
| Date | Event | Price |
|---|---|---|
| 10/26/2026 | Listed for sale | $529,000+11.4%$198/sqft |
Source:  FMLS GA #7858766 Report a problem | ||
| 6/25/2024 | Sold | $475,000$178/sqft |
Source:  GAMLS #10304629 Report a problem | ||
| 5/29/2024 | Contingent | $475,000$178/sqft |
Source: GAMLS #10304629 Report a problem | ||
| 5/23/2024 | Listed for sale | $475,000+46.2%$178/sqft |
Source: GAMLS #10304629 Report a problem | ||
| 4/2/2021 | Sold | $325,000+712.5%$122/sqft |
Source:  GAMLS #8932296 Report a problem | ||
| 5/13/2020 | Listing removed | $39,999$15/sqft |
Source: Keller Knapp, Inc. #6644664 Report a problem | ||
| 11/24/2019 | Price change | $39,999-20%$15/sqft |
Source: Keller Knapp, Inc #8692879 Report a problem | ||
| 11/16/2019 | Listed for sale | $49,999+100%$19/sqft |
Source: Keller Knapp, Inc #8692879 Report a problem | ||
| 1/17/2019 | Sold | $25,000-21.9%$9/sqft |
Source: Public Record Report a problem | ||
| 6/3/2005 | Sold | $32,000$12/sqft |
Source: Public Record Report a problem | ||
| 10/13/2004 | Sold | $32,000$12/sqft |
Source: Public Record Report a problem | ||
Public tax history
| Year | Property taxes | Tax assessment |
|---|---|---|
| 2025 | $7,509 +417.2% | $164,120 +1.7% |
| 2024 | $1,452 +50.2% | $161,320 +2.2% |
| 2023 | $967 -20.7% | $157,920 +21.5% |
| 2022 | $1,220 +115.3% | $130,000 +2081.2% |
| 2021 | $567 +87.9% | $5,960 |
| 2020 | $302 | $5,960 |
| 2019 | $302 -0.2% | $5,960 |
| 2018 | $302 +53.8% | $5,960 +73.3% |
| 2017 | $196 +2.3% | $3,440 |
| 2016 | $192 | $3,440 -13.1% |
| 2014 | $192 | $3,960 |
| 2013 | -- | $3,960 |
| 2012 | -- | $3,960 +35.2% |
| 2011 | -- | $2,928 -26.1% |
| 2010 | $199 -2.4% | $3,960 |
| 2009 | $204 +7.1% | $3,960 |
| 2008 | $190 +3.3% | $3,960 |
| 2007 | $184 | $3,960 |
| 2006 | $184 +1.3% | $3,960 |
| 2005 | $182 +2.5% | $3,960 |
| 2004 | $177 +638.7% | $3,960 |
| 2003 | $24 -82.3% | $3,960 +33.8% |
| 2002 | $136 +1.2% | $2,960 |
| 2001 | $134 | $2,960 |
Find assessor info on the county website
Monthly payment
Est. payment
Payment breakdown
Explore the cost of this home by adjusting the details. Changes won't be saved.Climate risks
Neighborhood: 30035
Nearby schools
Schools provided by the listing agent
- Elementary: Rowland
- Middle: Mary Mcleod Bethune
- High: Towers
Source: GAMLS. This data may not be complete. We recommend contacting the local school district to confirm school assignments for this home.
Similar homes
- $270,0004 bd3 ba1.5k sqft4322 Gregory Rd, Decatur, GA 30035Active
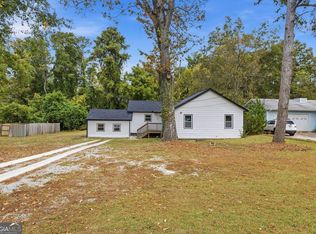
 MLS ID #10885231, Johnnie Howard, eXp Realty. GAMLS
- $--4 bd4 ba3.3k sqft5230 Brasswood Trce, Stone Mountain, GA 30088Auction
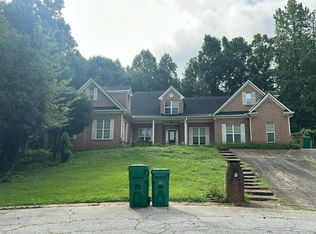 Auction.com 2
- $--3 bd3 ba2.9k sqft5303 Fieldgreen Dr, Stone Mountain, GA 30088Auction
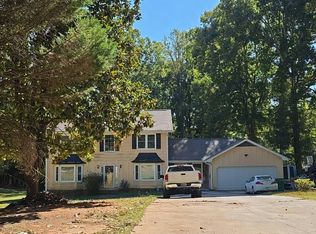 Auction.com 2
- $--4 bd3 ba2.6k sqft5429 Golfcrest Cir, Stone Mountain, GA 30088Auction
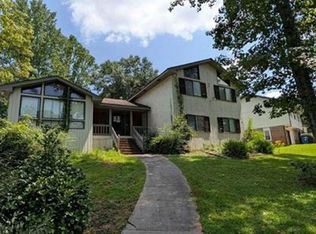 Xome
- $335,0004 bd3 ba2.6k sqft2119 Tudor Castle Way, Decatur, GA 30035Active Under ContractMLS ID #10823009, Brandon Discenza, Keller Williams Realty PeachtreeRoad. GAMLS
- $289,9003 bd2 ba1.3k sqft4262 Lindsey Dr, Decatur, GA 30035ActiveMLS ID #10881126, Isabel Cueto, Virtual Properties Realty.com. GAMLS
- $327,9004 bd4 ba1.8k sqft4334 Wesjay Ln, Decatur, GA 30035ActiveMLS ID #10871958, Denise Morales, Unlock Realty Group. GAMLS
- $325,0004 bd3 ba2.8k sqft4606 Galleon Xing, Decatur, GA 30035Active Under ContractMLS ID #10873366, Curtin Team, Keller Williams Realty Consultants. GAMLS
- $339,0004 bd2 ba2.4k sqft4093 Emerald North Dr, Decatur, GA 30035ActiveMLS ID #10878202, Jessica Craven, Knapp Realty. GAMLS
- $286,0003 bd2 ba1.5k sqft1868 McLain Ln, Decatur, GA 30035ActiveMLS ID #10832534, Debbie L Faulkner, Watch Realty Co. GAMLS
- $349,0005 bd3 ba3.3k sqft4421 Buckingham Cir, Decatur, GA 30035Active Under ContractMLS ID #10858218, Myaisha Cornelius, Joe Stockdale Real Estate. GAMLS
- $320,0005 bd3 ba3.4k sqft2360 S Hairston Rd, Decatur, GA 30035ActiveMLS ID #10856456, Shennise McLaren, The Armani Agency. GAMLS
- $329,9004 bd3 ba2.4k sqft4821 Galleon Xing, Decatur, GA 30035ActiveMLS ID #10849352, Lana Dang, UC Premier Properties. GAMLS
- $289,9005 bd3 ba2.7k sqft2290 Wilkins Cv, Decatur, GA 30035ActiveMLS ID #10882423, O.Christy Akinropo, Leaders Realty, Inc.. GAMLS
- $309,9005 bd2 ba1.5k sqft4722 Covington Hwy, Decatur, GA 30035For Sale
 MLS ID #7841424, Latonia Jones, Senoj Realty Group Limited Liability Company. FMLS GA
- $349,0005 bd3 ba3k sqft5119 Miller Woods Dr, Decatur, GA 30035ActiveMLS ID #10810738, Spencer Hayes, AXEN Realty. GAMLS
- $317,5004 bd2 ba2.1k sqft3608 Glen Mora Dr, Decatur, GA 30032ActiveMLS ID #10883350, Jasmine D. Harris, Keller Williams Realty Atl. Partners. GAMLS
